Designing a living room that successfully brings people together requires a thoughtful balance between everyday family comfort and the capacity to host larger gatherings. In many American homes, the living room serves as the central hub of daily life, transitioning seamlessly from a quiet homework station on Tuesday afternoon to a bustling entertainment zone on Saturday evening. Crafting a space that accommodates these changing dynamics involves looking closely at architectural realities, spatial flow, and furniture scale.
When evaluating the vast array of possibilities, homeowners often benefit from breaking down design concepts into manageable categories such as open-concept organization, conversational seating configurations, and layered lighting schemes. By tailoring these elements to your specific floor plan—whether you reside in a suburban colonial or a compact urban apartment—you can build a welcoming atmosphere that naturally encourages connection and relaxation.
Open-Concept Layouts and Spatial Flow
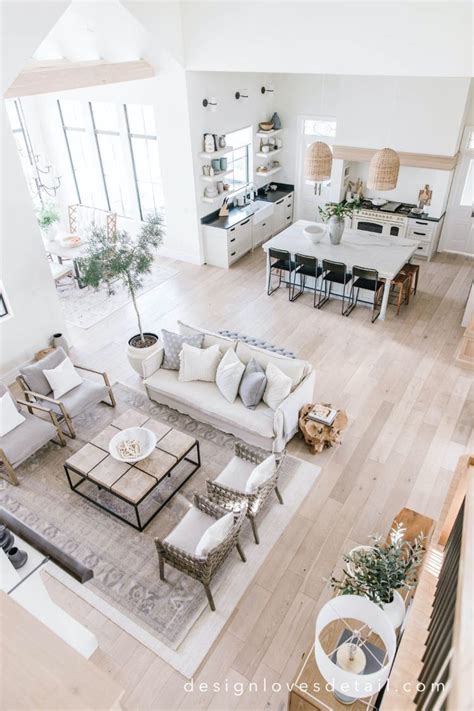
Open-concept architecture remains a defining feature of modern American housing, combining kitchen, dining, and living zones into one expansive expanse. While this layout maximizes natural light and makes homes feel larger, it also presents distinct decorating challenges. Without interior walls to define boundaries, furniture arrangements must establish subtle zones without obstructing movement or blocking sightlines.
To anchor an open-concept gathering space, consider floating your main seating furniture away from the walls. Positioning a substantial sectional or a matching sofa-and-chair pair in the center of the room creates an immediate boundary that separates the living area from adjacent kitchens or hallways. Placing a large-scale area rug beneath this grouping further reinforces the perimeter of the conversation zone, giving guests a clear visual cue regarding where the gathering space begins and ends.
Designing Conversational Seating Arrangements
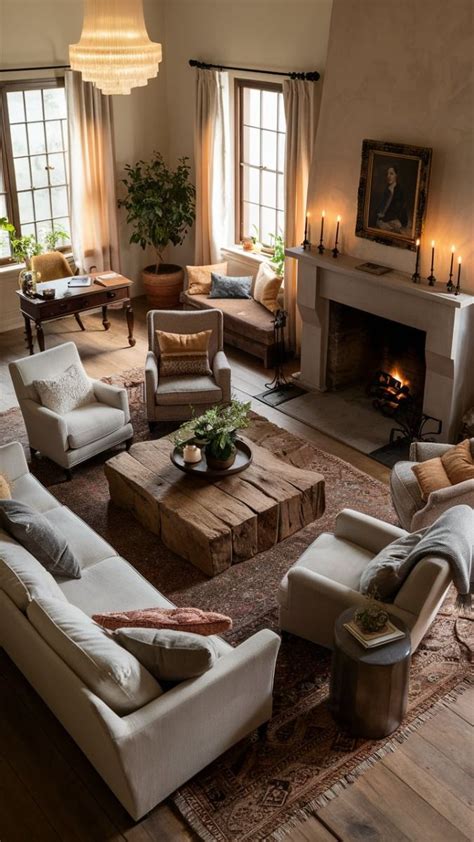
Encouraging effortless conversation is the ultimate goal of any successful gathering room. Traditional setups that push all seating against the perimeter walls often result in a disconnected environment where guests must raise their voices across wide open floors. Adopting a more intimate arrangement transforms the dynamic of the room, making dialogue feel natural and inclusive.
When planning your seating, aim for a face-to-face layout where chairs and sofas are positioned within seven to eight feet of each other. Incorporating swivel armchairs provides exceptional flexibility, allowing guests to pivot toward the fireplace, turn toward the television, or join the main conversation circle with ease. Layering in versatile ottomans and upholstered benches also supplies impromptu seating that can be pulled closer when hosting larger groups of friends and family.
Focal Points and Architectural Anchors
Every well-designed living room benefits from a clear focal point that draws the eye and anchors the layout. In traditional American homes, this is frequently a wood-burning or gas fireplace flanked by built-in shelving. However, contemporary builds may feature a striking media center, a massive picture window overlooking a backyard, or a carefully curated art display.
If your room lacks a natural architectural anchor, you can easily manufacture one using paint, accent materials, or furniture placement. Creating a striking media wall with vertical wood paneling or applying a deep, rich paint color to a single feature wall provides the necessary visual weight. Once your focal point is established, arrange your primary seating pieces to face it while maintaining open pathways to surrounding entryways.
Lighting Layers for an Inviting Ambiance
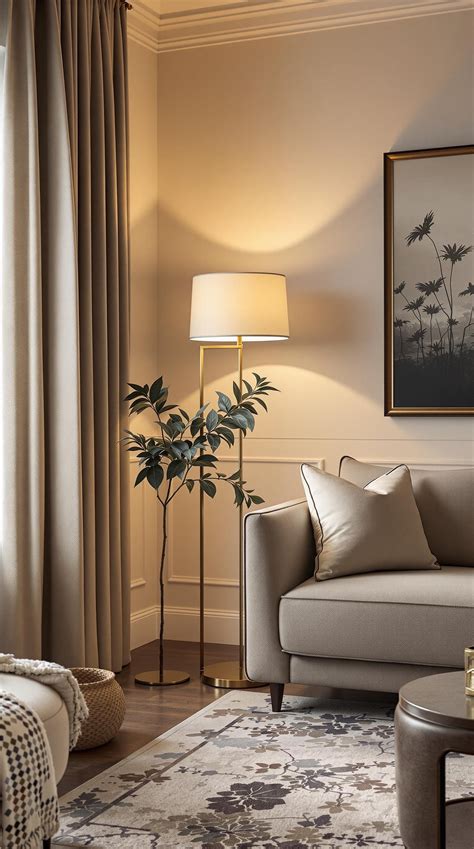
Overhead lighting alone rarely creates the cozy, welcoming environment expected in a premier gathering space. A successful lighting strategy in residential design relies on the interplay of three distinct layers: ambient, task, and accent lighting. Combining these elements allows you to adjust the mood of the room instantly depending on the time of day and the nature of the gathering.
Start with a central statement fixture, such as a modern chandelier or a flush-mount drum light, to provide overall illumination. Supplement this with table lamps on sideboards and floor lamps arched over reading corners to cast warm pools of light at eye level. Installing dimmer switches on your main circuits is an inexpensive upgrade that yields dramatic results, enabling you to transition a bright daytime family room into an intimate evening lounge within seconds.
Frequently Asked Questions
How do I arrange furniture in a living room to encourage conversation?
To encourage conversation, arrange your main seating pieces so they face one another within a comfortable distance of about seven to eight feet. Avoid pushing all furniture directly against the walls. Instead, float your sofa or sectional and incorporate versatile pieces like swivel chairs and ottomans that can easily pivot or provide extra seats when guests arrive.
What are the best layout strategies for open-concept American homes?
In open-concept spaces, the primary challenge is defining zones without physical walls. Use large area rugs to anchor the living space, and float your main seating arrangement in the center of the room. Keep the backs of sofas clean and tailored if they are visible from the kitchen or entryway, and ensure clear, unobstructed pathways connect each living zone.
How can I make a small living room feel spacious yet cozy for gatherings?
Maximize a compact footprint by choosing multi-functional furniture, such as nesting tables, storage ottomans, and modular sectionals. Opt for light-colored walls to reflect natural light, and use vertical wall space for shelving rather than crowding the floor with bulky storage units. Keeping sightlines open will make the room feel expansive while maintaining a comfortable, intimate atmosphere.
What lighting elements are essential for a welcoming gathering space?
A welcoming gathering space requires layered lighting that moves beyond harsh overhead fixtures. Combine ambient ceiling lights with task lighting like floor lamps and table lamps, and install dimmers to control the overall brightness. This allows you to create a warm, inviting ambiance suitable for everything from quiet family nights to lively weekend parties.


