Open-concept living offers incredible brightness, improved social interaction, and an airy atmosphere that traditional walled floor plans simply cannot match. However, removing interior walls introduces a distinct design challenge: how to make three functionally different zones—the kitchen, the dining area, and the living room—feel like a unified home rather than a random collection of furniture adrift in a large warehouse. Without proper planning, an open-concept layout can easily feel disjointed, loud, or visually overwhelming.
Achieving visual harmony requires a careful balance between distinct functional zoning and overarching design continuity. You do not need architectural interventions or expensive renovations to tie the space together. Instead, successful open-plan styling relies on deliberate decisions regarding color palettes, furniture scale, traffic pathways, and layered lighting. By treating the entire area as a single canvas while respecting the specific needs of each zone, you can create a space that is both visually stunning and exceptionally livable for daily routines and entertaining alike.
Establishing a Cohesive Color Palette and Material Flow
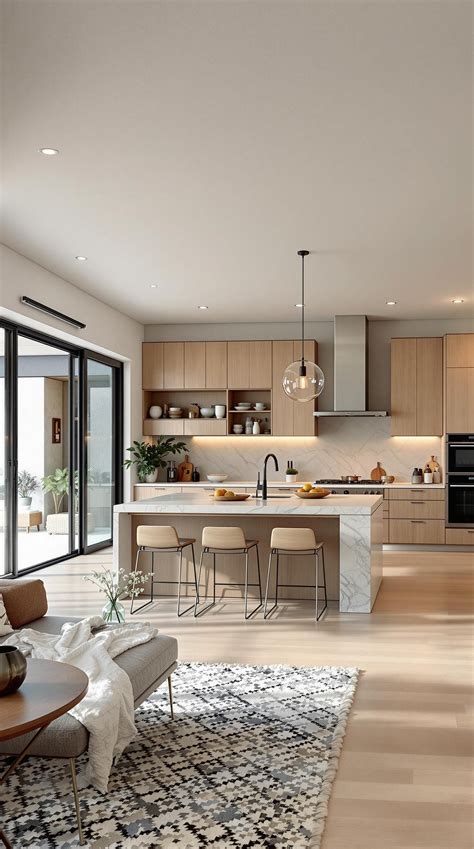
The foundation of any successful open-concept space begins with a disciplined, harmonious color palette and a thoughtful transition of materials. When you can stand in your kitchen and simultaneously view your dining table and living room sofa, the eye naturally seeks visual connections. Choosing a base neutral color for the major walls and structural elements provides an anchor, while accent colors can be distributed across throw pillows, artwork, and dining chairs to create a subtle dialogue between the zones.
Material continuity acts as the invisible thread that holds an expansive floor plan together. If your kitchen features warm white oak cabinetry, echoing that wood tone in the legs of your dining chairs or the coffee table in the living room establishes an intentional design narrative. Rather than matching every single piece of furniture, aim for complementary textures and finishes. Matte black metal accents on kitchen pendant lights, for example, can be repeated in the living room’s bookshelf hardware or curtain rods to create rhythm without monotony.
Defining Functional Zones Without Building Walls
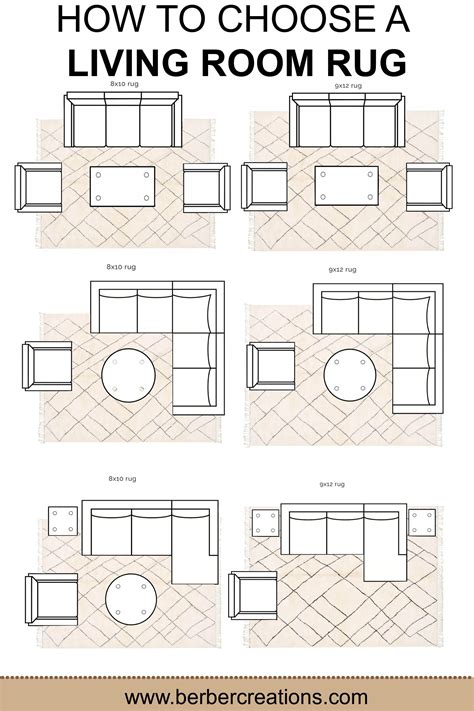
One of the most common pitfalls in open-plan living is letting the furniture float aimlessly or cramming everything against the perimeter walls out of fear. To make a large space feel cozy and intentional, you must define individual functional zones. This can be accomplished masterfully using architectural cues that are already present, such as changes in ceiling height, architectural pillars, or subtle shifts in flooring materials between the hard-wearing kitchen tile and the softer living room hardwood.
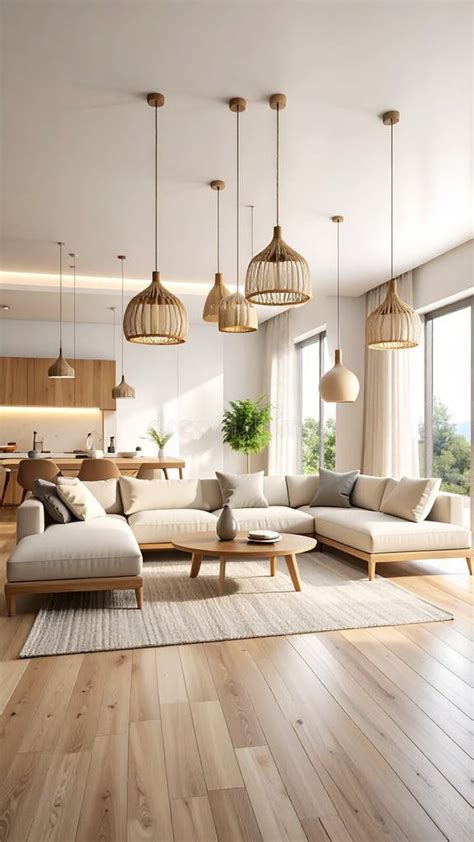
Area rugs serve as one of the most powerful and flexible tools for zoning an open-concept interior. Placing a large, textured rug beneath the living room seating group instantly anchors the furniture and signals to the eye that this is a separate conversation zone. Similarly, a distinct rug placed beneath the dining table grounds the eating area. Ensure your rugs are appropriately sized; a common mistake is choosing a living room rug that is too small, which makes the floating furniture look disconnected and cluttered rather than purposefully arranged.
Furniture Placement, Scale, and Traffic Flow
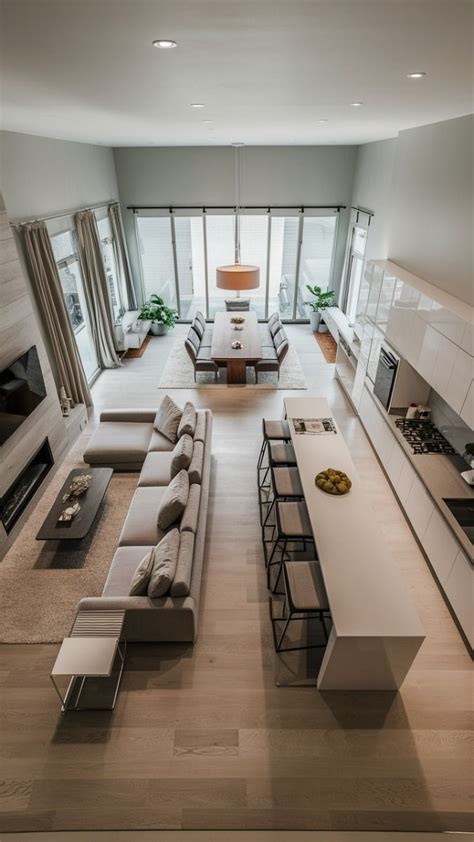
Navigating an open-concept space requires a clear understanding of traffic pathways and ergonomic clearances. Before purchasing or placing furniture, map out the natural walking routes from the entryway to the kitchen, and from the dining area to the backyard patio. Keeping these thoroughfares free of obstacles ensures the space functions smoothly during daily family routines or when hosting guests for dinner parties.
Scale is particularly critical when furnishing a sprawling open space. Oversized sectional sofas can quickly overwhelm a modest footprint, while petite apartment-scale furniture can look lost and insignificant in a voluminous suburban room. When arranging seating, consider floating sofas away from the walls and positioning them to face a focal point like a fireplace or media console, or even floating them to back up against the rear of the kitchen island. This back-to-back arrangement creates a natural boundary between the cooking and lounging zones while maintaining an open line of sight.
Layering Lighting Across Kitchen, Dining, and Living Areas
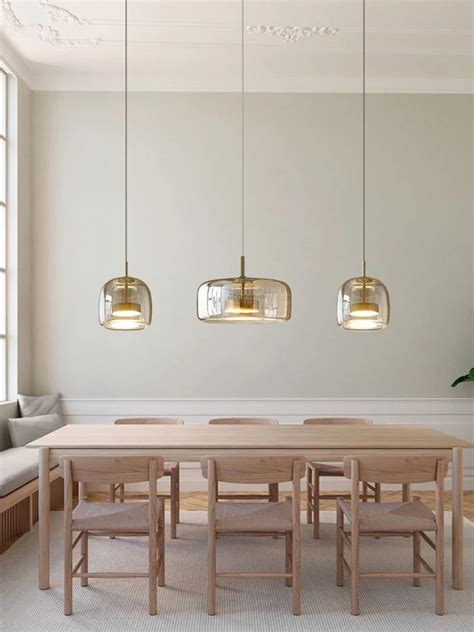
Lighting in an open-concept home must perform double duty: it needs to provide task-specific illumination for meal prep and reading, while also contributing to the overall ambient mood of the entire floor plan. Relying on a single overhead ceiling fixture in the center of the room will instantly flatten the space and strip away its architectural potential. Instead, embrace a layered lighting strategy that treats each zone to its own dedicated lighting scheme while maintaining design consistency through fixture finishes.
In the kitchen, prioritize bright, focused task lighting under cabinets and above the island. Transition to softer, more atmospheric lighting in the dining room with a statement chandelier or pendant that hangs low over the table, creating an intimate focal point during evening meals. In the living room, bypass harsh overhead lights in favor of floor lamps, table lamps, and wall sconces placed at varying heights. By using dimmer switches across all three zones, you can easily shift the entire house from a bright, energetic morning workspace to a warm, cozy evening retreat.
Frequently Asked Questions
How do I make a large open-concept space feel cozy and connected?
To prevent a large open space from feeling cavernous or cold, focus on human-scale furniture arrangements, warm textural elements like wool rugs and woven window treatments, and intimate lighting groupings. Floating your furniture away from the perimeter walls and using area rugs to define individual conversation zones will instantly ground the room and create a cozy, inviting atmosphere.
What are the best ways to separate kitchen, dining, and living areas without building walls?
You can effectively delineate functional zones without erecting physical walls by utilizing area rugs, strategic furniture placement (such as positioning a sofa back against a kitchen island), differing lighting schemes, and subtle flooring or ceiling transitions. Low-profile console tables placed behind sofas also act as gentle, functional dividers.
How do I choose a color scheme that ties three different rooms together?
Start with a cohesive neutral base color for 60 to 70 percent of the main walls and large architectural surfaces. Select one or two secondary colors for larger furniture pieces, and use a consistent accent color distributed thoughtfully across smaller accessories like cushions, art, and tabletop items throughout the kitchen, dining, and living zones.
How can I maintain visual harmony with different types of furniture?
Visual harmony does not require matching furniture sets; in fact, mixing styles often looks more curated. Tie disparate pieces together by maintaining a consistent wood tone, repeating metal hardware finishes across the rooms, or keeping a unified fabric texture or color family present in upholstery elements.