When looking at the vast collection of living room inspirations showcased by leading American designers, homeowners often wonder how to translate magazine-worthy aesthetics into their own everyday spaces. Standard American homes—ranging from suburban open-plan ranches to historic urban brownstones—demand smart planning, adaptable furniture layouts, and a careful balance between high-end style and durable livability. Professional designers achieve this not through sheer luxury, but by mastering foundational elements like traffic flow, textural contrast, and purposeful lighting.
Translating these professional concepts into your own home requires looking past the curated staging and focusing on the underlying principles. Whether you are working with a compact apartment footprint or a sprawling great room, understanding how to curate a focal point, select cohesive color palettes, and mix materials will elevate your interior design strategy and create a welcoming environment for family and guests alike.
Mastering the Transitional Style Balance
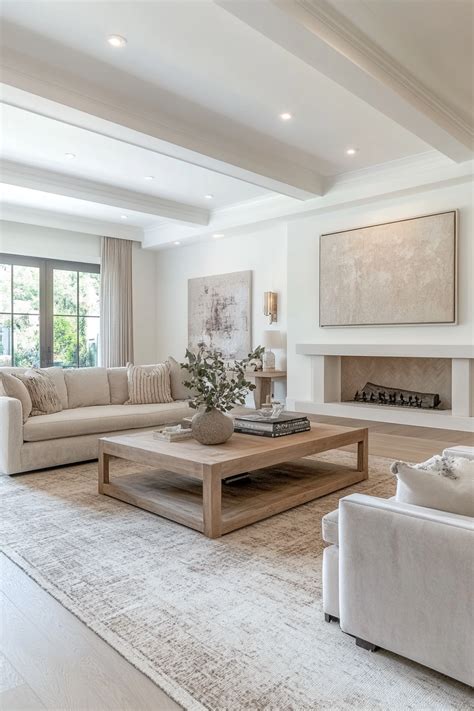
Transitional design remains a staple among top American interior designers because it bridges the gap between classic comfort and clean contemporary lines. By blending traditional architectural details—such as crown molding or built-in bookshelves—with streamlined, modern upholstered furniture, you create an enduring aesthetic that resists fleeting trends. This design philosophy relies heavily on neutral backdrops paired with rich, layered textures like linen, leather, and brushed brass.
To successfully implement this look in a typical American living room, start by anchoring the space with a neutral, durable sofa featuring clean track arms. Layer in warmth through wooden accent tables, woven area rugs, and classic table lamps rather than relying on overly ornate decor. The trade-off in transitional spaces is avoiding monotony; because the color palette is typically restrained, you must intentionally incorporate varied tactile surfaces to keep the room visually engaging and dynamic.
Designing Functional Open-Concept Zones
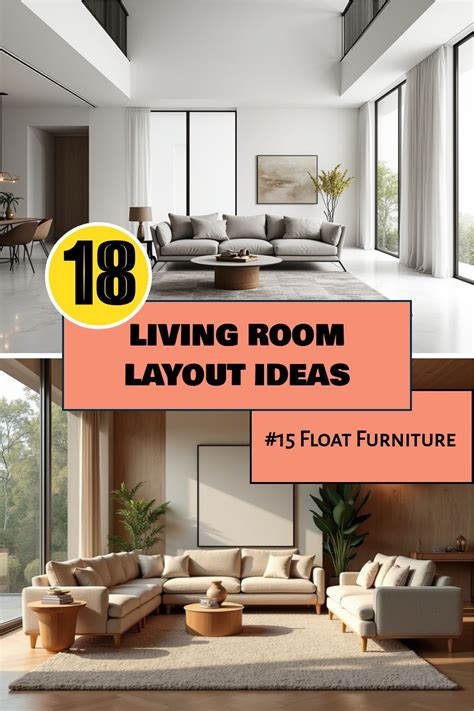
Open-concept living spaces present a unique design challenge: maintaining an airy, expansive feel while ensuring individual functional zones feel grounded and intimate. Leading designers tackle this by utilizing modular sectional sofas, floating furniture arrangements, and oversized area rugs to demarcate the living area from adjacent dining or kitchen spaces without constructing physical walls.
When arranging furniture in an open-concept American home, avoid pushing all seating against the perimeter walls. Instead, pull your main sofa and accent chairs inward to create a cozy conversational hub in the center of the room. Use console tables directly behind floating sofas to bridge the visual gap between the living zone and walking pathways, ensuring both safety and seamless traffic flow throughout the ground floor.
Incorporating Bold Color Palettes and Statement Walls
While neutral palettes provide timeless versatility, many top designers introduce controlled doses of saturated color to inject personality and depth into a room. Deep forest greens, moody navy blues, and warm terracotta tones are frequently used on accent walls, custom millwork, or built-in shelving to create an immediate architectural focal point.
If you prefer a less permanent approach than painting entire walls, you can introduce bold color through large-scale artwork, rich velvet throw pillows, or statement accent chairs. When balancing dark or vibrant hues in a standard-sized living room, ensure you have adequate natural light and layered artificial lighting to prevent the space from feeling cramped or shadowy. Pairing rich wall colors with lighter trim or natural wood flooring helps maintain a bright, balanced atmosphere.
Layering Lighting for Atmosphere and Function
Professional living room design never relies on a single overhead light fixture. Instead, top designers implement a layered lighting strategy that incorporates ambient, task, and accent lighting at varying heights throughout the room. Combining floor lamps, wall sconces, dimmable recessed lighting, and table lamps allows you to easily shift the mood of the space from bright daytime activity to a warm, cozy evening retreat.
When planning your living room lighting, consider how the natural light enters your windows throughout the day. Position reading chairs near natural light sources, and use directional accent lighting to highlight architectural features, artwork, or textured wall surfaces. Dimmers are an essential, low-cost upgrade that instantly elevates the functionality and sophistication of any standard American living room setup.
Frequently Asked Questions
How can I make a small living room look like a professional designer styled it?
Focus on scale and proportion by choosing furniture that fits the room dimensions rather than overcrowding the space. Use a single large area rug to anchor the room, hang curtains high and wide to create the illusion of taller ceilings, and keep clutter minimized with closed storage solutions.
What is the best furniture layout for a rectangular living room?
In a rectangular room, avoid lining all furniture along the longest walls. Instead, break the room into two distinct zones (such as a primary seating area and a secondary reading nook), or float a sofa in the middle of the room with an accent chair angled toward it to create an intimate conversation area.
How do I mix different wood tones in a living room successfully?
Mixing wood finishes adds warmth and collected character to a space. To keep it cohesive, stick to a dominant wood tone for your main architectural elements or large furniture, and introduce secondary wood tones that share a similar undertone (either warm or cool) through smaller accent pieces and decor.


