When evaluating standard American living rooms, homeowners frequently encounter a familiar set of challenges: awkward architectural layouts, cold builder-grade finishes, and spaces that feel cavernous or disconnected. Across suburban split-levels, urban apartments, and traditional colonials, achieving a genuinely inviting atmosphere requires more than simply rearranging existing furniture. It demands a deliberate strategy that bridges the gap between raw spatial utility and everyday comfort.
Reviewing comprehensive before-and-after transformations reveals how small adjustments compound into major visual shifts. By breaking down thirty-six distinct room evolutions across layout restructuring, color theory, and textile layering, clear patterns emerge regarding how specific design choices alter the mood, scale, and function of a shared domestic environment without requiring total structural demolition.
The 36-Makeover Framework: Categorizing Architectural Transformations
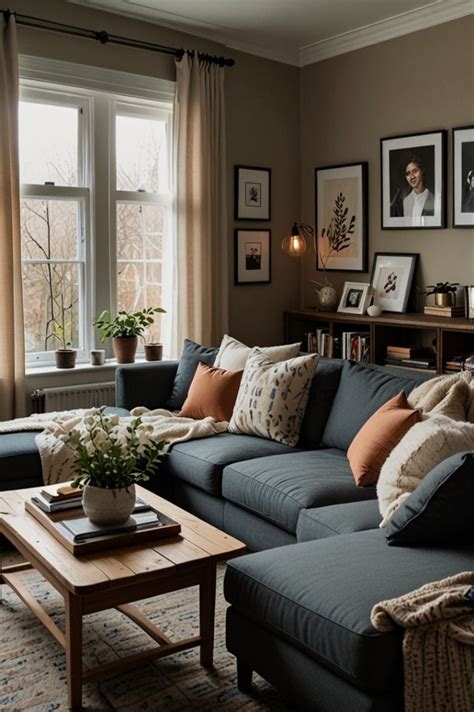
To understand how thirty-six distinct room makeovers function in practice, interior designers typically group residential challenges into three core categories: awkward floor plans, sterile color temperatures, and lacking textural depth. Rather than treating every room as an isolated puzzle, recognizing these recurring structural archetypes allows homeowners to apply proven before-and-after solutions directly to their own unique floor plans.
Across twelve suburban split-level layouts, twelve narrow urban townhomes, and twelve traditional open-concept colonials, the transformation process consistently relies on shifting the focal point, redefining walking paths, and anchoring floating furniture groups. By studying these architectural groupings, homeowners can identify which makeover category matches their specific spatial limitations, turning vague design inspiration into a structured, room-by-room renovation roadmap.
Awkward Layouts and Defining Focal Points (Makeovers 1 to 12)
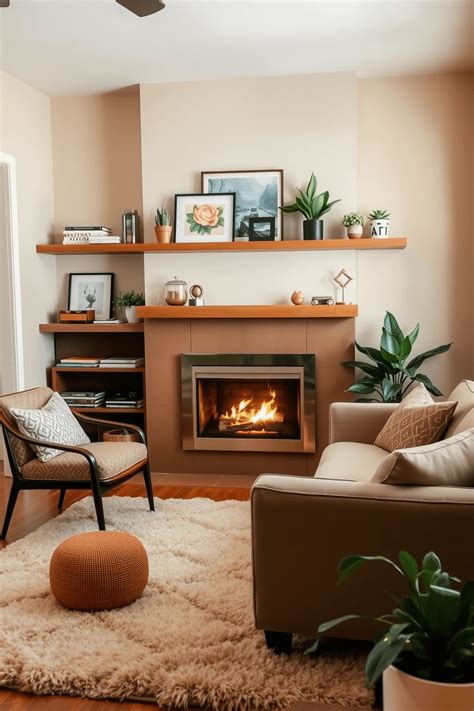
Many American living rooms suffer from a lack of a natural anchor, often defaulting to an arrangement where every seat faces a blank wall or an uninspired television setup. Across the first twelve transformation archetypes, a successful makeover typically begins by establishing a definitive architectural or functional focal point. In spaces featuring brick hearths or large picture windows, shifting the primary seating group toward these permanent features immediately grounds the room and creates a more natural gathering flow.
When working with open-concept floor plans that bleed directly into dining areas or kitchens, defining boundaries becomes essential for warmth. Designers frequently employ floating furniture arrangements paired with low-profile console tables or large-scale area rugs. This zoning technique stops furniture from creeping outward toward the edges of the room, successfully containing the conversation area and eliminating the echoey, institutional feel common in oversized modern builds.
Layering Textures and Warm Color Palettes (Makeovers 13 to 24)
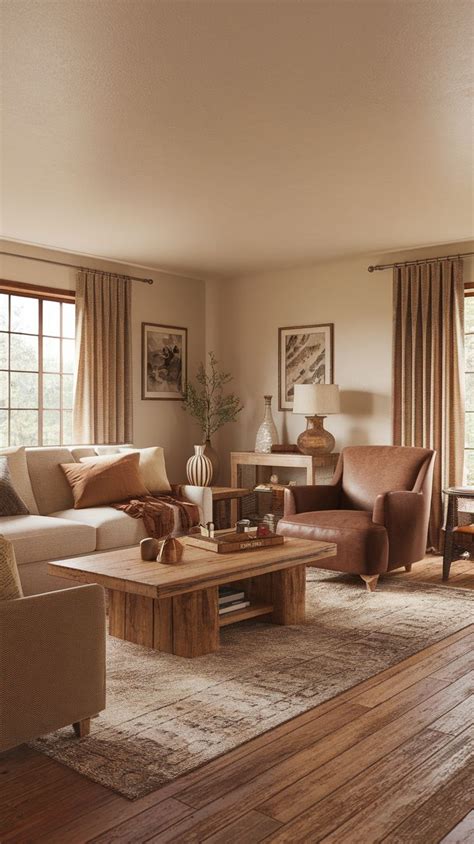
A sterile environment often stems from a monochromatic reliance on hard surfaces, smooth drywall, and synthetic upholstery. Moving through the middle tier of transformation concepts, transitioning a space into a cozy retreat involves introducing tactile friction through natural materials. Swapping out minimalist leather for performance linen, woven wool, or textured boucle instantly alters how light interacts with the room, softening harsh interior glare and creating visual depth.
Color selection plays an equally critical role in shaping the emotional temperature of a home during these intermediate room updates. Stark brilliant whites can make northern-facing rooms feel frigid and unapproachable. Successful updates frequently incorporate muted earth tones, soft olive greens, rich terracottas, and warm greige undertones. These hues absorb light differently than bright primaries, wrapping the interior in an enveloping atmosphere that feels grounded and mature.
Balancing Budget Shifts and High-Impact Quick Fixes (Makeovers 25 to 36)
Not every meaningful home transformation requires a substantial financial investment or weeks of construction dust. The final cluster of makeover strategies focuses on high-impact cosmetic updates that deliver eighty percent of the aesthetic return at a fraction of the cost. Replacing outdated flush-mount lighting with warm, dimmable floor lamps and amber-toned bulb fixtures radically shifts the ambiance of an evening gathering space.
Window treatments represent another high-impact area where subtle changes yield dramatic improvements across standard living spaces. Hanging lightweight drapery panels significantly higher and wider than the actual window frame draws the eye upward, making standard eight-foot ceilings feel remarkably grand. Combined with layered throw blankets and intentionally curated bookshelf styling, these accessible modifications allow homeowners to completely redefine their daily living experience.
Frequently Asked Questions
How can I make a large living room feel cozy and intimate?
To warm up a sprawling space, divide the room into distinct functional zones using area rugs and floating furniture configurations. Introduce layered lighting at different heights, and incorporate rich, warm textures like velvet, thick wool, and dark wood tones to visually absorb excess space.
What are the best color palettes for creating a warm American home feel?
Warm neutrals such as cream, taupe, and warm greige serve as versatile backdrops. Complement these bases with nature-inspired accent colors like muted rust, deep olive, forest green, or subtle terracotta to evoke a welcoming, grounded environment.
What quick fixes provide the biggest visual impact in a living room makeover?
Upgrading lighting fixtures, swapping out heavy blinds for floor-length linen drapery, and adding oversized textured area rugs provide immediate, dramatic improvements without requiring structural remodeling or massive expense.


