Designing a compact living room in a standard American apartment or suburban starter home often feels like a high-stakes puzzle. Between multiple doorways, heating vents, and the ubiquitous television wall, square footage is precious. When every inch matters, traditional furniture arrangements can easily block natural pathways and make a room feel closed off. The key to transforming a restrictive floor plan is not buying more items, but working strategically with what you have to enhance both flow and visual breathing room.
Successfully arranging a small living room requires balancing everyday lifestyle needs with smart spatial proportions. By focusing on purposeful furniture scale, clever traffic paths, and intentional vertical staging, you can turn a cramped area into an inviting sanctuary. The following five strategies provide a practical roadmap to help you optimize your layout without requiring costly structural renovations.
1. Prioritize Scaled Furniture Over Oversized Sectionals
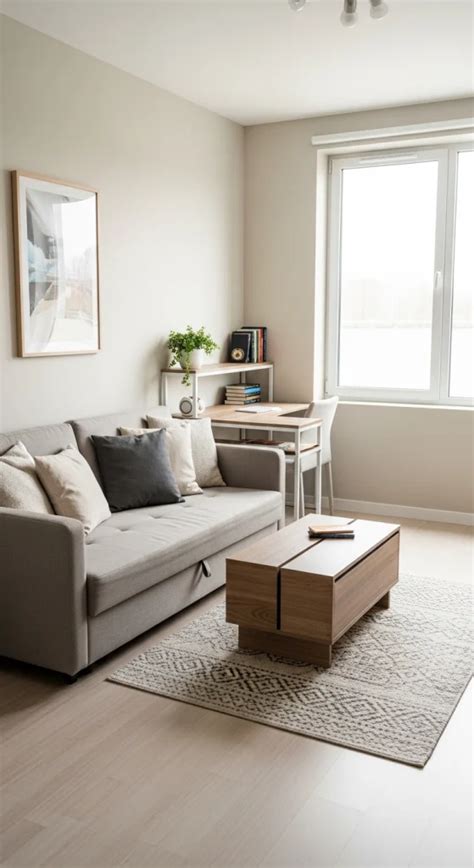
The single most common mistake in small American living rooms is installing an oversized, bulky sectional sofa that dominates the entire floor plan. While deep-seated sectionals offer undeniable lounging comfort, they frequently overwhelm standard room dimensions, leaving little to no room for accent chairs, side tables, or comfortable walking paths. Opting for a streamlined apartment sofa paired with a lightweight accent chair instantly opens up the visual center of the room.
When selecting seating, look for pieces with exposed legs and slim armrests. Furniture that elevates off the floor allows light to pass underneath, tricking the eye into perceiving a larger expanse of hardwood or carpet. Additionally, floating your furniture a few inches away from the walls rather than pushing every piece flat against the perimeter creates a subtle illusion of depth, preventing the room from feeling like a rigid box.
2. Establish Clear Traffic Flow and Strategic Focal Points
In many U.S. homes, the living room serves multiple functions, acting as a primary entryway path, a media room, and sometimes a home office zone all at once. To maintain a functional environment, aim to leave at least 30 to 36 inches of unobstructed walking space along primary pathways. If your sofa forces family members to sidestep awkwardly to reach the kitchen or hallway, the layout needs adjustment.
Anchor your arrangement around a single dominant focal point, whether that is a fireplace, a television, or a large window with a view. Avoid competing focal points that force furniture to face opposite directions. Arranging your primary seating to face this anchor point immediately organizes the space, making even a modest suburban layout feel intentional, calm, and visually balanced.
3. Leverage Multi-Functional Pieces to Cut Clutter
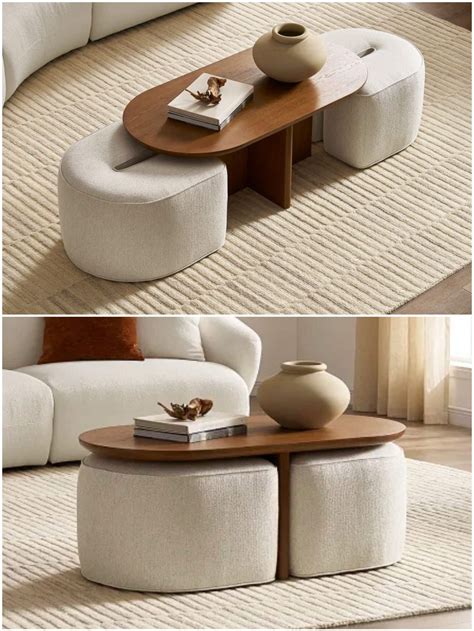
Every single item in a compact living room needs to earn its keep by serving more than one purpose. Bulky storage cabinets take up valuable floor space, which makes multi-functional furniture an absolute necessity for modern households. Replacing a traditional coffee table with a upholstered storage ottoman provides a hidden compartment for throw blankets, board games, or extra pillows while doubling as a footrest or extra seating for guests.
Nesting tables are another brilliant layout solution for tight spaces. They can remain tucked together under a side table during quiet evenings and easily pulled apart when friends visit or when you need temporary surface area for drinks and laptops. This dynamic flexibility ensures your living room adapts seamlessly to your daily routine without permanent spatial sacrifices.
4. Draw the Eye Upward with Vertical Storage
When horizontal floor space is severely limited, the most logical direction to expand is upward. Wall-mounted shelving, tall bookcases, and hanging art draw the observer’s gaze toward the ceiling, emphasizing vertical height rather than square footage limitations. This strategy keeps clutter off the floor and prevents the room from feeling visually heavy at eye level.
Consider installing floating shelves above your television or media console to display books and cherished decor items. This vertical organization frees up your lower consoles for essential electronics. When hanging curtains, mount the hardware just a few inches below the ceiling line rather than directly on the window frame. This classic designer trick elongates the windows, letting in maximum natural light and making the entire wall feel grander.
5. Maximize Light Reflection and Spatial Depth
Lighting and surface finishes play a massive role in how spacious a room feels. Dark, heavy paint colors absorb natural light, while strategic placement of mirrors amplifies it. Placing a large mirror opposite a primary window reflects outdoor light deep into the room, creating an instant sense of expansion and openness during daylight hours.
Layer your lighting sources rather than relying solely on a harsh overhead ceiling light. Combine floor lamps, table lamps, and wall sconces at different heights to eliminate dark corners. Soft, diffused lighting eliminates harsh shadows, giving compact living rooms a warm, welcoming, and noticeably airier atmosphere once the sun goes down.
Frequently Asked Questions
How can I arrange furniture in a small living room without making it feel cramped?
Choose appropriately scaled furniture with exposed legs, float pieces slightly away from the walls to create depth, and ensure you leave at least 30 to 36 inches of clear walking path along main traffic routes.
What are the best multi-functional furniture pieces for compact U.S. homes?
Storage ottomans, nesting coffee tables, drop-leaf console tables, and sofa beds are exceptional choices because they provide hidden storage or adjustable footprints without consuming permanent floor space.
How do I create a focal point when space is extremely limited?
Select one primary architectural or decorative feature, such as a window, fireplace, or TV wall. Arrange your primary seating layout to face that single anchor point to prevent visual clutter and conflicting focal zones.
What lighting tricks make a small living room look bigger?
Incorporate large mirrors opposite windows to reflect natural light, and use layered lighting fixtures—such as floor lamps and wall sconces—at varying heights to illuminate dark corners and banish shadows.


