Designing a compact apartment living room often feels like solving a complex spatial puzzle. When square footage is at a premium, every single inch counts, and standard decorating rules rarely apply. Whether you are settling into a newly rented urban loft or refreshing a modest suburban apartment, finding smart ways to balance comfort and functionality is essential. The key lies in strategic layouts and intentional design choices that trick the eye into seeing more space than actually exists.
Achieving an open, breathable atmosphere does not require knocking down walls or buying custom-built architectural elements. Instead, renters and homeowners alike can rely on clever furniture placement, vertical storage solutions, and visual layering. By shifting your focus from floor area to overall volume and flow, you can turn a cramped lounge into a remarkably welcoming sanctuary.
1. Pull Furniture Away from the Walls
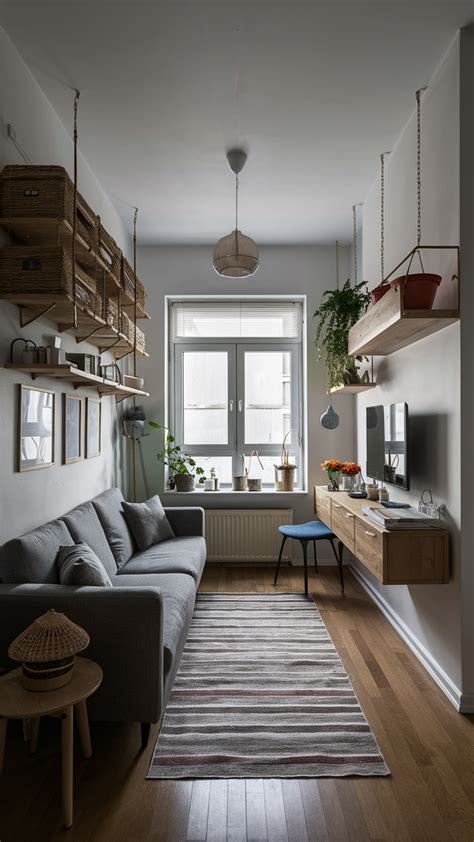
A common instinct in small rooms is to push every seating piece directly against the perimeter to maximize open floor space in the center. However, this often creates a hollow, cavernous feeling while making the room feel stiff and uninviting. Floating your sofa or accent chairs just a few inches away from the walls actually establishes a much more intimate, intentional conversation area.
Leaving a breathing room behind large furniture items allows air and light to circulate more freely throughout the entire apartment layout. It also creates hidden visual depth, tricking the eye into perceiving the room as wider than its actual physical dimensions. For narrow living spaces, pulling furniture slightly inward provides an easy pathway for foot traffic, improving the overall ergonomic flow.
2. Invest in Multifunctional Pieces
In apartments where every square foot carries heavy responsibilities, single-purpose furniture can quickly overwhelm the floor plan. Choosing items that serve multiple functions—such as an ottoman with hidden storage, a coffee table that lifts into a dining desk, or a modular sectional—solves storage shortages instantly. These clever investments cut down on visual clutter while keeping daily essentials out of sight.
When shopping for multifunctional items, prioritize scale and weight as much as utility. Heavy, dark wood storage chests can anchor a room too heavily, whereas streamlined designs on raised legs keep the floor visible and maintain an airy aesthetic.
3. Utilize Vertical Wall Space
When floor space is severely restricted, looking upward is one of the most effective design strategies available. Wall-mounted shelving, tall bookcases, and hanging art arrangements draw the eye toward the ceiling, emphasizing room height rather than narrow width. This technique prevents the living room from feeling boxed in by horizontal boundaries.
When installing vertical storage, avoid cluttering every wall with heavy cabinetry. Balance open shelving with strategic negative space to keep the room feeling light, airy, and curated rather than overcrowded with belongings.
4. Anchor Zones with Strategic Rugs
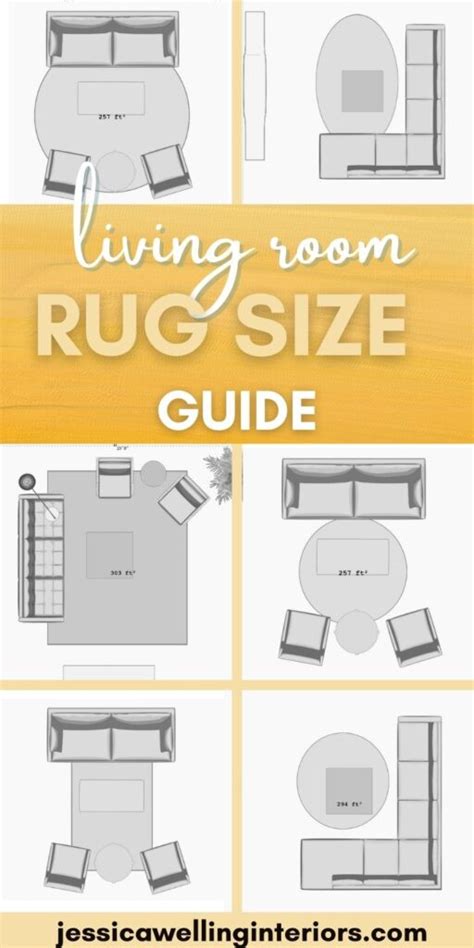
In modern open-concept apartments, the living room often flows seamlessly into the dining area or entryway without physical walls to divide them. Using an appropriately sized area rug acts as a visual anchor, defining the boundaries of the lounge space instantly. A well-placed rug ensures furniture groupings feel grounded rather than randomly floating in a vast sea of flooring.
When selecting a rug for a compact room, avoid options that are too small, as they visually chop up the floor and make the space feel restricted. Choose a size that allows at least the front legs of your sofa and armchairs to rest comfortably on the fabric.
5. Maximize Natural Light and Reflections
Dark corners make any room feel significantly smaller and more enclosed than it actually is. Maximize natural daylight by keeping window treatments sheer, lightweight, and hung high near the ceiling line to elongate the windows. Positioning a large mirror directly across from a primary window will also bounce natural light deep into the room.
Beyond mirrors, incorporate layered artificial lighting through floor lamps, wall sconces, and table lamps rather than relying solely on a harsh overhead fixture. Multiple pools of warm light soften harsh shadows and create a cozy, expansive ambiance.
6. Choose Low-Profile Seating
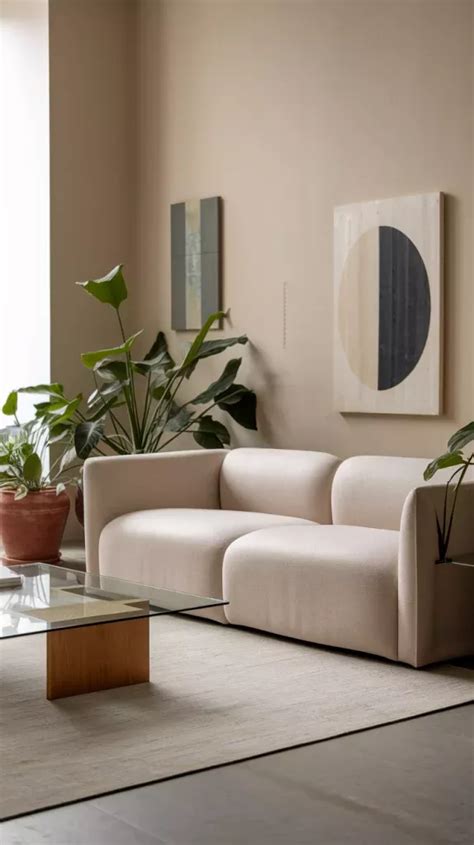
The visual height of your furniture plays a massive psychological role in how spacious your living room feels. Opting for low-profile sofas and armchairs with exposed legs creates an uninterrupted line of sight across the floor. Because you can see underneath the furniture, your brain perceives the entire room as continuous and larger.
Keep in mind that low furniture should still offer adequate ergonomic support for everyday lounging. Pairing low seating with slender armrests rather than bulky rolled arms maximizes the seating surface while minimizing the physical footprint.
7. Embrace a Restrained Color Palette
Color choices dramatically influence spatial perception in compact interior design projects. Lighter neutral shades such as crisp whites, soft greys, warm beiges, and muted pastels reflect light and make walls feel as though they are receding. This establishes an open, calm foundation for the rest of your decor.
If you prefer richer, moodier tones, consider applying them to a single accent wall or through smaller textiles like throw pillows and art. This adds sophisticated depth without visually shrinking the room’s overall perimeter.
8. Keep Pathways Clear and Unobstructed
A successful small living room layout always prioritizes smooth, intuitive traffic patterns. If you have to squeeze past a bookshelf or sidestep a coffee table just to walk across the room, the space is over-furnished. Ensure there is a clear, wide pathway from the room’s entrance to windows and seating zones.
Editing your layout to prioritize unobstructed movement prevents the apartment from feeling chaotic. A streamlined pathway makes the living area feel considerably more organized, peaceful, and expansive.
9. Hang Curtains High and Wide
Window treatment placement is a classic interior design secret that instantly alters room proportions. Instead of mounting your curtain rod directly above the window frame, install it just a few inches below the ceiling and extend the rod wider than the glass. This simple adjustment creates an optical illusion of grand, expansive windows.
Long, floor-length drapes draw the eye upward and outward, making modest apartment windows feel architectural and dramatic. Choose lightweight fabrics like linen or cotton blends to maintain a breezy, unhindered flow of natural light.
10. Edit Decor and Practice Intentional Minimalism
Even the most meticulously planned layout can feel cramped if it is cluttered with too many decorative accessories. Embrace intentional minimalism by curating your favorite pieces and storing away items that do not serve a functional or emotional purpose. Fewer, larger decor pieces make a much stronger design statement than numerous tiny trinkets.
Rotating your decorative items seasonally keeps your apartment feeling fresh without accumulating excess stuff. By keeping surfaces clean and organized, you allow the thoughtful spatial arrangement of your living room to truly shine.
Frequently Asked Questions
How can I arrange a small living room to make it feel bigger?
To make a compact living room feel larger, pull your furniture slightly away from the walls to create depth, choose low-profile seating with exposed legs to maintain sightlines, and use a large area rug to ground the space.
Where should I place furniture in a narrow apartment living room?
In a narrow space, focus on creating one main conversational cluster rather than lining furniture along both long walls. Use a floating arrangement and keep at least one side completely open for a clear traffic pathway.
What kind of furniture is best for compact apartments?
Multifunctional pieces—such as storage ottomans, nesting tables, and modular sofas—are ideal. Look for streamlined designs with raised legs that prevent the room from feeling heavy or overcrowded.
How do I create distinct zones in an open-concept apartment?
You can establish clear zones without walls by using area rugs beneath specific furniture groupings, arranging lighting to highlight distinct areas, and positioning the back of a sofa to act as a natural room divider.


