Designing a compact living room in a typical American home or apartment often feels like solving a complex puzzle. Whether you are dealing with awkward traffic patterns, lack of built-in storage, or limited square footage, interior designers rely on specific architectural principles to trick the eye and maximize utility. Transforming a cramped space does not require a costly renovation; rather, it demands intentional choices regarding scale, layout, light, and visual weight. By applying professional strategies, you can turn a challenging footprint into a comfortable, stylish, and highly functional gathering space.
To help you navigate your room makeover, this guide compiles 62 expert-backed design tactics categorized by core interior elements. These ideas address the common spatial constraints found in U.S. homes, offering practical adjustments that both renters and homeowners can implement immediately to elevate their everyday living experience.
1. Layout and Space Planning Strategies
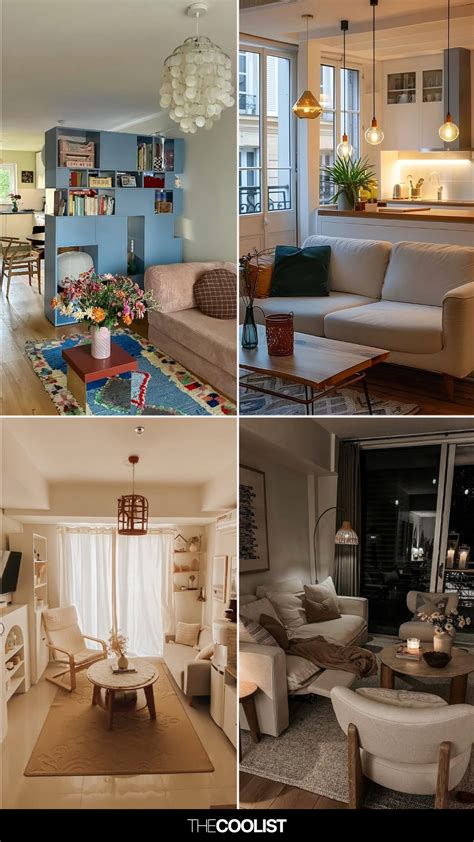
The foundation of any successful small living room is a well-considered furniture layout. Pushing every sofa and chair directly against the perimeter walls is a common mistake that can actually make a room feel smaller and disjointed. Instead, professional designers suggest floating furniture slightly away from the boundaries to create breathing room, improve natural traffic flow, and establish cozy conversation zones within an open-plan layout.
Here are essential layout tactics to optimize your floor plan:
- Pull furniture away from walls: Leave a few inches of space behind sofas to create an illusion of depth.
- Define distinct zones: Use area rugs to separate the living space from adjoining dining or entry areas in studio apartments.
- Keep primary pathways clear: Maintain an unobstructed walking path from the entrance to windows and adjacent rooms.
- Avoid blocking natural light: Never place high-backed furniture directly in front of low windows.
- Scale your seating: Choose apartment-sized sofas with exposed legs to let light pass underneath.
- Angle furniture sparingly: Use a single angled armchair to soften rigid boxy rooms, but avoid awkward corners.
- Prioritize a singular focal point: Anchor the room around a fireplace, TV wall, or view rather than splitting attention.
- Embrace minimalist circulation: Eliminate redundant furniture pieces like oversized accent tables that impede movement.
- Opt for modular arrangements: Use modular sectional pieces that can be reconfigured based on hosting needs.
- Anchor with an appropriately sized rug: Ensure at least the front legs of all seating rest on the rug to ground the layout.
2. Color Palettes and Paint Tricks
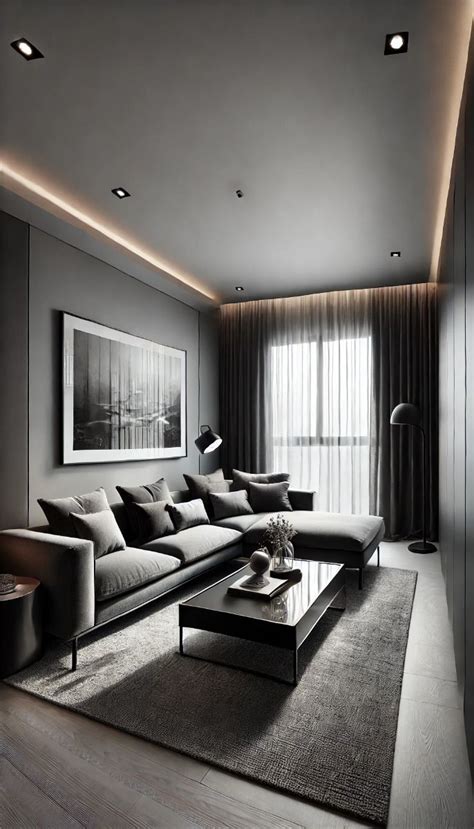
Color is one of the most powerful tools in interior design for manipulating spatial perception. While conventional wisdom often dictates painting every surface stark white, modern designers understand that rich, cohesive color schemes can actually blur boundaries and add sophisticated depth to compact rooms. The key is managing light reflectivity and maintaining visual continuity across walls, trim, and ceilings.
Consider these professional color and paint techniques:
- Monochromatic schemes: Paint walls, trim, and doors the same color to eliminate visual breaks and expand boundaries.
- Embrace moody jewel tones: Deep charcoal or navy can create a cozy, cocoon-like atmosphere in windowless rooms.
- Reflective finishes: Use satin or eggshell paint finishes to bounce ambient light around the space.
- Vertical color blocking: Paint a lower wainscoting band to visually elevate low apartment ceilings.
- Keep ceilings light: Always finish the ceiling in a bright, clean white to draw the eye upward.
- Coordinate large textiles: Match your curtains to your wall color to make windows look larger.
- Use neutral foundations: Keep large upholstery neutral so you can introduce color through easily swappable pillows.
- Contrast with accents: Introduce saturated pops of color through small decor items rather than large furniture.
- Paint interior doors: Match interior doors to the wall color to reduce visual clutter in tight hallways.
- Test paint in daylight: Always observe sample swatches at different times of day to see how natural light shifts the tone.
3. Multi-Functional and Scaled Furniture
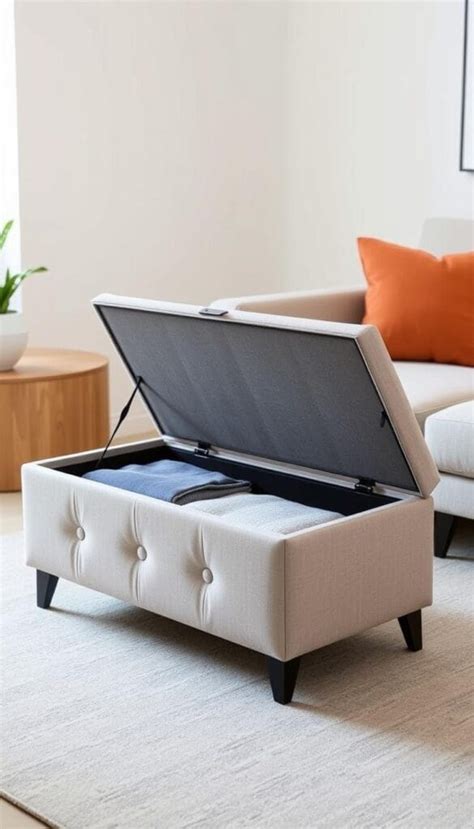
In a small living room, every piece of furniture must earn its footprint. Bulky armchairs and massive coffee tables consume valuable space that is better left open. Professional designers turn to multi-functional pieces and transparent materials to keep the room feeling airy while still providing necessary storage and surface area.
Explore these furniture selection strategies:
- Nesting coffee tables: Pull them apart when entertaining and tuck them away when finished.
- Storage ottomans: Use upholstered cubes that double as hidden storage for extra throws and media remotes.
- Acrylic or glass tables: Ghost chairs and glass-topped tables minimize visual heaviness and maintain sightlines.
- Drop-leaf wall desks: Integrate a fold-down workspace that disappears when the workday ends.
- Sofas with built-in storage: Look for modern sectionals with lift-up chaise compartments.
- C-tables: Slide these slim metal frames over your sofa arm for instant laptop or drink surfaces.
- Low-profile media consoles: Choose floating credenzas that free up floor space underneath.
- Nested side tables: Replace heavy side tables with stackable alternatives for flexible formatting.
- Armless seating: Select armless accent chairs to save inches without sacrificing comfort.
- Benches instead of chairs: Use a slim upholstered bench that slides completely under a console table when not in use.
4. Vertical Storage and Wall Space
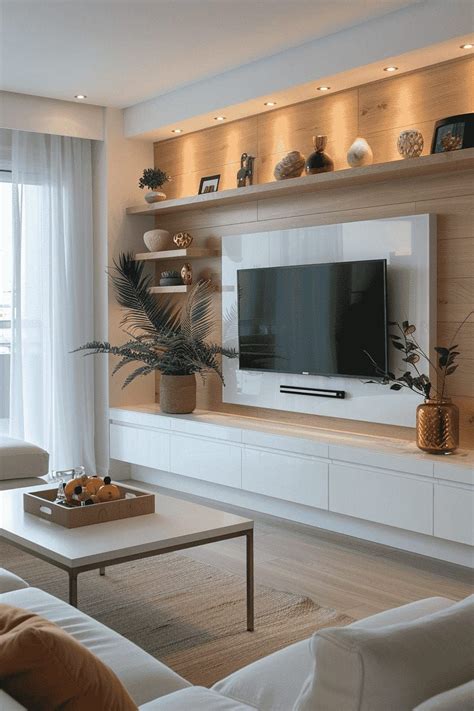
When horizontal floor space is limited, look upward. Utilizing vertical wall space draws the eye toward the ceiling, making the room feel taller while keeping clutter off the floor. From floor-to-ceiling shelving to strategic wall-mounted lighting, vertical integration is a hallmark of efficient interior design.
Implement these vertical design tactics:
- Floor-to-ceiling bookcases: Install tall shelving units to maximize storage and accentuate ceiling height.
- Wall-mounted media units: Keep the floor completely clear beneath your TV to enhance openness.
- Vertical gallery walls: Hang art in a vertical stack rather than a wide horizontal spread.
- Tall indoor plants: Place a fiddle-leaf fig or tall snake plant in a dead corner to draw the eye upward.
- Long drapery panels: Hang curtain rods just below the ceiling line to visually stretch the windows.
- Over-door shelving: Utilize the often-ignored wall space above interior room openings for display books.
- Hanging planters: Suspend trailing greenery to free up tabletop space.
- Wall-mounted sconces: Eliminate bulky floor lamps by installing hardwired or plug-in swing-arm wall lights.
- Tall mirrors: Lean an oversized vertical mirror against a wall to reflect light and double the perceived space.
- Floating ledges: Use slim picture ledges to display rotating photos without heavy cabinetry.
5. Decor, Rugs, and Accessories
Accessorizing a small room requires restraint. Clutter accumulates quickly in compact footprints, making the space feel chaotic and unlivable. Curating a few impactful statement pieces, managing scale in textiles, and keeping surfaces tidy will maintain an elevated, designer-approved aesthetic.
Refine your decor strategy with these final tips:
- Oversized area rugs: Choose a rug large enough to extend past your furniture arrangement; small rugs shrink rooms.
- Large-scale art pieces: Swap out a dozen tiny frames for one large statement canvas to reduce visual noise.
- Curated surfaces: Leave at least half of every tabletop completely empty for a clean look.
- Reflective accessories: Incorporate brass, glass, or polished stone trays to catch and bounce light.
- Coordinated textiles: Stick to a tight palette of patterns—mix a stripe, a solid, and a subtle texture.
- Concealed cord management: Keep electronics wiring neatly bundled to maintain a sleek, orderly finish.
- Multi-bulb lighting: Layer ambient, task, and accent lighting at different heights for warmth.
- Low-pile rugs: Select flatweave or low-pile wool rugs to prevent tripping and maintain a streamlined look.
- Sliding pocket doors: Replace standard swinging interior doors with pocket doors to reclaim floor swing radius.
- Purposeful editing: Remove one item from the room every time you bring a new decor piece in.
- Monochrome electronics: Frame your television with dark gallery wall art so the screen blends seamlessly.
- Breathable window treatments: Choose sheer linen or light cotton curtains to maximize natural daylight filtration.
Frequently Asked Questions
How should I arrange furniture in a small living room?
Avoid pushing every piece of furniture directly against the walls. Pulling your sofa and chairs slightly inward creates breathing room and improves traffic flow. Anchor the conversation area with an appropriately sized area rug and choose scaled furniture with exposed legs to maintain open sightlines.
What paint colors make a small living room look bigger?
Monochromatic color schemes where walls, trim, and doors share the same hue work exceptionally well because they eliminate visual breaks that chop up a room. Additionally, painting ceilings bright white and using satin or eggshell finishes helps reflect ambient light and expand the space.
How can I add storage to a compact living room without creating clutter?
Capitalize on vertical space by installing floor-to-ceiling shelving and wall-mounted media consoles that leave the floor clear. Additionally, select multi-functional furniture such as storage ottomans, nesting coffee tables, and sofas with built-in chaise compartments to hide everyday items out of sight.
What lighting strategy works best in small spaces?
Layer your lighting by combining ambient overhead fixtures with wall-mounted sconces and slim table lamps. Avoid bulky floor lamps that consume floor space, and hang sheer window treatments to allow the maximum amount of natural daylight to flood the room.


