Tackling a long and narrow living room can feel like solving an intricate design puzzle. Often dubbed the “bowling-alley” layout, these spaces frequently leave homeowners and renters struggling to create a cozy gathering spot without blocking vital traffic pathways. Fortunately, you do not need to knock down walls or undergo costly structural renovations to achieve a balanced, open feel. By rethinking your furniture placement, playing with strategic lighting, and embracing smart optical illusions, you can completely redefine your room’s proportions.
The secret lies in treating the room’s shape as a creative parameter rather than a flaw. When you stop fighting the architecture and instead work with it, you unlock endless opportunities for comfort and style. Whether you are arranging an urban apartment lounge or a compact suburban sitting room, these twelve smart ideas will help you expand your narrow space physically and visually.
1. Pull Furniture Away from the Walls
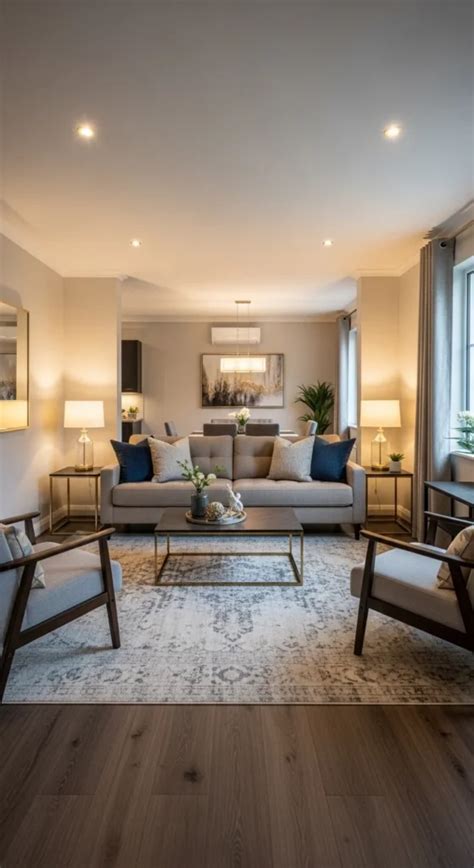
A common instinct in a narrow room is to push every single piece of furniture directly against the perimeter walls to maximize the central floor area. Ironically, this setup often accentuates the tunnel-like length of the room and creates a cold, uninviting atmosphere in the middle. Instead, try floating your main seating group slightly inward, leaving a clear perimeter walkway behind the sofa.
Pulling your primary seating away from the structural boundaries tricks the eye into perceiving a wider room because it creates layered depth. Pair a modest-scale sofa with a couple of open-frame armchairs to maintain sightlines through the center of the space. This layout encourages natural conversation and prevents the room from feeling like a sterile hallway.
2. Establish Multiple Functional Zones
When a living room stretches out in a long rectangle, treating it as one giant seating area often results in awkward, wasted space at either end. Breaking the room down into distinct, intimate zones transforms how you use the square footage. You can designate the main center for television viewing while carving out a quiet reading nook by the window or a small writing desk near the far wall.
Using area rugs of different textures or complementary patterns helps visually anchor each separate zone without the need for physical room dividers. When you walk into a zoned long room, the eye stops to register each distinct activity area rather than scanning straight down a monotonous tunnel. This strategy maximizes functionality, proving that compact spaces can easily multitask.
3. Choose Low-Profile and Exposed-Leg Furniture
Scale is everything in a tight interior footprint. Heavy, overstuffed furniture pieces with bulky skirts trap visual weight at floor level and make the surrounding area feel congested. Opting for low-profile sofas and chairs keeps your eye-level sightlines open, making the ceiling feel higher and the room feel airier overall.
Furthermore, look for seating and tables with slender, exposed legs. Furniture that stands up off the floor allows light to pass underneath rather than blocking it, creating a continuous plane of negative space. This simple optical trick tricks the brain into registering a larger surface area beneath your feet.
4. Hang Long Drapery High and Wide
Window treatments have a profound impact on how architectural proportions are perceived in any living space. If you hang a standard curtain rod right at the top of the window frame, you visually shrink both the height and width of the wall. Instead, mount your curtain rod just a few inches below the ceiling line and extend it several inches past the window frame on both sides.
When you use floor-length drapery panels that flare out wider than the actual glass, the window appears much grander and the wall looks considerably broader. Choose lightweight, translucent fabrics like linen or sheer cotton to diffuse natural sunlight softly across the room, brightening dark corners without overwhelming the slim footprint.
5. Embrace Asymmetrical Layouts
Symmetry feels orderly, but in a narrow room, strict mirroring can make the space feel rigid and emphasize its restrictive width. Embracing an asymmetrical layout injects organic movement and relaxes the visual tension of the room. Place a substantial sofa on one long wall, but balance it across the room with a pair of smaller chairs and a tall floor lamp rather than an identical matching couch.
This staggered arrangement naturally guides foot traffic in a gentle zigzag pattern rather than a straight drag race down the middle. It also gives you the flexibility to experiment with angled furniture placement, which naturally breaks up long, parallel lines.
6. Utilize Reflective Surfaces and Oversized Mirrors
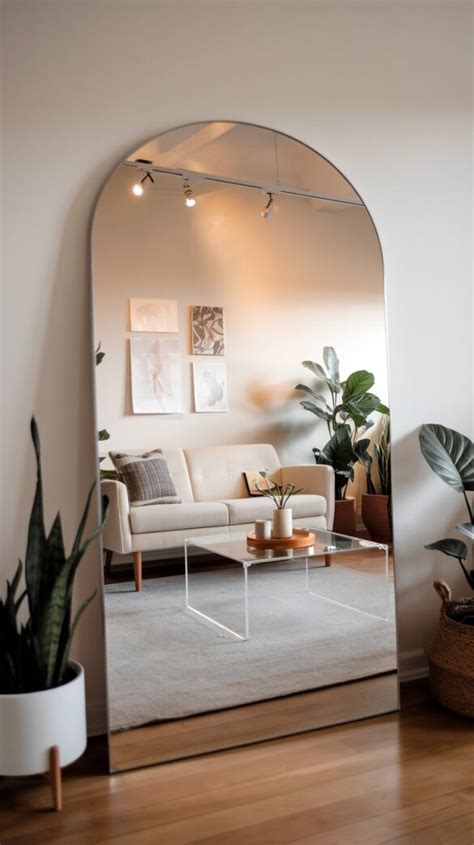
Mirrors are a designer’s classic tool for doubling perceived space, but placement is crucial when working with narrow rooms. Avoid placing two large mirrors directly opposite each other, as this creates an infinite tunnel effect that can feel disorienting. Instead, hang a generous, statement mirror on one of the long walls directly opposite your main light source or window.
By reflecting natural daylight and outdoor views deep into the room, the mirror effectively erases the boundary of the wall. In addition to mirrors, incorporate glass-topped coffee tables, metallic accent trays, and high-gloss finishes to bounce light around and eliminate heavy shadows.
7. Paint with a Cohesive, Light Color Palette
Color choices can make or break a tight spatial layout. Dark, heavily saturated walls absorb light and close in around you, which can quickly make a narrow living room feel claustrophobic. Sticking to a cohesive palette of soft whites, warm creams, pale grays, or gentle pastel undertones creates an expansive backdrop that reflects light efficiently.
To add subtle dimension without shrinking the room, consider a tonal approach. Paint your baseboards and crown molding in a slightly higher sheen of the same color rather than stark white, or use vertical wall paneling to draw the eye upward. A unified color scheme minimizes visual clutter and lets your furnishings take center stage.
8. Select Multi-Functional and Modular Furniture
In a narrow living area, every single square inch must earn its place. Bulky permanent storage units or oversized entertainment centers will quickly overwhelm the limited floor space. Prioritize modular or multi-functional pieces that adapt to your daily needs without permanent bulk.
Consider an ottoman with hidden interior storage for blankets and board games, or nesting coffee tables that can be pulled apart when entertaining and tucked neatly away when you need open floor space. Modular sectionals that allow you to shift the chaise lounge from one side to the other also offer incredible flexibility as your layout needs evolve.
9. Direct the Eye with Linear Flooring and Rugs
The direction of your flooring pattern plays a subtle yet powerful psychological role in how you perceive room dimensions. If you are laying down hardwood planks or luxury vinyl, running them perpendicular to the long walls helps visually widen the room by drawing the eye across its shorter span.
If replacing flooring is not an option—especially for renters—you can achieve a similar effect with area rugs and runners. Position a striped rug with horizontal stripes running across the narrow width of the space. This simple graphic intervention instantly tricks the brain into registering a broader foundation.
10. Keep Pathways Clear and Unobstructed
Spatial flow is the ultimate test of a successful interior design. No matter how beautifully styled your narrow living room is, if you find yourself constantly bumping into coffee tables or dodging accent chairs, the layout needs adjustment. Always maintain at least one clear, unobstructed walking pathway from the entrance of the room to the seating areas or adjacent doorways.
Audit your furniture to ensure there are no bottlenecks near entry points. Keeping the central thoroughfare wide and clean makes the entire room feel breathable, comfortable, and welcoming for family members and guests alike.
11. Declutter and Embrace Minimalist Styling
Visual clutter is the number one enemy of small and narrow spaces. When surfaces are crowded with too many knick-knacks, picture frames, and decorative objects, the room feels chaotic and compressed. Adopting a more curated, intentional approach to styling gives each piece room to breathe.
Instead of scattering small decor items across every available surface, group cherished items into intentional vignettes or store them away in closed cabinetry. Clearing surfaces lets light move freely and emphasizes the architectural lines of your room, making the overall environment feel much larger than its actual measurements.
12. Draw the Eye Upward with Vertical Decor
When horizontal floor space is strictly limited, your best alternative is to utilize vertical space. Drawing the eye upward toward the ceiling prevents the room from feeling low and cramped. You can achieve this by installing floating bookshelves high on the walls, hanging tall vertical art pieces, or featuring dramatic ceiling-height window treatments.
Adding statement pendant lighting or an eye-catching chandelier also encourages people to look up, shifting focus away from the narrow floor dimensions. By celebrating the height of your room, you restore a sense of proportion and balance to the entire living area.
Frequently Asked Questions
How do you arrange furniture in a long narrow living room?
Avoid pushing all furniture against the walls. Instead, float a compact sofa inward, create multiple functional zones using area rugs, and use slender accent chairs with exposed legs to maintain clear walkways.
What paint colors make a narrow room look wider?
Soft neutrals like warm whites, pale creams, light grays, and subtle off-whites reflect light best. Keeping your walls, trim, and ceiling in a cohesive, light color palette helps blur boundaries and expand the space visually.
Should I use large or small furniture in a narrow living room?
Opt for low-profile, medium-scale furniture with exposed legs. Avoid oversized, heavy pieces that block sightlines and trap visual weight near the floor, as these make tight rooms feel even more congested.


