Living rooms often serve as multifunctional hubs for relaxing, entertaining, and family gatherings, which means clutter can accumulate quickly. Introducing custom storage changes the entire dynamic of the space, offering a streamlined aesthetic that looks intentionally designed rather than pieced together. While traditional contractor-built cabinetry can strain your renovation budget, taking a do-it-yourself approach allows you to tailor every shelf, cabinet, and nook to your exact lifestyle.
Creating functional living room storage goes beyond simply stacking boards against a wall. It requires careful planning around everyday accessibility, structural safety, and your specific living situation—whether you own your home or rent an apartment. By focusing on ergonomic design principles and choosing the right construction methods, you can achieve a high-end architectural look while keeping your everyday items within comfortable reach.
Assessing Your Living Room Space and Storage Needs
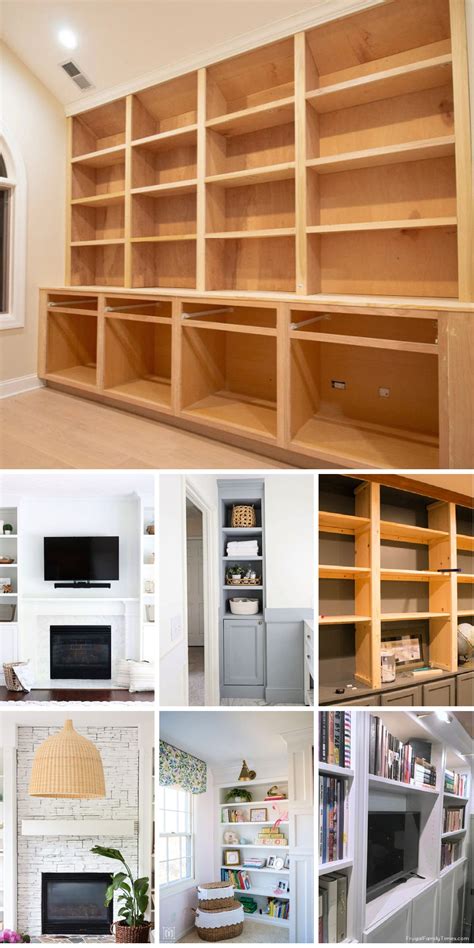
Before buying lumber or browsing hardware aisles, take a thorough inventory of the items you actually need to store in your living room. Evaluate whether you are hiding bulky electronics, displaying cherished books, or organizing children’s toys, as each requirement dictates a different shelf depth and cabinet configuration. Measuring your wall space accurately is only the first step; you also need to check whether your floors are level and your walls are plumb, as older homes frequently feature subtle structural shifts that impact carpentry.
Drafting a quick floor plan helps you visualize traffic patterns and ensures that new cabinetry will not block natural light sources, air vents, or electrical outlets. Consider how doors and drawers will swing or slide once furniture and seating are placed back into the room. Taking time during this initial planning phase prevents costly framing mistakes and guarantees that your finished project enhances both the traffic flow and visual balance of the living room.
Choosing Between Permanent Built-Ins and Renter-Friendly Faux Built-Ins
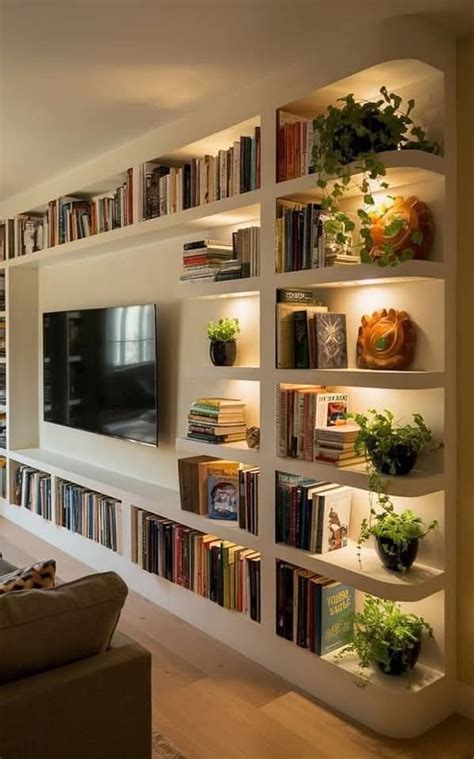
Homeowners often default to permanent built-ins that anchor directly into wall studs and baseboards, creating a seamless, architectural fixture that adds long-term value. These installations allow for heavy-duty storage solutions, such as floor-to-ceiling bookshelves or integrated media consoles built from sturdy plywood and MDF. However, this approach requires cutting baseboards, patching drywall, and committing to a permanent layout that is difficult to alter later.
Renters or those who frequently update their interior layouts can easily achieve the high-end built-in look using modular bookcases secured with heavy-duty furniture anchors and trimmed out with lightweight molding. By anchoring tall units safely to wall studs with minimal hardware and framing them with removable lattice strips or MDF panels, you create the optical illusion of custom carpentry without violating lease agreements. This flexible approach delivers the visual warmth of traditional millwork while remaining entirely reversible when it is time to move.
Designing for Everyday Accessibility and Ergonomics
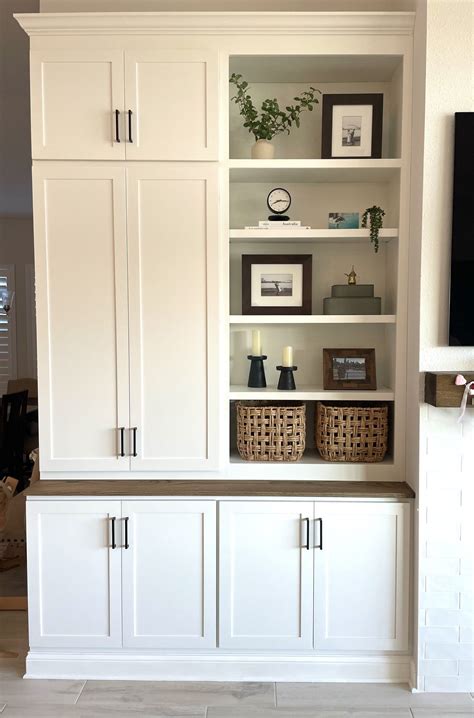
True accessibility means designing your storage so that frequently used items require minimal bending or stretching to reach. Universal design principles suggest placing everyday media items, remote controls, and reading materials between hip and shoulder height, reserving high upper shelves for seasonal decor and heavy bottom cabinets for bulky items. Incorporating pull-out drawers or sliding bins inside lower cabinets prevents you from having to crawl on the floor to find items pushed into dark corners.
Consider hardware choices carefully when prioritizing accessibility for all household members. Traditional small knobs can be difficult to grasp for individuals with arthritis or limited dexterity, whereas long cabinet pulls or integrated finger-pull grooves offer a much more user-friendly alternative. Soft-close drawer slides and cabinet hinges not only protect your fingers from pinching but also reduce noise, contributing to a calmer, more peaceful living room environment.
Essential Materials, Tools, and Budget Planning
Selecting the right materials balances durability with ease of fabrication. For beginner-friendly DIY projects, MDF (medium-density fiberboard) or paint-grade cabinet plywood provide smooth, stable surfaces that resist warping much better than standard construction lumber. Investing in a quality pocket-hole jig, a reliable circular saw with a straight-edge guide, and a finish nailer will dramatically improve the professional look of your final seams and joints.
Budget planning should account for hidden expenses such as primer, paint, edge banding, and decorative trim pieces, which often add up quickly. Allocate a portion of your budget toward safety equipment, including stud finders, heavy-duty wall anchors, and anti-tip brackets to secure tall shelving units safely. Taking a realistic approach to costs and tool requirements ensures your project stays on track from the initial lumber yard run to the final coat of paint.
Frequently Asked Questions
How can renters achieve a built-in look without damaging walls?
Renters can create a faux built-in effect by securing standard modular bookcases to the wall using minimal, easily patchable hardware brackets, then framing the perimeter with lightweight MDF boards and removable caulking. This provides the custom millwork aesthetic without permanent structural alterations.
What makes storage truly accessible for daily living?
Accessible storage relies on ergonomic placement, keeping frequently used items between hip and shoulder height. It also incorporates user-friendly hardware like large pulls instead of small knobs, along with pull-out drawers that eliminate the need to reach into dark, deep cabinets.
What are the best materials for beginner-friendly DIY built-ins?
Paint-grade cabinet plywood and MDF are ideal for beginners because they offer flat, stable surfaces that are easy to cut, assemble, and paint cleanly. They also minimize the twisting and warping common with lower-grade dimensional lumber.
How do I plan dimensions for shelving and cabinetry in a living room?
Start by measuring your available wall height and width, accounting for baseboards and crown molding. Plan shelf depths based on your intended use: roughly 10 to 12 inches for books and decor, and 16 to 20 inches for media equipment and lower cabinet storage.


