Living in a compact American apartment often feels like a constant puzzle of balancing comfort with square footage. Whether you are dealing with a studio in a bustling urban center or a tight one-bedroom rental in the suburbs, the primary challenge is rarely the amount of furniture you own. Instead, the real bottleneck is how that furniture interacts with the available floor plan, traffic lanes, and natural light sources. When every square inch counts, standard furniture arrangements can easily block movement and make rooms feel smaller than they actually are.
Maximizing a small living space requires a shift away from traditional decorating rules, which often assume generous perimeters and dedicated single-purpose rooms. In contemporary U.S. housing stock, floor plans frequently combine living, dining, and cooking areas into a single open-concept footprint. Approaching this spatial puzzle with intentional layouts allows you to carve out distinct areas for rest, work, and relaxation without putting up permanent walls or violating your lease agreement. Here are five strategic room layouts designed to make compact apartment living both functional and visually balanced.
1. The Floating Living Area Layout for Studio Apartments
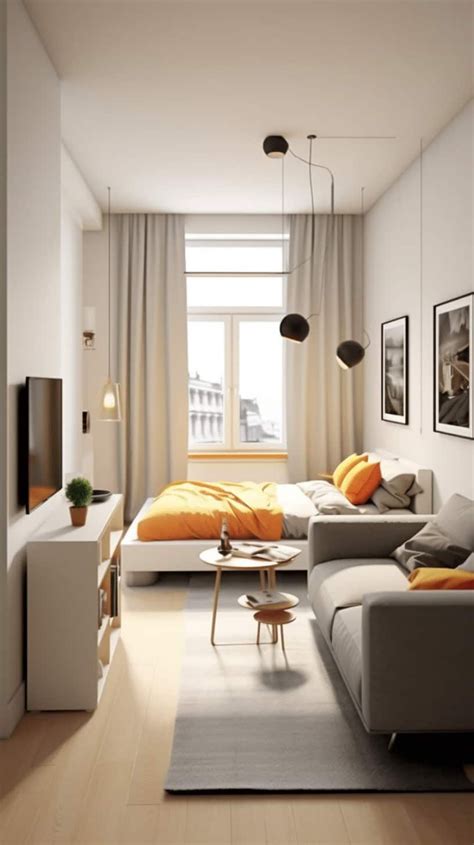
In many studio apartments, the instinct is to push every major piece of furniture directly against the exterior walls to maximize open floor space in the center. However, this common strategy often creates an awkward, cavernous void in the middle of the room while making the perimeter feel cluttered and disorganized. A floating furniture layout breaks this habit by pulling your primary seating group away from the walls, establishing a dedicated conversation and lounging zone right in the middle of the room.
To execute this arrangement successfully, anchor your sofa with a properly sized area rug that fits at least the front legs of all seating pieces. Position a low-profile media console or a slim bookcase against the back of the sofa to act as a subtle visual divider if your bed or desk sits on the opposite side of the room. Maintaining a clearance of at least thirty inches around your floating seating group ensures comfortable traffic flow. This approach trade-offs a bit of uninterrupted open floor space for a much more intentional, cozy living room experience that feels entirely distinct from your sleeping area.
2. The L-Shaped Zoning Strategy for Multifunctional Rooms
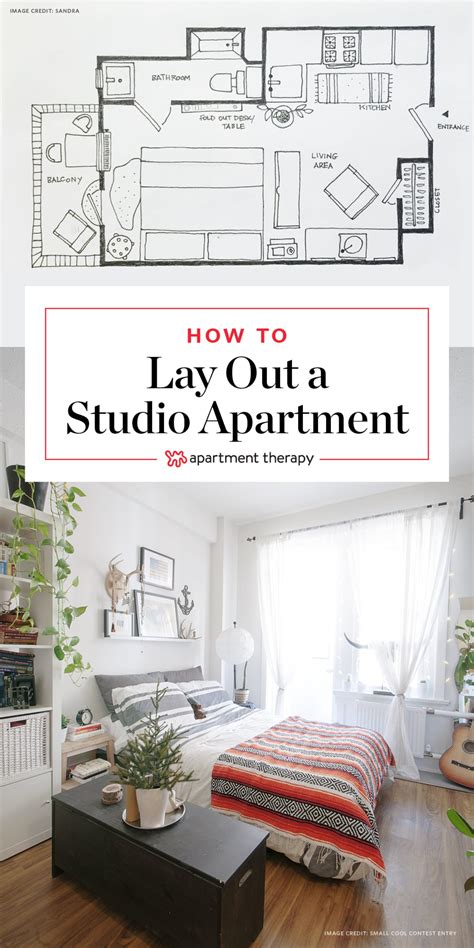
When a single room must serve as both a bedroom and a living area, visual separation is essential for mental well-being and daily routine. The L-shaped layout utilizes the corner of the room to create a sheltered, private sleeping alcove while keeping the rest of the square footage open for daytime activities. By arranging your bed and a tall bookshelf or modular wardrobe in an L-configuration against two intersecting walls, you naturally shield the mattress from direct view as soon as you enter the front door.
This arrangement works exceptionally well in standard rectangular U.S. apartment floor plans that feature a single large window wall. Position your bed along the wall adjacent to the window rather than directly underneath it, ensuring you still receive natural morning light without making the bed the dominant focal point of the entire apartment. The remaining space in the room can then accommodate a compact writing desk and a comfortable armchair, creating a multi-functional ecosystem that respects both your need for rest and your need for productivity.
3. The Parallel Pathway Configuration for Narrow Living Rooms
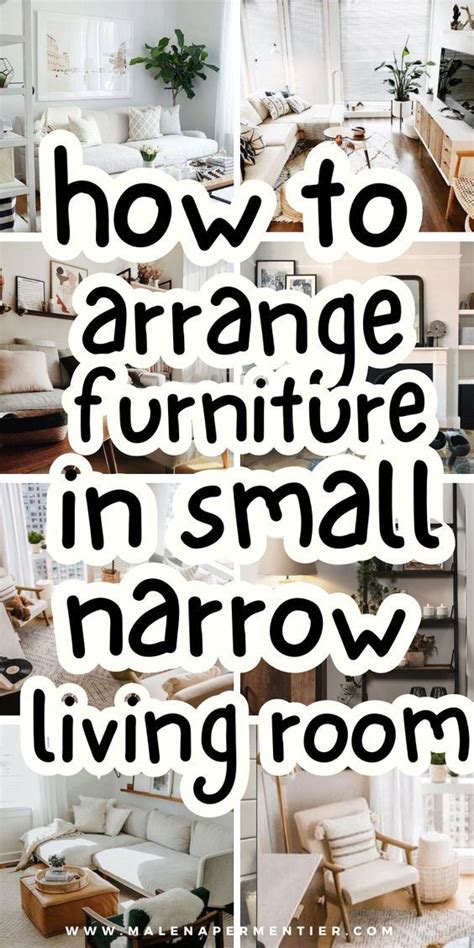
Narrow, bowling-alley-style living rooms are a frequent architectural feature in older American apartment buildings and townhomes. In these tight spaces, placing a standard oversized sofa directly opposite a bulky media center often chokes off the room’s main corridor, making everyday movement frustrating. The parallel pathway configuration solves this by utilizing slim-profile furniture placed along opposite walls, leaving a clear, unobstructed central walking lane through the entire room.
Opt for a shallow-depth apartment sofa paired with wall-mounted shelving and a slim, floating media shelf rather than deep, heavy entertainment centers. If you need additional seating, use lightweight upholstered ottomans or nesting tables that can slide neatly under a coffee table when not in use. Maintaining a clean line of sight from one end of the room to the other tricks the eye into perceiving the space as wider and more expansive than its actual physical dimensions indicate.
4. The Dining-Workspace Hybrid Layout
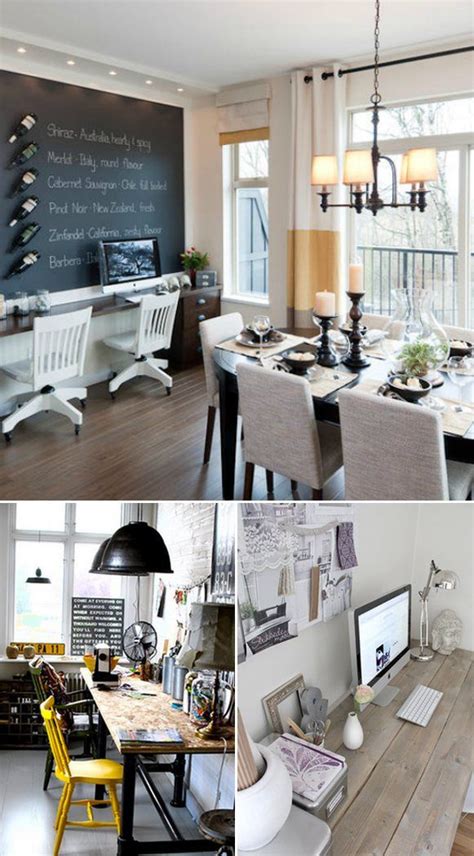
With remote and hybrid work models remaining a permanent fixture for many Americans, carving out space for a desk without sacrificing a dining area is a major spatial hurdle. Instead of trying to squeeze two separate tables into a one-bedroom apartment, combine them into a single high-functioning hybrid zone. Place a rectangular, counter-height or standard-height wooden table against a blank wall or perpendicular to your kitchen counter, allowing it to function as a prep surface, a dining table, and a dedicated workspace throughout the week.
Choosing the right seating is critical for this hybrid layout to succeed in daily life. Opt for comfortable, upholstered dining chairs that offer enough lumbar support for a full workday, eliminating the need for a bulky office chair that clashes with your home decor. By adding a stylish, adjustable task lamp and keeping desktop clutter contained inside a nearby sideboard or console, you can easily transition the surface from a professional workspace at 5:00 PM to a welcoming dinner party setting by 7:00 PM.
5. Vertical Zoning and Anchor Placement
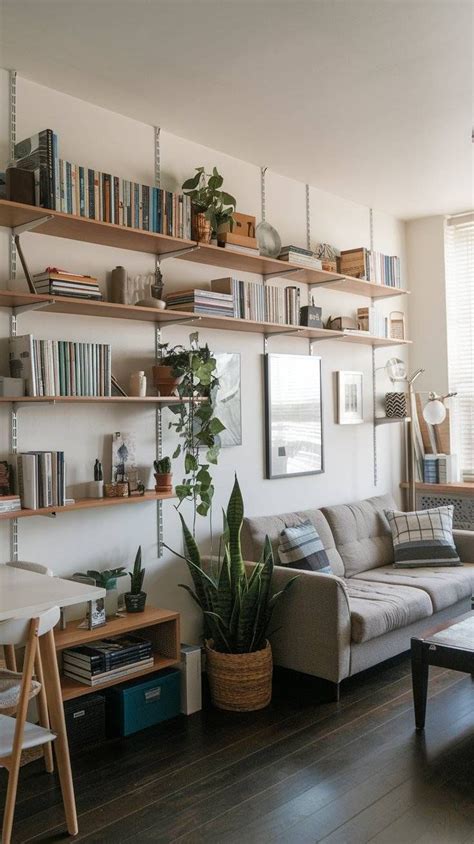
When floor space is severely limited, the only direction left to expand is upward. However, vertical storage in apartments must be approached carefully to avoid overwhelming the room or violating lease restrictions regarding wall damage. Vertical zoning relies on leaning ladder shelves, tall tension-pole organizers, and modular wall systems that use minimal floor contact while drawing the eye upward toward the ceiling, emphasizing the vertical volume of the room.
Incorporate tall greenery, vertical art arrangements, and floor-to-ceiling curtain panels hung just beneath the crown molding to enhance this upward sweep. When furniture elements draw the gaze vertically, floor clutter naturally recedes into the background. Pair these high-reaching storage solutions with low-slung media units to create a balanced sense of visual weight, ensuring your apartment feels airy, curated, and open rather than top-heavy and confining.
Frequently Asked Questions
How can I layout a small apartment without making it feel cramped?
The key is maintaining clear traffic lanes of at least thirty inches and avoiding pushing all your furniture against the walls. Floating your main seating group and using slim-profile furniture helps keep the space open and breathable.
What are the best furniture arrangements for studio apartments?
Floating furniture arrangements and L-shaped corner zoning work best in studios. They create physical and visual boundaries between sleeping and living areas without requiring permanent walls or room dividers.
How do I create distinct living and sleeping zones in an open-concept space?
You can establish separate zones using area rugs, strategic furniture placement like positioning a sofa’s back toward the bed, or utilizing tall, open-backed bookcases as low-profile room dividers.
How can I maximize vertical storage safely in a rental?
Look for leaning ladder shelves, heavy-duty adhesive anchors where permitted, tension-rod shelving units, and modular furniture that builds upward without requiring extensive drilling into drywall.


