Living in a studio apartment requires a delicate balance between openness and definition. When every square foot serves multiple purposes, finding a functional arrangement can feel overwhelming. Across U.S. cities and suburbs, renters and homeowners tackle compact footprints by utilizing clever zoning, multi-functional furniture, and intentional traffic flows. Examining authentic small-space layouts reveals how everyday residents transform single-room spaces into stylish, highly organized homes.
Instead of relying on rigid architectural changes, successful studio layouts depend on flexible furniture placement and visual boundaries. By analyzing twenty-two distinct approaches used in real American homes, you can discover practical ways to arrange your bed, seating area, and workspace without sacrificing comfort or personal style.
Understanding Studio Apartment Layout Fundamentals
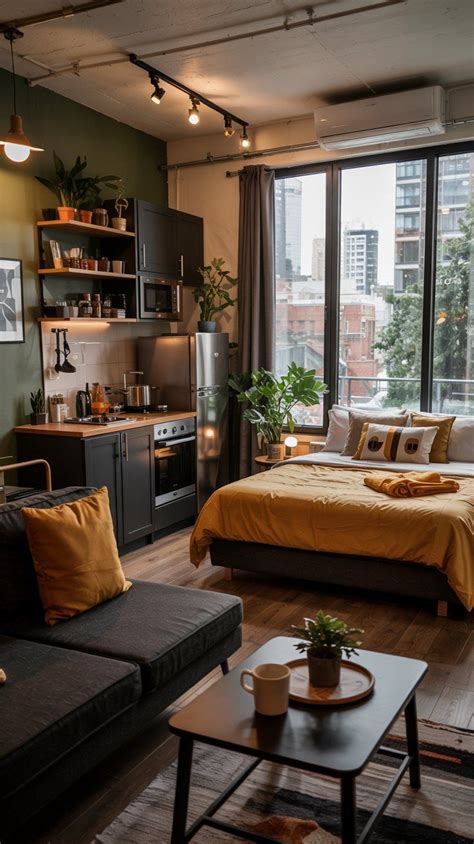
Before moving furniture, it helps to understand the core zones every functional studio needs: a sleeping area, a living space, a dining or work zone, and adequate storage. In standard U.S. apartments, these functions must often overlap within a single rectangular or square footprint. The key to success lies in prioritizing your daily routines and identifying which zone matters most to your lifestyle.
Traffic flow dictates how comfortable a small apartment feels over time. If your bed blocks the path to the bathroom or your desk restricts kitchen access, daily frustration quickly builds. Successful layouts always maintain clear walking paths, often utilizing the longest uninterrupted wall for major furniture anchoring while keeping central floor space as open as possible.
Zoning Without Walls: 6 Layout Strategies for Sleeping and Living
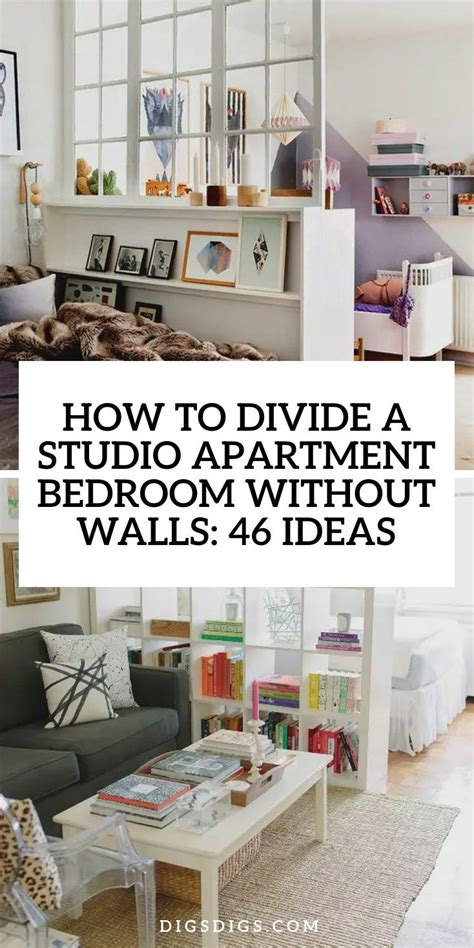
Creating separation between where you sleep and where you entertain guests is the number one challenge in studio living. Real-world homes achieve this through smart furniture positioning and visual trickery rather than permanent drywall.
1. The Sofa-Backed Bed Separation
Placing a low-profile sofa with its back directly facing the foot of the bed instantly creates two distinct rooms. This layout works exceptionally well in wider studio spaces, allowing the couch to anchor the living zone while keeping the bed tucked into a distinct corner.
2. The Open Alcove Retreat
Many U.S. apartments feature built-in architectural alcoves. Rather than fighting these awkward nooks, real homes turn them into cozy sleeping quarters by utilizing tension-rod curtains or half-height bookshelves to enclose the mattress while maintaining overall ceiling height and light flow.
3. The Parallel Wall Division
In narrow rectangular layouts, pushing the bed against one long wall and the living room seating against the opposite wall maintains a central walking corridor. Adding a long runner rug down the middle reinforces the feeling of a distinct hallway connecting different functional zones.
4. The Room-Divider Bookshelf
Open-backed shelving units placed perpendicular to a wall act as semi-transparent dividers. They provide valuable vertical storage for books and decor while blocking direct sightlines from the front door to the bed, preserving a sense of privacy.
5. The Elevated Platform Bed
For high-ceilinged apartments, incorporating a raised platform creates physical separation for the mattress while offering deep storage drawers underneath. This separates the sleeping level from the living floor without requiring a full loft buildout.
6. The Curtained Corner Canopy
Hanging ceiling tracks with soft linen curtains around the bed allows you to completely enclose the sleeping area at night. During the day, pulling the curtains back restores the open-concept studio feel, offering ultimate flexibility for renters.
Maximizing Vertical Space and Storage Layouts

When floor area is severely limited, looking upward is essential. American studio dwellers frequently rely on vertical architecture to keep clutter off the floor and maintain visual calm throughout the room.
7. Floor-to-Ceiling Shelving Anchors
Installing modular shelving that reaches the highest points of the wall draws the eye upward, making standard eight-foot ceilings feel significantly taller. The lower shelves house everyday essentials, while top tiers store seasonal items in matching baskets.
8. Vertical Workspaces in Tight Corners
Instead of sacrificing precious floor space for a traditional bulky desk, successful homes utilize floating wall-mounted desks paired with vertical pegboards. This keeps office supplies organized and creates a dedicated micro-office without crowding the room.
9. High-Reach Kitchen and Entry Storage
Utilizing the vertical space above apartment entry doors and kitchen cabinets for extra shelving helps contain overflow items. Matching storage bins ensure these high-reach areas look intentional rather than cluttered.
Multi-Functional and Modular Furniture Arrangements
In a compact studio, single-purpose furniture is often a luxury you cannot afford. Real-world U.S. homes rely heavily on pieces that adapt to changing daily needs.
10. The Nesting Table and Ottoman Setup
Nesting coffee tables can be pulled apart when guests visit or tucked completely beneath one another to clear floor space for morning workouts. Pairing them with storage ottomans provides hidden spots for extra blankets and impromptu seating.
11. Drop-Leaf Dining and Desk Combos
Wall-mounted drop-leaf tables serve as a compact dining surface during dinner and fold flat against the wall when not in use, instantly returning valuable square footage to the main living area.
12. Modular Sectionals with Reversible Chaises
Choosing modular seating allows you to reconfigure your sofa layout as your apartment setup evolves. A chaise component can double as a makeshift lounge chair or a footrest during movie nights.
Kitchen and Dining Integrations in Compact U.S. Apartments
Kitchen layouts in studios often range from tiny Pullman setups to single-wall kitchenettes. Blending these cooking zones seamlessly into the rest of the living space requires careful coordination.
13. The Kitchen Island Cart Extension
Rolling utility carts add precious prep space and under-counter storage to galley kitchens. When not cooking, these carts can be wheeled into the living area to serve as a mobile bar cart or a side table.
14. Counter-Height Bar Stool Integration
Extending a kitchen counter with a slight overhang and pairing it with backless bar stools eliminates the need for a separate dining table, freeing up significant floor space for a larger seating arrangement.
15. The Single-Wall Kitchen Blend
When the kitchen occupies a single wall within the main living space, coordinating cabinet finishes with your living room furniture creates a cohesive look that minimizes the visual presence of appliances.
Lighting, Color, and Visual Expansion Tricks
Layout is only half the battle; how light interacts with your furniture arrangement dictates whether a studio feels cramped or expansive.
16. Strategic Mirror Placement
Hanging a large oversized mirror directly opposite a primary window reflects natural light deep into the apartment, instantly doubling the perceived depth of the room.
17. Monochromatic Color Zoning
Using varying shades of a single neutral color family across different zones creates a seamless flow, preventing the small space from feeling choppy or visually overwhelmed.
18. Low-Profile Furniture Lines
Choosing furniture with exposed legs and low backs maintains sightlines across the entire apartment, allowing light to pass underneath and around each piece.
Real-World Layout Inspirations 19 through 22
Completing our tour of real U.S. studio homes, these final four layout configurations tackle unique architectural quirks and modern lifestyle demands.
19. The L-Shaped Studio Corner Anchor
By pushing the bed and sofa into an L-shaped formation along adjacent walls, this layout leaves the center of the apartment completely open for movement and yoga mats.
20. The Studio-To-Office Hybrid Layout
For remote professionals, placing the desk perpendicular to the sofa creates a professional video backdrop while keeping work gear cleanly separated from relaxation areas.
21. The Entryway Buffer Zone
Utilizing a slim console table and wall hooks immediately inside the front door creates an intentional drop zone, preventing shoes and keys from cluttering the main living space.
22. The Minimalist Floor-Bed Configuration
Embracing a low-profile platform bed paired with minimal surrounding furnishings maximizes breathing room, proving that sometimes the best layout strategy is simply leaving space empty.
Frequently Asked Questions
How can I divide a studio apartment without building permanent walls?
You can effectively divide a studio apartment using furniture placement such as sofa-backed beds, open-backed bookshelves, tension-rod curtains, or area rugs to define distinct functional zones.
What is the best way to arrange furniture in a small rectangular studio?
In a narrow rectangular studio, anchor major pieces along opposite walls to maintain a clear central walking path, and use multi-functional furniture like drop-leaf tables to save floor space.
How do I make a rental studio apartment feel larger without remodeling?
Maximize natural light by using large mirrors, keep furniture low-profile with exposed legs to maintain sightlines, and utilize vertical wall storage to keep clutter off the floor.


