Living in a studio apartment often means balancing all your daily activities within a single, open footprint. For many U.S. renters, the primary challenge is not just a lack of square footage, but the absence of architectural boundaries that separate sleeping, working, and relaxing. Without a thoughtful floor plan, a small studio can quickly feel cluttered, disorganized, and overwhelming to navigate.
Fortunately, transforming a compact footprint does not require expensive built-ins or landlord-prohibited construction. By focusing on intentional furniture placement, smart zoning, and creative spatial tricks, you can establish distinct functional zones that make your apartment look larger and function much more efficiently. Here are thirteen clever studio apartment layout ideas tailored specifically for renters looking to make the most of their homes.
Understanding Your Studio Footprint
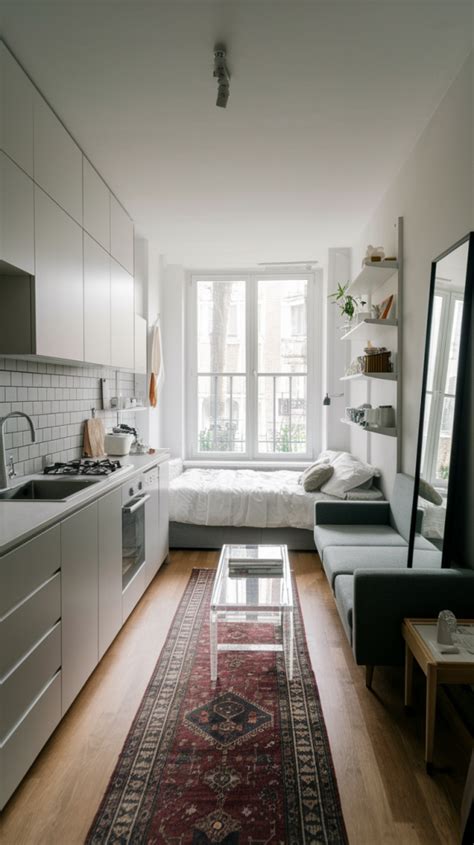
Before moving any heavy furniture, take time to evaluate your apartment’s specific shape and traffic flow. Most rental studios generally fall into one of two categories: a wide square layout or a long, narrow rectangular space. Identifying your layout type prevents you from buying oversized pieces that block natural light or obstruct pathways between the entryway, kitchen, and living area.
Another critical step is mapping out electrical outlets, heating vents, and window placements. Your bed or desk layout should never completely block a radiator or trap essential cords behind heavy furniture. Designing around these fixed elements ensures your space remains safe, comfortable, and functional throughout changing seasonal temperatures.
13 Clever Layout Ideas to Maximize Rental Space
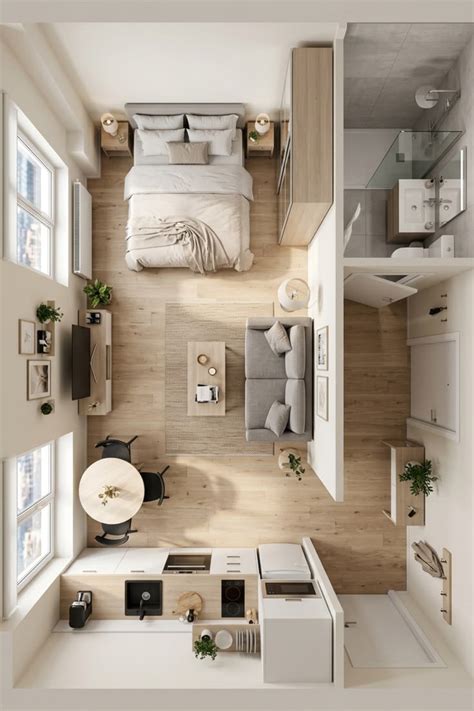
Implementing strategic design choices allows you to carve out purposeful areas even when every square foot counts. These thirteen layout concepts offer practical solutions for everyday renter dilemmas.
1. The Floating Bed Configuration
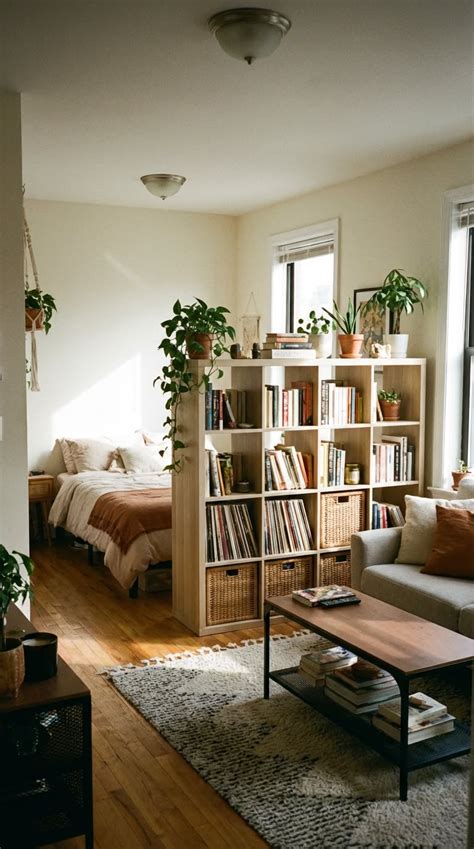
Rather than pushing your bed directly against the longest wall, try pulling it slightly forward into the room and anchoring it with a low-profile media console or an open bookshelf at the foot. This creates a subtle psychological barrier between the sleeping area and the rest of the living space without sacrificing precious floor area.
2. The L-Shaped Living and Sleeping Zone
Arrange your sofa and bed in a perpendicular L-shape configuration in the corner furthest from the entrance. This opens up the center of the apartment, creating an uninterrupted pathway and making the entire footprint feel significantly wider and more expansive.
3. Tension-Rod Curtain Partitions
For complete visual privacy around a bed nook, install a ceiling-mounted tension track or a heavy-duty tension rod across the width of the alcove. Hang floor-to-ceiling linen or cotton curtains that can be drawn completely closed at night and pushed wide open during the day to maximize natural light.
4. The Double-Duty Sofa Table Desk
Place a narrow console or desk directly behind your sofa instead of pushing the couch against the wall. This creates an instant home office setup that faces out into the room, utilizing dead space behind the furniture while keeping your work area visually separated from your lounging space.
5. Diagonal Furniture Placement
In square studio apartments, angling your primary seating arrangement or bed on a slight diagonal can surprisingly improve traffic flow. It tricks the eye into perceiving the room as more dynamic and larger by breaking up rigid parallel lines.
6. Open-Backed Bookshelf Dividers
Use a freestanding, open-backed bookcase as a porous room divider between your bed and living area. Because light and air pass freely through the shelves, you get physical separation and extra storage without darkening your apartment or making the space feel cramped.
7. The Entryway Landing Strip
Even without a formal foyer, dedicate the wall immediately inside your front door to daily essentials. A shallow wall-mounted shelf with hooks below creates a designated drop zone for keys and coats, keeping clutter from spilling out into the main living layout.
8. Vertical Storage Maximization
When floor space is severely limited, look upward. Use freestanding ladder shelves, over-the-door organizers, or damage-free hanging systems to store books, baskets, and kitchen supplies, keeping your walking paths entirely clear of clutter.
9. Multifunctional Dining and Prep Islands
Instead of a traditional dining table, invest in a slim rolling kitchen cart with drop leaves. It serves as extra counter space during meal prep, doubles as a breakfast bar during the day, and can be pushed against a wall when you need open floor space for exercising or entertaining.
10. The Cozy Conversation Pit
Group a compact loveseat and two lightweight accent chairs around a small round coffee table in the center of the room. Keeping furniture scaled down and away from the perimeter walls creates an intimate, intentional seating area rather than a random collection of furniture shoved against the drywall.
11. Rug Zoning Strategies
Define different functional zones by layering distinct area rugs across your hard flooring. A plush, textured rug under the bed signals a restful sleeping zone, while a low-pile geometric rug anchors the living room seating area, visually separating the functions of the room without physical barriers.
12. Low-Profile Furniture Scaling
Choose apartment-sized furniture with exposed legs, such as mid-century modern sofas and armchairs. Raising furniture off the floor allows light to pass underneath, making the entire room feel airier, less congested, and much larger than it actually is.
13. Multi-Functional Storage Ottomans
Replace a bulky coffee table with a pair of storage ottomans tucked under a window or grouped together. They provide hidden storage for extra bedding and seasonal clothes, serve as impromptu seating when guests visit, and easily slide out of the way when you need floor space.
Final Tips for Renter-Friendly Studio Success
Maximizing a studio apartment ultimately relies on editing your belongings and maintaining flexible habits. Because renters must avoid permanent alterations, relying on modular furniture, versatile textiles, and clever zoning allows you to adapt your layout as your lifestyle changes. Embrace the compactness of your home by keeping surfaces tidy, letting in abundant natural light, and choosing pieces that serve more than one daily purpose.
Frequently Asked Questions
How can I layout a studio apartment to make it feel bigger?
To make a studio apartment feel larger, keep furniture scaled down with exposed legs to let light pass underneath. Avoid pushing all your furniture against the walls, and use area rugs to define specific zones rather than crowding everything into one chaotic space.
Where should I place my bed in a studio apartment?
Ideally, place your bed in the corner furthest from the entrance to create privacy. You can separate it using an open bookshelf, a tension-rod curtain, or by pulling it slightly away from the wall to establish a distinct sleeping alcove.
How do I create a home office in a small studio?
You can create a home office by placing a slim desk or console table directly behind your sofa, or by utilizing a corner nook with a floating wall shelf. This keeps your workspace integrated into the room without requiring a separate room.
What are some renter-friendly ways to divide a studio space?
Renter-friendly room dividers include tension-rod curtains, open-backed bookcases, folding screens, and layered area rugs. None of these options require drilling into walls or making permanent structural changes to your rental unit.


