Open-concept living in American apartments offers wonderful natural light and a spacious feel, but it also presents a unique design puzzle. Without interior walls to naturally divide the kitchen, dining area, and living space, rooms can easily feel unanchored, chaotic, or difficult to furnish. Whether you lease an urban high-rise or own a suburban loft, establishing a clear design strategy is essential for creating a comfortable environment. Instead of settling for a generic furniture arrangement, adopting a definitive style philosophy helps solve layout dilemmas while reflecting your personal aesthetic.
When approaching an open-concept footprint, homeowners and renters generally gravitate toward two distinct design paths: a streamlined, minimalist approach focused on architectural clarity, or a textured, maximalist approach built on rich layers and collected objects. Each framework handles square footage, traffic flow, and visual boundaries differently. By understanding the core mechanics of both strategies, you can select the method that best suits your daily routine, storage needs, and lease constraints.
Understanding the Open-Concept Layout in U.S. Apartments
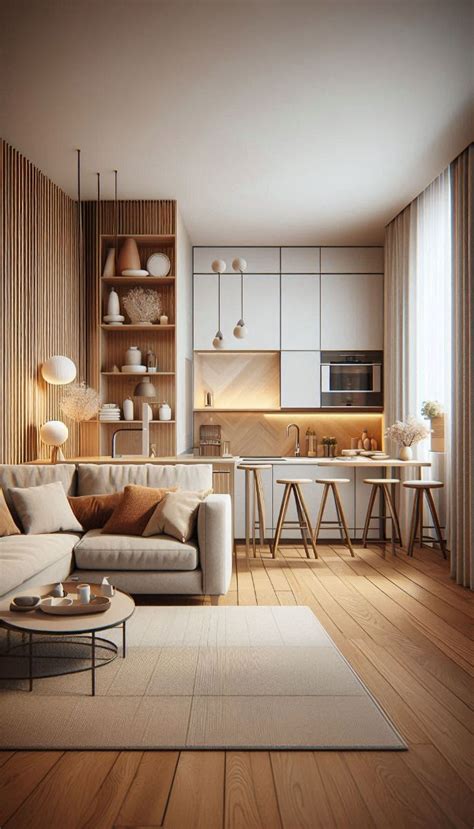
Typical American apartment floor plans often combine the kitchen, dining nook, and living room into one continuous great room. While this maximizes the utility of limited square footage, it forces furniture to float in the middle of the room rather than resting neatly against perimeter walls. Structural elements like load-bearing pillars, exposed ductwork, or kitchen islands further complicate the spatial rhythm, making intentional layout planning critical for both aesthetics and everyday comfort.
The primary challenge in these combined spaces is preventing the room from feeling like a giant waiting room or a cluttered furniture showroom. Visual harmony requires deliberate choices regarding scale, color palettes, and transition zones. Whether you are working with temporary rental restrictions that prohibit painting and built-ins, or permanent homeowner freedom to reconfigure lighting, defining how you move through the space is the foundational step before purchasing a single decorative item.
Approach 1: Minimalist and Functional Zoning
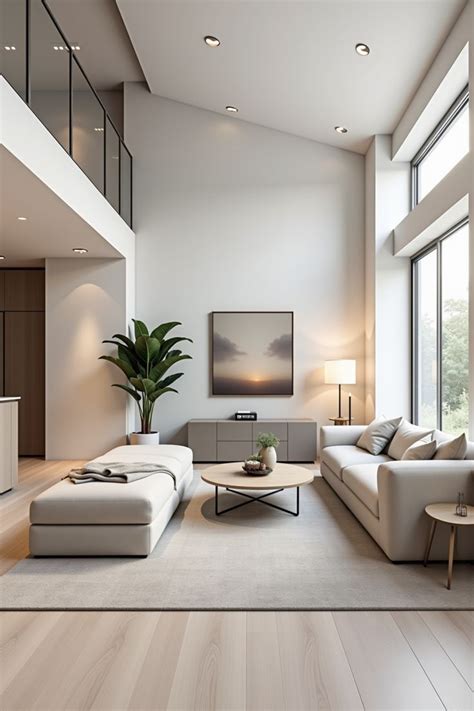
The minimalist approach relies on clean lines, a restrained color palette, and multi-functional furniture to maintain an airy, uncluttered environment. In an open-concept U.S. apartment, minimalism is not just an aesthetic choice; it is a spatial tool. By keeping surfaces clear and selecting low-profile furnishings, light can travel freely across the entire floor plan, making compact square footage feel significantly larger and more serene.
Zoning in a minimalist framework is achieved primarily through precise furniture placement and negative space. Rather than filling every corner, a minimalist layout uses the back of a sleek sofa to cleanly separate the living area from the adjacent dining space. Low-backed media consoles and transparent acrylic or glass coffee tables maintain eye-line continuity, ensuring the kitchen and living room remain visually connected while fulfilling entirely different functional roles.
Defining Boundaries with Rugs and Lighting
In a minimalist open-concept home, area rugs act as the primary architectural boundary. Placing a large, neutral wool or flat-weave rug entirely underneath the living room seating group immediately establishes a distinct ‘room within a room.’ This visual anchor prevents the seating arrangement from drifting into the kitchen pathway.
Lighting reinforces these invisible boundaries without adding physical clutter. Instead of relying on a single overhead ceiling fixture, layer task lighting and slim floor lamps to define specific functional zones. A minimalist arc lamp poised over the reading chair or a linear pendant centered precisely over a dining table creates intentional focal points that anchor each distinct area.
Approach 2: Maximalist and Textured Layering
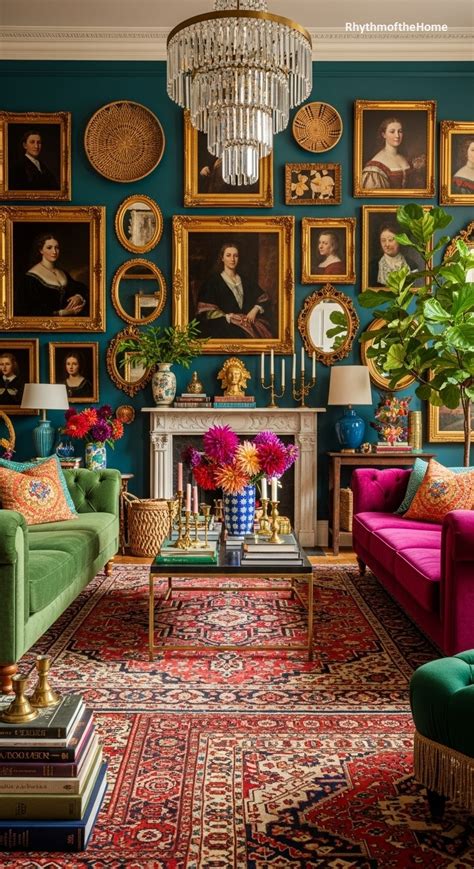
For those who prefer a rich, lived-in aesthetic, the maximalist approach offers a compelling contrast. This design strategy embraces bold patterns, saturated color palettes, mixed metals, and curated collections of art and books. In an open-concept apartment, maximalism transforms a potentially cold, expansive room into an intimate, high-energy environment filled with personality and warmth.
Successfully executing maximalism without overwhelming a combined living space requires careful coordination of your color story. Rather than matching every piece of furniture, choose a cohesive thread—such as repeated jewel tones, warm woods, or brass accents—that weaves through the kitchen, dining, and living zones. This ensures that while each area boasts unique focal points, the overall apartment still feels unified and thoughtfully curated.
Layering Textiles and Furniture for Depth
Maximalism thrives on tactile variety, making textiles your greatest design ally. Combine heavy velvet drapery, patterned upholstered armchairs, patterned wool rugs, and an abundance of throw pillows to absorb sound and create physical comfort. In open-concept layouts where hardwood or luxury vinyl flooring runs continuously, layering vintage runners and textured area rugs helps break up vast expanses of hard flooring.
Furniture selection in a maximalist open layout leans toward statement pieces with historical character or sculptural silhouettes. A vintage credenza can serve as a room divider between the living space and the dining table while providing essential concealed storage for everyday clutter. By mixing period styles and organic materials, you create an inviting, dynamic atmosphere that completely avoids the sterile look sometimes associated with open-plan living.
Balancing Traffic Flow and Seating Arrangements
Regardless of whether you choose a minimalist or maximalist design path, maintaining unobstructed traffic lanes is non-negotiable in apartment living. Walkways from the entryway to the kitchen and balcony must remain clear of furniture corners and protruding decor items. Ensure there is at least thirty inches of clear walking space around major furniture groupings to prevent the apartment from feeling cramped.
When arranging seating, float your main pieces away from the walls to encourage natural conversation circles and better spatial proportions. If your apartment layout forces the sofa against a wall, pull it forward a few inches and use a slim console table behind it to bridge the gap and introduce styling height. This small adjustment instantly elevates the professionalism of your layout, making the entire open-concept area feel intentional, balanced, and ready for daily life.
Frequently Asked Questions
How do you decorate an open-concept living room without making it feel cluttered?
To prevent clutter in an open-concept space, focus on concealed storage solutions like closed media consoles and storage ottomans. Maintain clear sightlines by choosing furniture with appropriate scale, and keep horizontal surfaces curated rather than overcrowded with decor items.
What are the best ways to zone an open-concept apartment without using walls?
You can effectively zone an open layout by utilizing large area rugs to anchor specific furniture groups, positioning the back of a sofa or a low credenza as a spatial divider, and using distinct lighting fixtures like pendant lights or floor lamps over specific functional areas.
How do the minimalist and maximalist approaches differ in budget and effort?
Minimalism often requires investing in fewer, high-quality, multi-functional pieces and editing down belongings, focusing heavily on architectural layout. Maximalism generally involves sourcing diverse decor items over time, layering textiles, and committing to careful color coordination to prevent visual chaos.
How do you maintain visual harmony between the living, dining, and kitchen areas?
Visual harmony is achieved by repeating a cohesive color palette, metallic finish, or wood tone across all zones. Even if your decor style varies in intensity from room to room, a unified anchor element keeps the entire open floor plan feeling connected and deliberate.


