Designing a compact living room often feels like solving a complex spatial puzzle. Whether you live in a historic brownstone apartment or a modern suburban starter home, working with limited square footage requires a thoughtful blend of architecture-aware layouts and clever optical illusions. Professional interior designers routinely turn spatial limitations into cozy, sophisticated environments by focusing on scale, light movement, and multi-functional pieces. Rather than letting cramped quarters dictate your style, you can apply professional design principles that make every inch count without sacrificing aesthetic appeal or daily comfort.
Achieving a balanced room layout begins long before you select paint colors or decorative pillows. Every single item introduced into a compact room needs to earn its place through utility, visual lightness, or dual-purpose capability. By understanding how the human eye perceives depth and scale, you can manipulate architectural boundaries to trick the mind into seeing a much larger space. The following thirty-two targeted strategies break down professional styling heuristics into practical, actionable steps suitable for both homeowners and apartment renters alike.
Furniture Selection and Scale for Compact Spaces
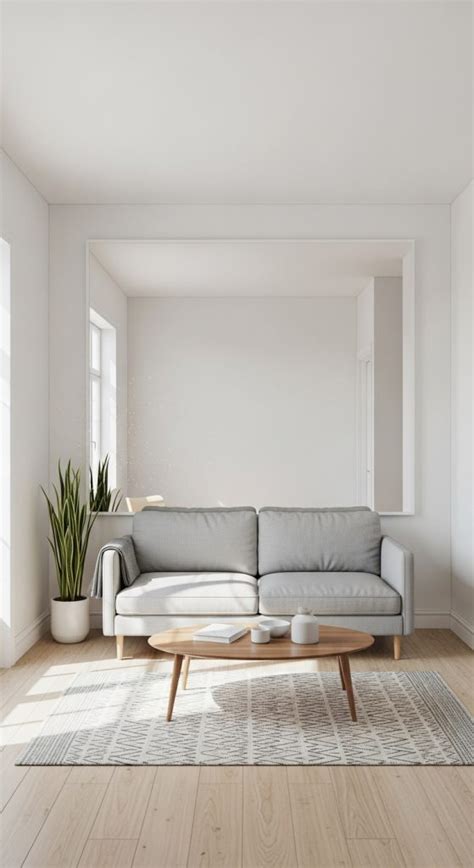
Choosing the right furniture is the single most critical decision you will make when styling a tight living room. Oversized sectional sofas and heavy armoires often swallow available floor space, creating immediate visual congestion and awkward traffic bottlenecks. Instead, focus on silhouettes that allow light to pass around and underneath them, which instantly tricks the eye into registering a more open footprint.
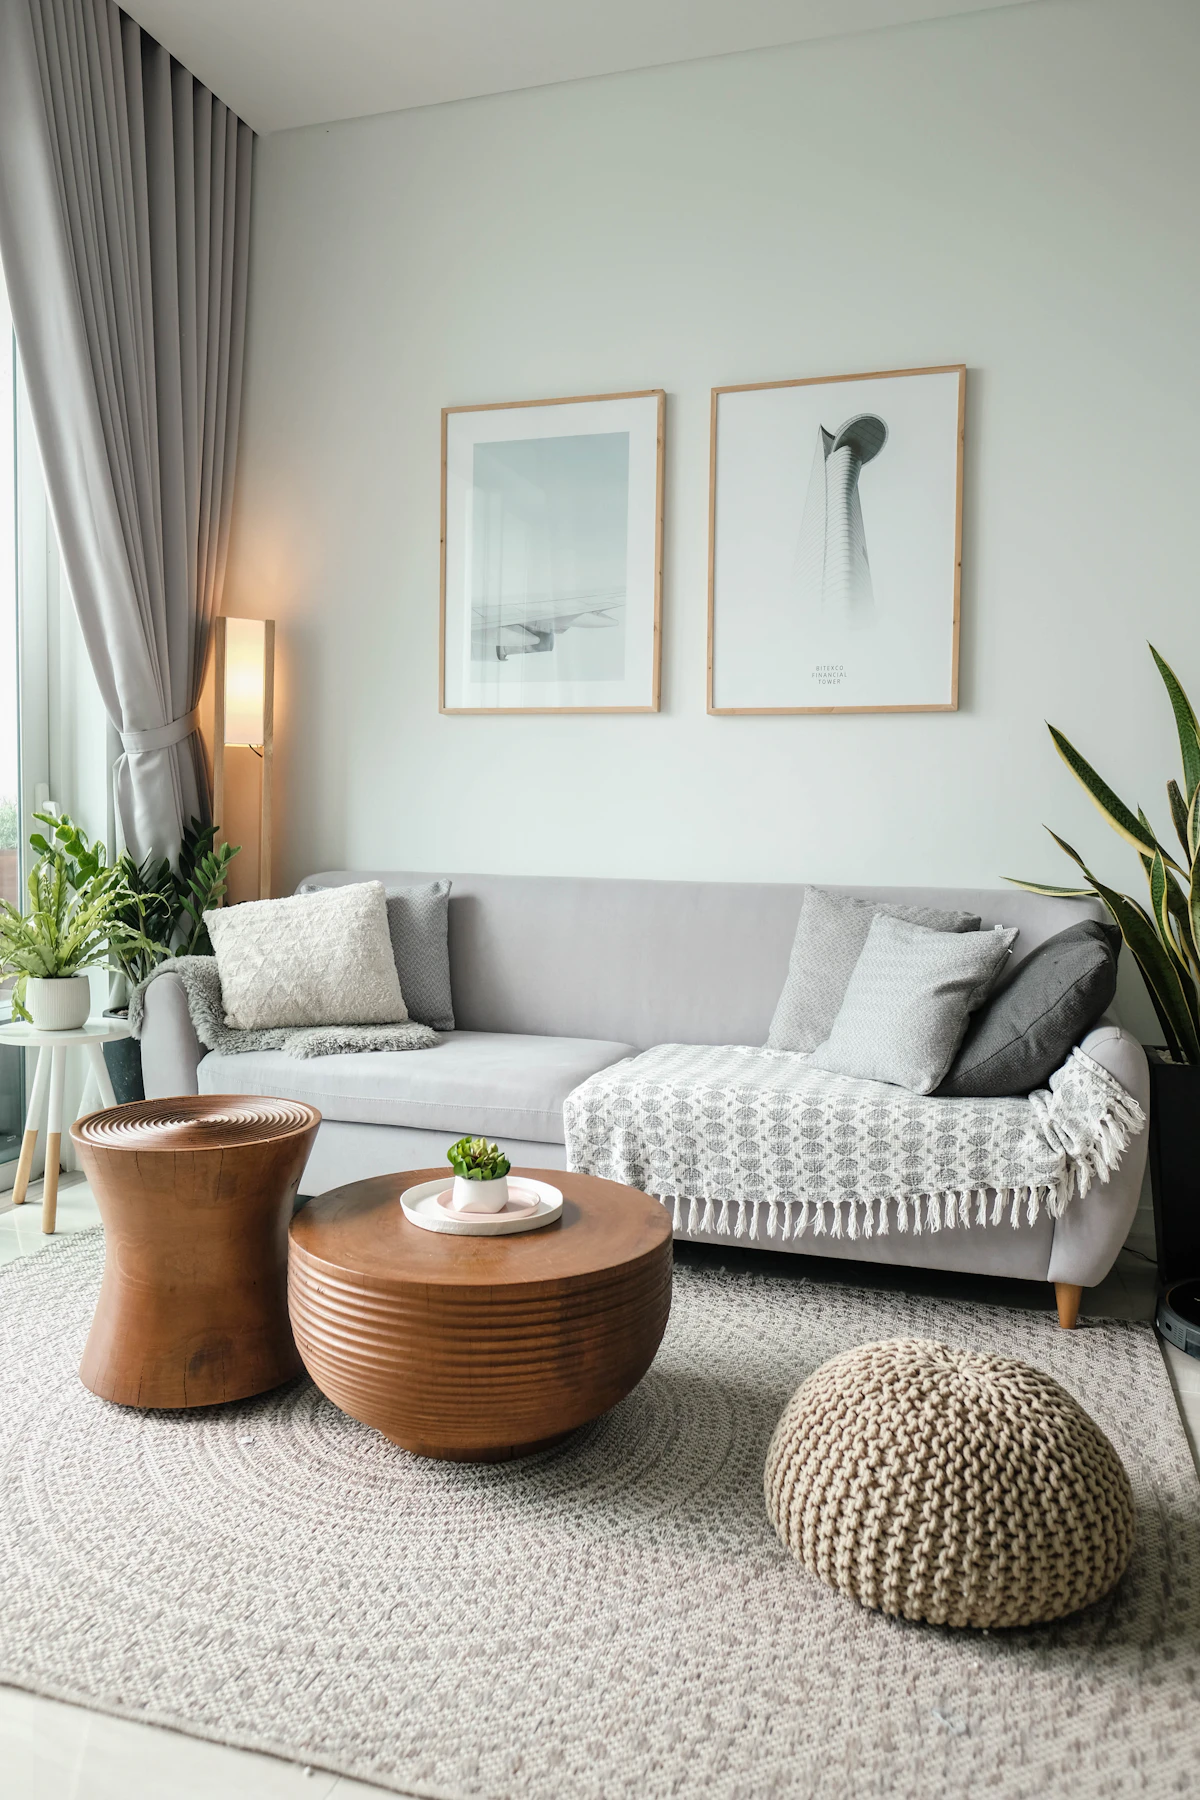
Professional designers rely on specific scale and clearance rules to maintain functionality in restricted floor plans. Implementing these fundamental furniture strategies will transform how your living room handles everyday traffic and social gatherings.
- Opt for furniture with exposed legs: Sofas, chairs, and consoles raised on slim wooden or metal legs allow light to travel underneath, preventing the room from feeling bottom-heavy.
- Integrate clear acrylic pieces: Ghost chairs or transparent coffee tables virtually disappear into the visual field, taking up physical space while maintaining total optical openness.
- Select nesting coffee tables: Pull-out secondary tables provide surface area when hosting guests but tuck neatly away under the main table during daily routines.
- Embrace multi-functional ottomans: Use upholstered storage cubes as footrests, extra seating, or hidden catch-alls for throw blankets and remote controls.
- Choose armless or low-profile seating: Low-backed sofas and armless chairs maintain unbroken sightlines across the room, keeping windows and focal points unobstructed.
- Prioritize round tables over rectangular ones: Circular coffee and side tables eliminate sharp corners, smoothing out tight traffic lanes and making navigation much easier.
- Incorporate built-in banquette seating: If your living room flows into a dining nook, built-in perimeter seating maximizes wall space while housing deep under-seat storage compartments.
Strategic Use of Mirrors and Lighting
Light is your most powerful tool when attempting to expand a small interior visually. Dark corners and single overhead light fixtures tend to shrink a room by casting harsh shadows that emphasize wall boundaries. Layering multiple light sources at varying heights washes the room in an even, ambient glow that softens perimeter walls and adds perceived square footage.
Mirrors serve as architectural extensions when positioned thoughtfully across from natural light sources. They double the incoming daylight and create the illusion of an adjoining room or expanded hallway, instantly curing any claustrophobic tendencies in closed-concept or studio apartments.
- Hang an oversized floor mirror: Lean a tall, slender mirror against a prominent wall to bounce natural light deep into the room and draw the eye upward.
- Layer multiple lighting tiers: Combine recessed ceiling lights, eye-level table lamps, and upward-pointing floor lamps to eliminate dark perimeter shadows.
- Install wall sconces with swing arms: Free up precious surface space on end tables by mounting adjustable reading lights directly onto the wall studs.
- Position mirrors opposite windows: This classic designer trick directly reflects outdoor views and sky brightness inward, doubling daylight intensity instantly.
- Use metallic and reflective finishes: Incorporate brass picture frames, mirrored trays, or metallic side tables to catch and scatter ambient light around the space.
Vertical Space Utilization and Storage Solutions
When horizontal floor dimensions are severely restricted, looking upward is the most logical architectural remedy. Floor-to-ceiling volume remains largely underutilized in most homes, offering vast opportunities for storage and decorative display. By drawing attention toward the ceiling line, you naturally make the room feel taller and more expansive.
Clutter is the ultimate enemy of compact living areas. Implementing vertical storage solutions keeps everyday essentials off the floor and out of sight, establishing a clean, edited environment that feels serene rather than chaotic.
- Extend shelving to the ceiling: Mount bookshelves or floating ledges high up the wall to draw the eye upward and showcase curated collections without blocking walkways.
- Hang curtains as high as possible: Mount your drapery rod just a few inches below the crown molding to give the illusion of towering architectural windows.
- Utilize vertical wall hooks: Install sleek peg rails or minimalist hooks for hats, bags, and decorative baskets, keeping surfaces free of clutter.
- Choose tall, narrow storage units: Opt for vertical bookcases with a small footprint instead of wide, bulky dressers or credenzas that eat up wall space.
- Mount your television on the wall: Eliminating a bulky media console frees up valuable floor area for lower-profile storage or open space.
- Incorporate over-the-door organizers: Maximize hidden storage potential behind interior doors for items like board games, magazines, and seasonal accessories.
Color Palettes and Visual Trickery
Color choice dictates the emotional temperature and apparent volume of any room. While stark white remains the traditional go-to for opening up tight spaces, contemporary interior designers increasingly embrace rich, enveloping monochromatic palettes that blur wall boundaries and create cozy, sophisticated cocoons.
Visual tricks involving paint, pattern, and texture help manipulate perception, allowing you to stretch walls outward or raise low ceilings simply through clever application.
- Paint walls and trim the same color: Monochromatic wall and trim treatments erase harsh lines, making the boundary where the wall meets the ceiling feel ambiguous and expansive.
- Use low-contrast color palettes: Keep upholstery, rugs, and walls within a similar tonal family to prevent the space from feeling chopped up into tiny visual fragments.
- Incorporate vertical striped patterns: Introduce subtle vertical stripes via wallpaper, drapery, or accent panels to encourage the eye to travel upward.
- Incorporate large-scale art instead of gallery walls: A single oversized statement painting calms visual noise, whereas dozens of tiny frames can make a compact wall feel frantic.
- Use large-area rugs: Choosing a rug that extends close to the room’s perimeter anchors the furniture and tricks the brain into viewing the floor area as larger than it is.
- Keep window treatments light and airy: Opt for sheer linen or lightweight cotton curtains that diffuse sunlight rather than heavy, light-blocking drapery.
Layout and Traffic Flow Optimizations
Even the most beautifully curated furniture pieces will fail to make a small room comfortable if the layout restricts natural human movement. Navigating around awkward furniture angles creates daily frustration and makes the room feel cramped long before guests arrive. Prioritizing clear pathways transforms a tight floor plan into a functional, inviting environment.
Creating designated zones within a single multifunctional room requires careful planning, ensuring every area serves a distinct purpose without creating physical obstacles or visual clutter.
- Float furniture away from the walls: Pushing every sofa and chair directly against the perimeter often makes a room feel like a waiting area; floating pieces slightly inward creates intimacy.
- Create a clear primary pathway: Ensure there is an unobstructed, straight walking lane from the entrance of the room to the opposite side or adjacent hallway.
- Anchor zones with multi-purpose rugs: Use distinct rugs to delineate seating zones from reading corners without putting up physical room dividers.
- Embrace multifunctional room zoning: Combine a compact sitting area with a slim writing desk along one wall to support remote work without dominating the footprint.
- Avoid blocking natural sightlines: Keep major windows and doorways completely clear of tall furniture backs to preserve depth and light flow.
- Edit accessories mercilessly: Regularly audit your tabletop decor, pillows, and knick-knacks, adhering to the principle that less clutter equals more visual calm.
Frequently Asked Questions
How can I make my small living room look bigger?
To make a small living room look larger, focus on maximizing light and maintaining clear sightlines. Use mirrors opposite windows, hang drapery high near the ceiling, choose furniture with exposed legs to show more floor space, and stick to a cohesive, light color palette that reduces visual clutter.
What kind of furniture works best in a compact living room?
Furniture that offers dual functionality and visual lightness works best in compact spaces. Look for low-profile sofas, armless chairs, nesting coffee tables, and storage ottomans. Pieces made with transparent acrylic or elevated on slender legs prevent rooms from feeling heavy and overcrowded.
How do I arrange furniture in a tight space without blocking traffic flow?
Start by identifying your main pathway through the room and keep it completely unobstructed. Instead of pushing all seating flush against the walls, float your main sofa slightly inward and use a single appropriately scaled area rug to anchor the primary seating zone cleanly.
What paint colors make a small room feel more open?
Soft neutrals, warm whites, and light pastels reflect the most light and expand a room visually. Alternatively, painting walls, trim, and baseboards in a single monochromatic dark or mid-tone shade can also blur boundaries, creating an intimate, seamless cocoon effect.


