Living in a compact American apartment often means rethinking how traditional rooms function. When your square footage is limited, dedicating separate chambers to lounging and dining is rarely an option. Instead, mastering a combined living-dining room layout becomes the ultimate key to a comfortable home. Balancing these two distinct functions within a single footprint requires careful planning, smart furniture selection, and an eye for visual harmony so the space feels intentional rather than crowded.
Successfully merging these two essential zones starts with understanding your apartment’s specific architectural layout. Whether you are dealing with a long, narrow studio or a compact square living area, the right strategy can unlock hidden potential. By focusing on intentional placement, scale, and multi-use pieces, you can create a versatile environment that comfortably accommodates daily relaxation, working from home, and hosting weekend dinner guests.
Defining Zones Without Walls
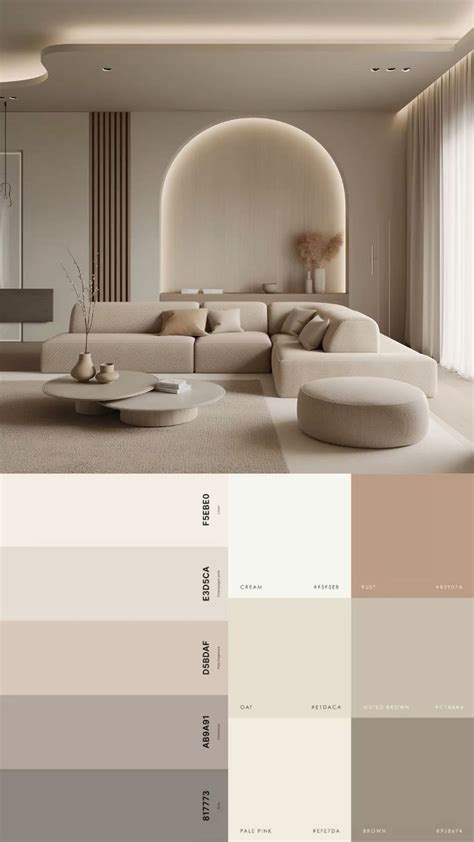
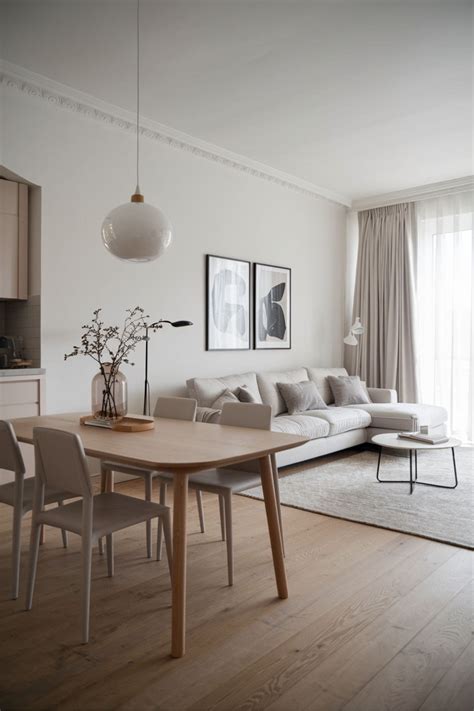
In open-concept or combined apartment layouts, relying on physical walls to separate spaces is impossible. Instead, interior designers use subtle visual boundaries to trick the eye into recognizing two distinct rooms. Establishing these boundaries helps prevent the furniture from feeling like a random collection of items thrown into a single corner, giving each function its own dedicated territory.
Area rugs serve as one of the most effective tools for anchoring furniture groups. Placing a plush, textural rug under your sofa and coffee table immediately establishes the living room zone, while leaving bare flooring or using a contrasting, low-profile rug beneath a dining table signals a shift in purpose. This clever division creates psychological separation without sacrificing an open, airy flow of light and movement throughout the room.
Smart Multi-Functional Furniture Choices
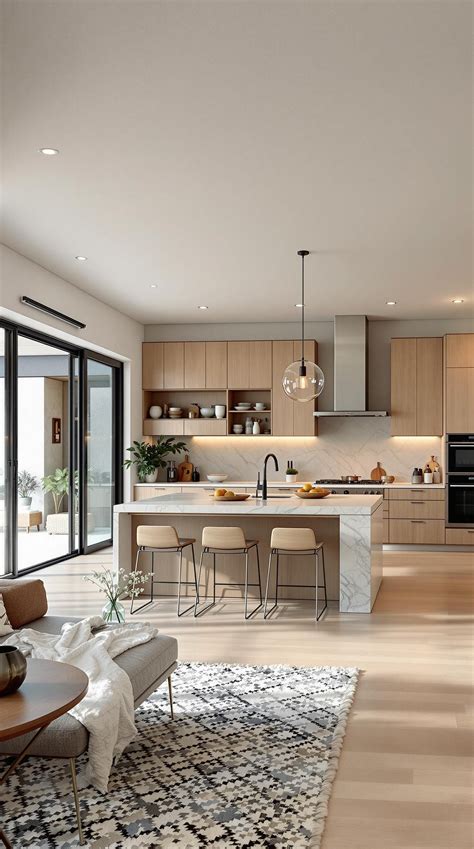
When floor space is at an absolute premium, every single piece of furniture must earn its place in your home. Traditional dining sets with oversized stationary chairs can quickly overwhelm a compact room, making flexible and expandable furniture a much wiser investment for apartment dwellers. Look for dining tables that feature drop leaves or butterfly extensions, allowing you to scale down the surface area during the week and expand it only when guests arrive.
Another game-changer for combined spaces is seating that doubles as storage or serves multiple roles. Benches with built-in interior compartments can slide neatly under a dining table when not in use, providing hidden storage for extra linens or winter accessories while freeing up precious floor space. Similarly, choosing nesting coffee tables or upholstered ottomans with removable trays gives you flexible surfaces that can easily transition from footrests to serving tables during social gatherings.
Optimizing Layouts for Narrow vs. Square Rooms
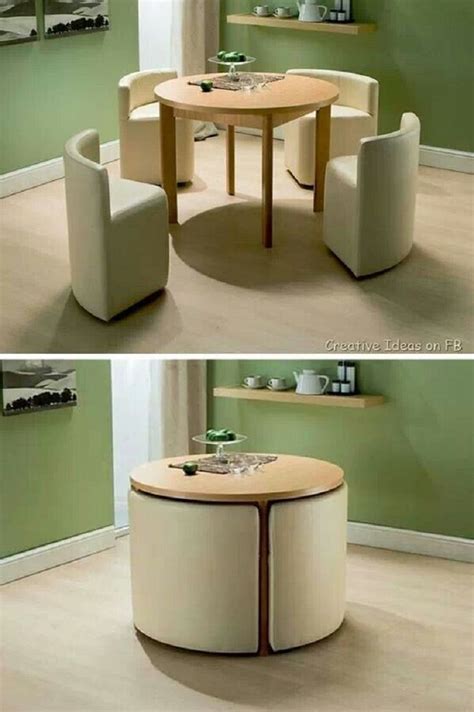
The architectural shape of your apartment dictates how your furniture should flow. In a long, narrow rectangular room, a linear arrangement often works best. Pushing the living room grouping toward one end and anchoring the dining table near the opposite end or a nearby window maintains a clear pathway down the center of the space, preventing bottlenecks in high-traffic areas.
Conversely, square rooms offer more flexibility for creating an intimate, centralized layout. In a square space, floating your sofa slightly away from the walls rather than pushing it flat against the perimeter can carve out a natural walkway behind the seating area. You can then tuck a compact round dining table into an adjacent corner, softening harsh angles and fostering a cozy, conversational atmosphere that bridges both zones effortlessly.
Maintaining Visual Harmony and Cohesion
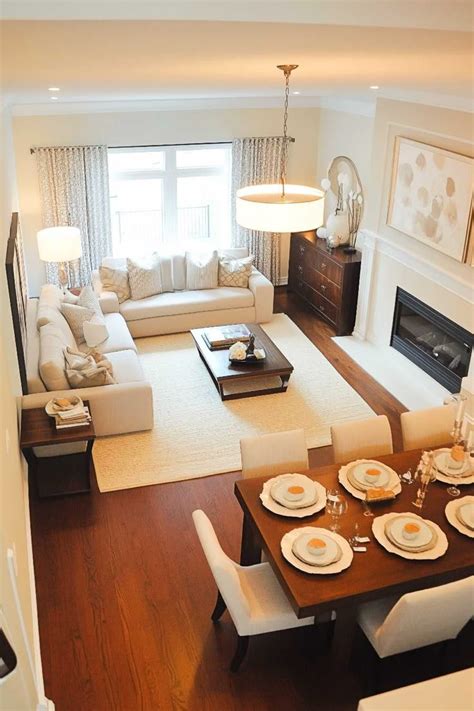
Even when distinct zones are established, a combined living-dining room must maintain a cohesive design language to avoid looking chaotic. Stick to a unified color palette featuring light, neutral base tones interspersed with consistent accent colors carried across both zones through throw pillows, artwork, and tableware. This visual thread unifies the different areas into a single, beautifully curated home environment.
Lighting also plays a critical role in tying the room together while reinforcing functional boundaries. Layering your lighting sources—such as pairing an overhead pendant light directly above the dining table with a warm floor lamp by the living room sofa—creates distinct pools of illumination. This approach not only enhances the room’s ambiance but also reinforces the unique identity of each functional zone without the need for physical partitions.
Frequently Asked Questions
How can I make a small living-dining room combination look larger?
To maximize visual space, choose furniture with exposed legs that allow light to pass underneath, use large mirrors to reflect natural light, and stick to a cohesive, light-neutral color palette. Avoid heavy, oversized drapery and bulky storage units that block sightlines.
What is the best shape for a dining table in a tight apartment space?
Round or oval dining tables are generally ideal for small combined rooms. The absence of sharp corners makes it easier to navigate tight walkways, and round tables naturally encourage conversational flow while fitting snugly into compact corners or alcoves.
Can I use my living room sofa as seating for the dining table?
Yes, in very tight spaces, arranging a low-profile dining table against the back of a sofa or creating a banquette-style seating nook can work wonders. Just ensure the seat heights are compatible so diners can comfortably reach the table surface.


