Designing a compact living space requires moving beyond standard decorating tips to focus heavily on structural flow and spatial choreography. When every square foot counts, arranging furniture isn’t just about making a room look attractive; it is about establishing a functional rhythm that accommodates working, resting, cooking, and hosting within a single unified footprint. Renters and homeowners alike often face the challenge of awkward corners, narrow entryways, and combined living areas that can quickly feel cramped if furniture is simply pushed against the perimeter walls.
Achieving a harmonious layout in a small apartment involves treating each zone with intentional purpose while maintaining unobstructed sightlines throughout the home. By prioritizing human movement, vertical expansion, and multi-functional zones, you can eliminate spatial friction and dramatically improve everyday comfort. Whether you are outfitting an open-plan studio or a modest one-bedroom apartment, these five thoughtful layout strategies offer practical ways to maximize every single inch without sacrificing personal style.
1. Carve Out Multi-Functional Zones Without Walls
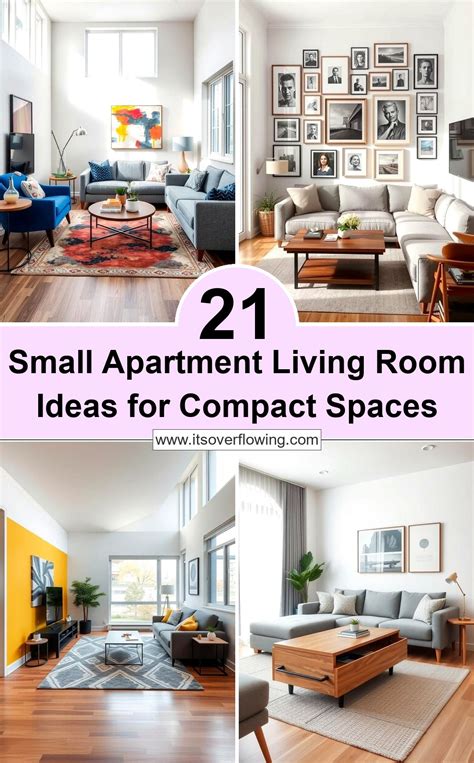
In open-plan studio apartments or combined living-dining areas, the lack of architectural room dividers often leads to a chaotic catch-all space where furniture floats aimlessly. Rather than building permanent walls—which is rarely an option for renters and closes off vital natural light—you can establish distinct zones using strategic furniture placement and tactile anchors like area rugs. Positioning a sofa so that its back faces the dining or workspace creates a psychological boundary, effectively signaling a shift from relaxation to productivity.
To maintain an airy feel, choose open-backed bookcases or low-profile media consoles as semi-transparent dividers rather than solid room screens. These pieces provide functional storage while allowing daylight to filter deep into the interior footprint. When placing these zone anchors, ensure there is at least a comfortable thirty-inch clearance for primary walkways, preventing the layout from feeling congested or creating safety hazards near exit paths.
2. Unlock the Power of Vertical Space and High Storage
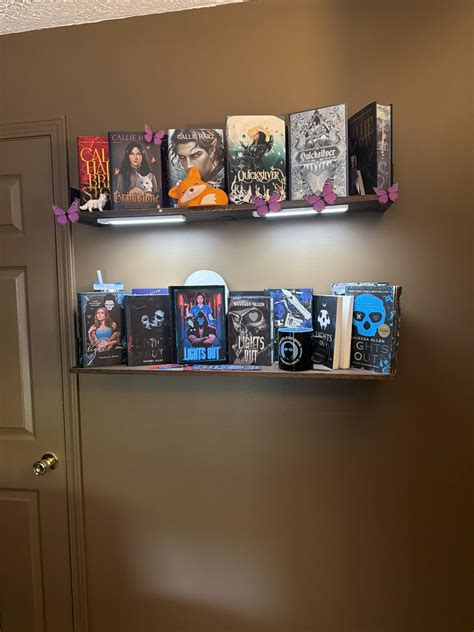
When horizontal square footage is severely limited, looking upward represents the most reliable way to expand your apartment’s capacity. Standard furniture layouts often leave vast expanses of empty wall space above eye level, which represents missed opportunities for storage and visual grounding. Installing floating shelving units, tall bookcases that extend close to the ceiling, or wall-mounted cabinetry draws the eye upward, making standard-height ceilings feel noticeably grander.
When planning vertical storage solutions, arrange heavier items and everyday essentials within easy reach on lower shelves, reserving upper tiers for seasonal items or decorative objects. In rental properties where drilling extensive holes into drywall is restricted, tension-mounted shelving systems or heavy-duty leaning bookcases offer sturdy alternatives that protect structural surfaces. This upward shift clears precious floor space, keeping main walkways completely clear and enhancing the overall spaciousness of the room.
3. Select Scalable and Multi-Purpose Furniture

Oversized sectional sofas and massive dining tables are the quickest ways to overwhelm a modest floor plan. Instead, select scalable, multi-purpose furniture pieces designed to adapt to your changing daily activities. A coffee table with a lift-top mechanism easily transforms into a functional laptop workspace or a casual dining surface, eliminating the need for a separate desk. Similarly, nesting tables can be tucked away neatly when you need open floor space for stretching or exercising, then pulled apart when guests arrive.
When choosing primary seating, look for pieces with exposed legs rather than heavy, skirted upholstery that sits directly on the floor. Furniture that allows light to pass underneath creates an optical illusion of a larger room because your eye perceives continuous flooring from edge to edge. Modular seating systems also offer incredible flexibility, allowing you to reconfigure your layout as your lifestyle or spatial needs evolve over time.
4. Optimize Awkward Architectural Layouts and Dead Corners
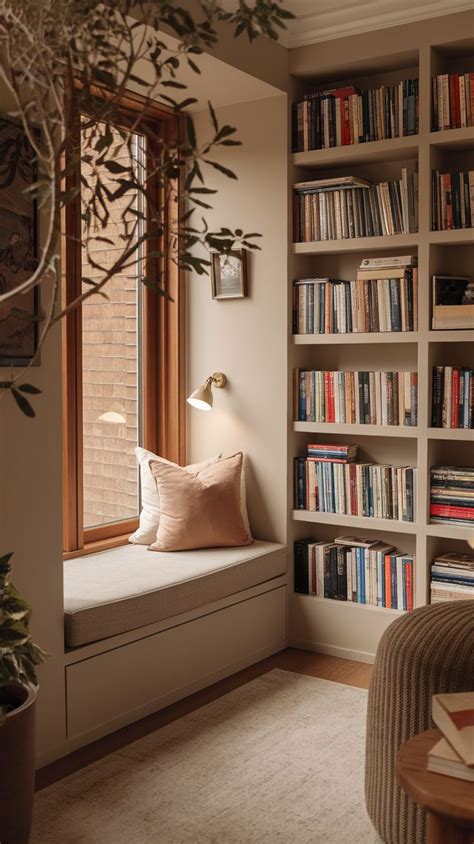
Every small apartment features architectural quirks, such as structural pillars, awkward radiator protrusions, or narrow dead corners that seem impossible to furnish. Instead of ignoring these transitional zones, turn them into intentional focal points by tailoring custom or compact solutions to fit their exact dimensions. A neglected corner near a window can easily become a cozy reading nook with a compact armchair and a floor lamp, while shallow alcoves can accommodate custom-fit floating desks or tailored wardrobe storage.
Embracing these awkward spaces prevents dead zones from collecting clutter and turns structural limitations into charming architectural features. When positioning furniture around pillars or jogs in the wall, avoid forcing standard rectangular pieces into irregular angles. Instead, use soft curves, custom-cut media ledges, or angled storage units that smooth out the room’s geometry and promote a natural, organic flow of movement throughout the apartment.
5. Master Sightlines and Reflective Layout Illusions
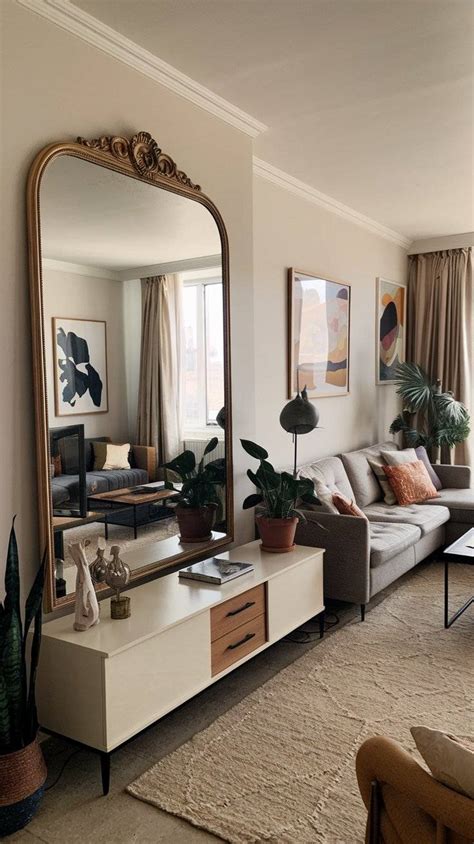
The perceived size of any apartment depends heavily on how light travels through the space and where the eye is naturally guided upon entry. If your immediate view when walking through the front door hits a bulky wardrobe or a dark wall, the entire apartment will instantly feel restrictive. To counteract this, arrange your largest pieces of furniture away from primary sightlines, ensuring that natural light from windows can sweep unobstructed across the room.
Strategically hanging large mirrors opposite windows doubles the reflection of natural daylight, creating an immediate sense of depth in narrow or window-challenged rooms. Keep window treatments light and sheer to maximize solar gain during the day, and use layered interior lighting—combining floor lamps, wall sconces, and task lighting—rather than relying solely on a harsh overhead fixture. By carefully orchestrating where shadows fall and where light gathers, you can craft a balanced, serene environment that feels remarkably expansive.
Frequently Asked Questions
How can I layout a studio apartment to keep the sleeping area private?
You can create a sense of privacy in a studio apartment without building walls by using a tall, open-back bookcase, an accordion screen, or a ceiling-tracked curtain. Position your bed away from the immediate entryway sightline so it isn’t the first thing visitors notice when they walk in.
What furniture should I avoid in a small apartment?
Avoid oversized, heavy-skirted sofas, massive matching bedroom sets, and bulky dining tables with fixed seating. These pieces block natural light, disrupt walkways, and overwhelm tight floor plans, making rooms feel significantly smaller than they actually are.
How do I maintain clear pathways in narrow apartment layouts?
Maintain a minimum clearance of thirty inches along primary walking paths. Choose streamlined furniture with exposed legs, mount items to walls when possible, and ensure doors and drawers can open fully without colliding with other furnishings.
Are there rental-friendly ways to divide rooms without damaging walls?
Yes, renters can use tension-mounted room dividers, heavy-duty leaning shelving units, freestanding folding screens, or strategic area rug placement to visually segment spaces without making permanent modifications to walls or ceilings.


