Finding the right furniture arrangement can completely transform how a room feels, regardless of its actual square footage. Across typical American residences—from historic suburban houses with distinct architectural quirks to modern open-concept apartments—the primary challenge is balancing comfortable seating with clear pathways. When planning your interior arrangement, prioritizing how you move through the space is just as important as choosing the right sofa or media console. Leaving roughly three feet of clearance for major walkways prevents a room from feeling crowded and ensures everyday functionality.
Successful spatial design relies on understanding your room’s dominant features, whether that is a traditional brick fireplace, a large picture window, or a wall designated for a television. By organizing your seating and storage around these focal points while keeping scale and proportion in mind, you can create an inviting environment that accommodates relaxing, entertaining, and daily family life without structural renovations.
Optimizing Compact and Small-Scale Living Rooms
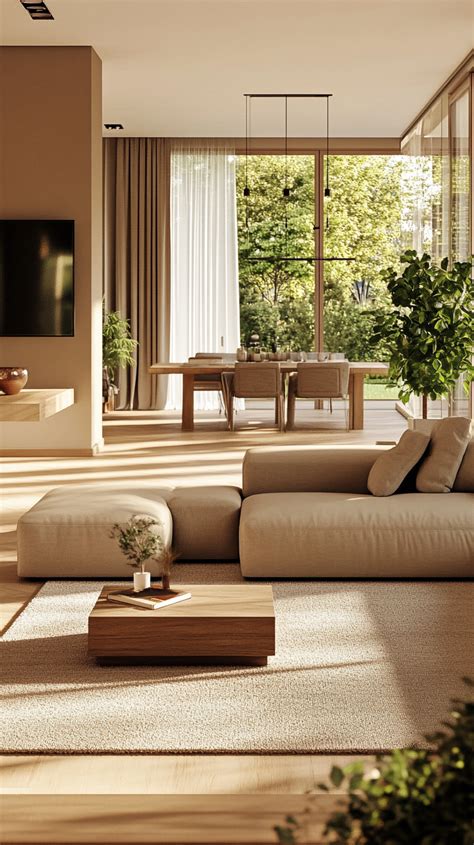
In smaller living spaces commonly found in urban apartments or mid-century starter homes, every square inch requires careful consideration. Pushing all furniture flat against the perimeter walls is a frequent instinct, but it often creates an uninviting dead zone in the middle of the room. Instead, pulling your seating pieces just a few inches away from the walls establishes a sense of breathing room, making the entire footprint feel more intentionally designed.
Choosing multi-functional furniture is another essential strategy for compact spaces. Nesting coffee tables, ottomans with hidden interior storage, and scale-appropriate armchairs rather than oversized reclining sectionals keep visual weight low. By selecting pieces with exposed legs that allow light to pass underneath, you maintain an open sightline across the floor, which tricks the eye into perceiving a much larger room.
Balancing Open-Concept Living and Dining Zones
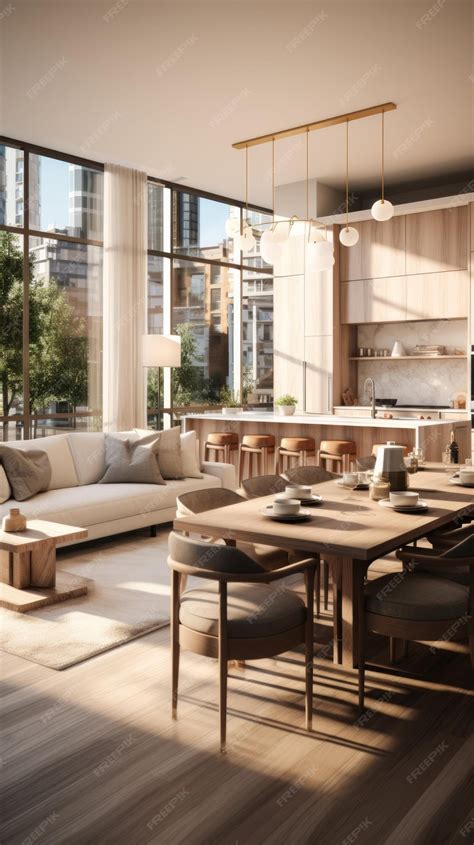
Open-concept floor plans remain a staple of American residential architecture, offering great sightlines and natural light but presenting unique furniture-arrangement puzzles. Without interior walls to define boundaries, open spaces can easily feel unanchored or chaotic. The most effective approach involves using your furniture to carve out distinct functional zones without blocking the natural flow of traffic from the kitchen to the living area.
A large area rug is your best tool for visually separating the living room zone from an adjacent dining space or kitchen. Floating your main sofa with its back toward the dining table establishes a clear psychological barrier between the two functions. Complement this setup with a slim console table placed directly behind the sofa to hold accent lighting or books, bridging the transition between the zones smoothly and stylishly.
Configuring Long and Narrow Room Layouts
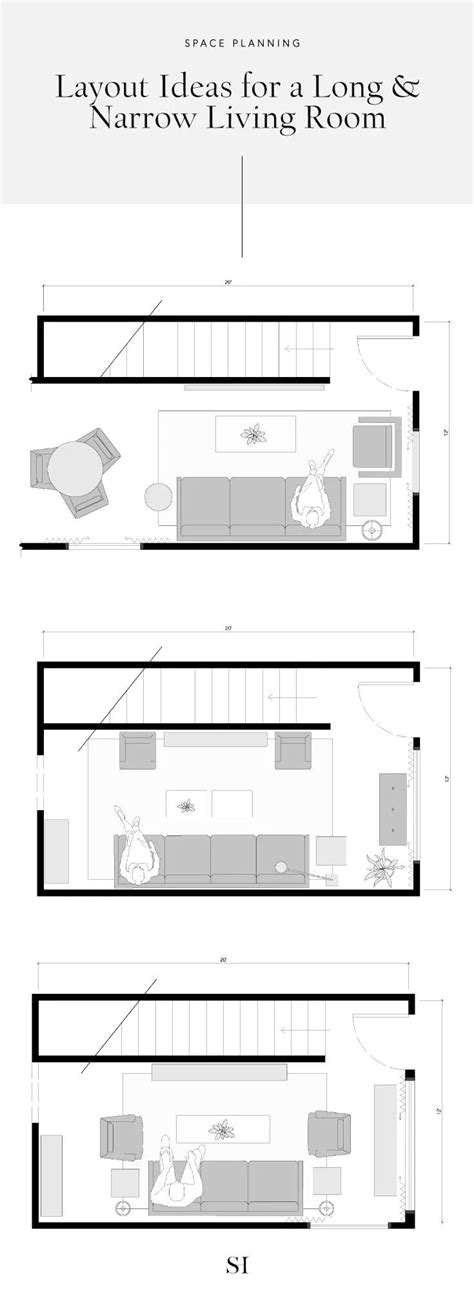
Long, bowling-alley-style living rooms frequently challenge homeowners who want both a comfortable conversation area and a practical media setup. Trying to push everything into a single straight line exaggerates the tunnel-like proportions of the room. A better strategy involves dividing the long space into two distinct functional zones, such as a primary conversation cluster near the center and a secondary reading nook or desk space near the far end.
To achieve this division, use perpendicular furniture placement, such as positioning a pair of accent chairs opposite a compact sofa, rather than aligning all seating parallel to the longest walls. Floating furniture away from the extreme ends of the room draws the eye inward and creates natural walking paths around the seating clusters. Incorporating round coffee tables and curved decor elements also helps soften the harsh linear geometry typical of narrow architectural footprints.
Designing Around Dual Focal Points
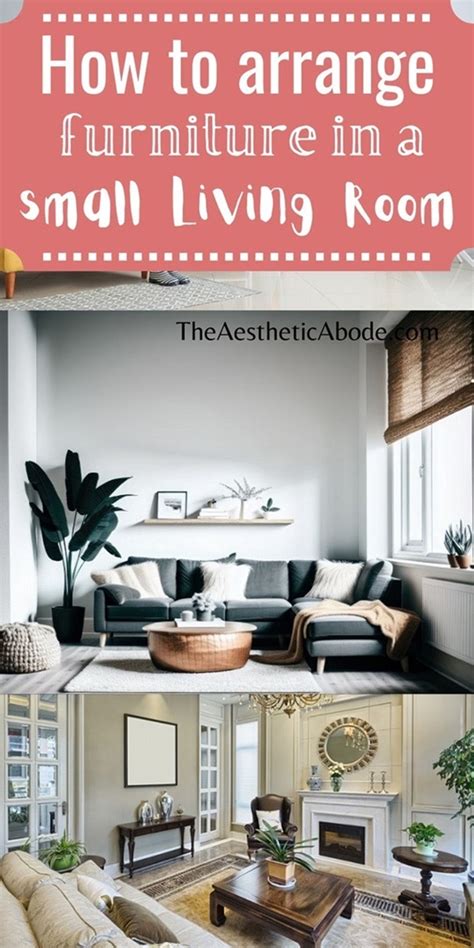
Many traditional U.S. homes feature a architectural fireplace on one wall while modern living habits require a television on another. Managing competing focal points can feel frustrating, but thoughtful layout planning can resolve this tension. Placing the television within custom built-ins or mounting it on an articulated arm near the fireplace wall prevents furniture from awkwardly facing two completely different directions.
Alternatively, you can arrange your primary seating in an L-shape configuration that bridges the angle between both focal points. This allows family members to pivot easily depending on whether they are enjoying a winter evening by the fire or watching a weekend movie. Using swivel chairs as part of your seating arrangement provides ultimate flexibility, letting guests turn toward the conversation or the media screen effortlessly.
Frequently Asked Questions
How much space should I leave between a sofa and a coffee table?
A distance of 14 to 18 inches between your sofa and coffee table is generally ideal. This provides enough leg room for comfort while keeping drinks and remotes easily within arm’s reach.
What is the best layout for a small, square living room?
In a square room, a compact sectional or a small sofa paired with two armchairs arranged in an open L-shape works best. Avoid oversized furniture that blocks natural light or restricts movement around the perimeter.
Should my living room rug sit under the furniture?
Ideally, all major seating pieces should have at least their front legs resting on the area rug. This anchors the furniture grouping together and defines the conversation zone clearly within the broader room.


