Finding storage that fits awkward corners, rental apartments, or older American homes with uneven walls can feel nearly impossible. Standard big-box furniture often leaves wasted gaps or fails to match exact room dimensions. Building your own storage using pocket-hole joinery transforms standard dimensional lumber into professional-grade furniture without requiring advanced woodworking joints like mortise and tenon. By incorporating a Kreg pocket-hole jig into your workflow, you can assemble sturdy, clean-lined shelving units quickly while hiding screw heads out of sight.
This comprehensive guide organizes twenty-one distinct DIY shelving plans tailored to common residential spaces across the United States. Whether you need to maximize a narrow apartment entryway, organize a deep pantry, or build heavy-duty storage for a garage workspace, these designs leverage standard U.S. lumber sizes such as 1x10s and 2x4s to minimize complex cuts and material waste.
Essential Tools and Materials for Kreg Shelf Building

Before diving into individual projects, gathering the right core equipment ensures your builds go smoothly and stand up to daily use. Beyond a standard pocket-hole jig—such as the Kreg Pocket-Hole Jig 520PRO or 720—you will need a reliable power drill, a random orbital sander, a miter saw or circular saw, and appropriate safety gear. Clamps are particularly crucial for pocket-hole joinery to prevent wood pieces from shifting while driving screws.
Material selection dictates both the aesthetic and weight capacity of your finished shelves. Whitewood and pine offer affordability and ease of cutting for beginners, while hardwoods like red oak or maple provide superior strength and a refined grain for visible living room furniture. Always check lumber for warping at the home center, as straight boards ensure your shelf joints remain square and flush.
Living Room and Entryway Shelving Plans
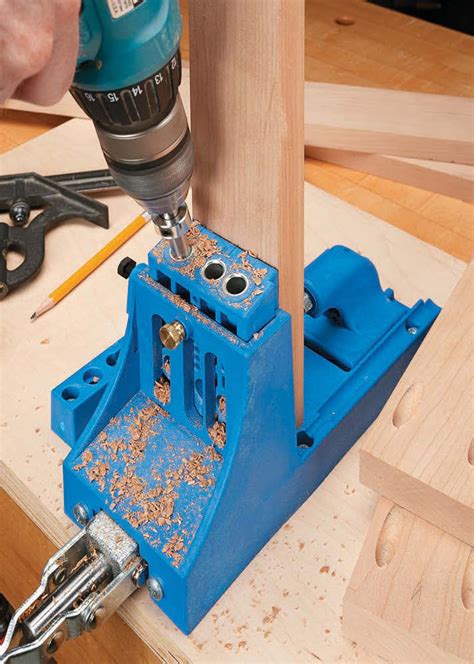
Living rooms and entryways demand storage that balances visual appeal with structural reliability. The first seven plans in our collection focus on these high-traffic public zones where aesthetics matter just as much as utility.
1. Modern Floating Bookshelves with Concealed Brackets
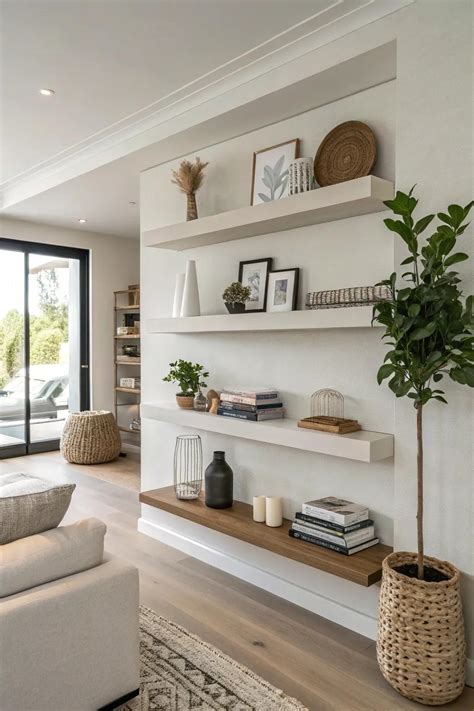
Floating shelves offer a minimalist aesthetic that works beautifully in modern living rooms. This plan utilizes a sturdy internal ladder frame built from 1×2 pine boards assembled with 1-1/4 inch pocket holes, which slides directly over heavy-duty steel mounting brackets anchored to wall studs.
The outer shell is constructed using lightweight 1/4-inch plywood mitered at the edges to create a seamless box appearance. This design eliminates visible hardware while supporting up to forty pounds when properly anchored into standard 16-inch-spaced wall studs, making it ideal for displaying framed family photos and decorative ceramics.
2. Floor-to-Ceiling Living Room Media Wall
Built-in media storage anchors a family room and utilizes vertical wall space that otherwise goes unused. This comprehensive build features a central television cutout flanked by open towers constructed from 1×10 boards joined with pocket holes every eight inches for maximum rigidity.
Pocket holes allow you to attach fixed shelves securely to the vertical uprights before raising the entire assembly into place. By fastening the top cleat directly into ceiling joists and wall studs, this unit achieves permanent built-in stability without permanent structural modifications to your home.
3. Low-Profile Entryway Shoe Bench and Shelf Combo
Mudrooms and narrow hallways require dual-purpose furniture that manages footwear clutter without blocking traffic flow. This plan combines a low seating bench with an integrated slatted shelf underneath, built entirely out of durable 2×4 and 1×3 dimensional lumber.
Pocket-hole joints connect the internal frame members, keeping screw heads concealed inside the structure where shoes won’t snag on them. Finishing the piece with a durable polyurethane coat protects the wood from wet boots and winter salt common in northern U.S. climates.
Kitchen and Pantry Custom Storage Solutions
Kitchens and pantries present unique spatial challenges, often requiring narrow clearances, deep vertical runs, or high weight capacities for canned goods and small appliances. The next seven plans focus on maximizing culinary storage efficiency.
8. Corner Pantry Riser Shelves
Wasted corner space is a common frustration in traditional American pantry designs. This clever diagonal corner shelf plan uses pocket holes to join side panels at precise angles, creating tiered storage platforms that fit neatly into 90-degree wall intersections.
Constructed from lightweight 1×8 pine boards, these risers double your available canned goods storage by lifting smaller jars above larger boxes. The pocket-hole assembly method ensures clean exterior faces that wipe down easily during routine pantry cleaning.
9. Under-Cabinet Spice Rack and Oil Caddy
If counter space is at a premium, utilizing the underside of upper kitchen cabinets or narrow wall gaps provides an efficient alternative. This compact rack uses 1×3 boards joined with micro-pocket holes to create shallow, protective ledges that keep spice jars from tipping over.
Pre-drilling mounting holes through the top shelf rail allows for secure fastening underneath wooden cabinet frames or directly into drywall anchors, keeping daily cooking essentials within arm’s reach while preserving precious prep space.
Garage and Utility Heavy-Duty Shelving
Utility spaces demand raw structural strength over delicate finishes. The final seven plans in our collection prioritize high weight thresholds, impact resistance, and efficient use of inexpensive framing lumber.
15. Modular Garage Storage Towers
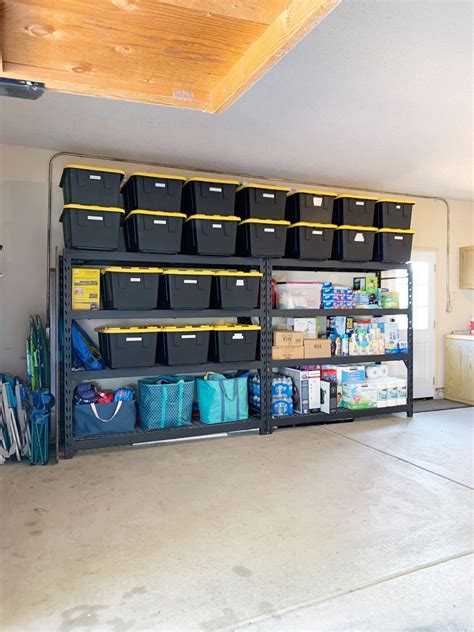
Garages accumulate heavy gear, toolboxes, and seasonal equipment rapidly. This modular tower plan relies on sturdy 2×4 framing connected with 2-1/2 inch heavy-duty pocket-hole screws, creating rigid corner posts that support thick 3/4-inch plywood shelf decks.
Building these towers in modular 4-foot sections allows you to stack them or arrange them side-by-side depending on your garage ceiling height. Pocket holes make assembly significantly faster than traditional face-nailing and allow individual shelf heights to be adjusted during construction.
21. Overhead Ceiling Storage Platform
When floor space is completely exhausted, the overhead garage cavity offers hundreds of cubic feet of untapped storage. This heavy-duty platform plan anchors directly into ceiling joists with lag bolts while utilizing Kreg-joined 2×4 framing to distribute weight evenly across the structure.
Always verify your garage ceiling joist span and weight ratings before loading overhead platforms with heavy plastic storage bins. Using pocket holes to secure inner cross-braces maintains a flat, flush upper surface where plywood sheets rest securely without protruding fastener heads.
Finishing and Securing Your Shelves to U.S. Standard Walls
Completing your custom shelves requires proper surface preparation and safe wall attachment to ensure long-term durability. Sand all exposed wood surfaces progressively through 120-grit and 180-grit sandpaper before applying your choice of water-based polyurethane, gel stain, or durable latex furniture paint.
When mounting shelves to U.S. residential walls, always locate wall studs using an electronic stud finder. Standard American wood-frame construction relies on studs spaced sixteen inches on center. Driving structural screws directly through your shelf backs or mounting cleats into at least two solid wood studs guarantees your custom storage can handle heavy loads safely for years to come.
Frequently Asked Questions
What kind of Kreg jig is best for building shelves?
For most DIY shelving projects, a portable mid-range pocket-hole jig like the Kreg Pocket-Hole Jig 520PRO or 720 offers the ideal balance of versatility and clamping ease. These models handle standard 1x and 2x dimensional lumber effortlessly and can be taken directly to large cabinet assemblies.
How do I anchor floating shelves securely to drywall and studs?
The most secure method is anchoring your internal bracket system directly into at least one wooden wall stud using structural screws. If your shelf length does not align with multiple studs, use heavy-duty rated drywall toggles or anchors for the remaining mounting points, keeping total weight limits within safe manufacturer recommendations.
What wood types are best for DIY custom shelving?
Whitewood and pine are budget-friendly, easy to cut, and widely available at American home centers, making them ideal for utility and painted projects. If you prefer a stained, natural wood look for living areas, hardwoods like poplar, red oak, or maple provide superior durability and a smoother grain finish.
How much weight can pocket-hole shelf joints hold?
When built with proper adhesive, correctly sized pocket-hole screws, and high-quality lumber, shelf joints can easily support standard residential loads ranging from forty to over one hundred pounds. Weight capacity depends more heavily on your wall anchoring and bracket strength than on the pocket-hole joints themselves.


