Designing a compact living room often feels like solving an intricate puzzle. When square footage is at a premium, every single square inch matters, and a poorly planned layout can make even a well-decorated room feel cramped and frustrating. Fortunately, maximizing a small living room does not require expensive structural renovations or downsizing your life. Instead, it relies on intentional furniture placement, smart scaling, and clever spatial illusions that trick the eye into seeing a much larger area.
Whether you are styling a cozy urban apartment or a snug suburban bungalow, the secret lies in balancing aesthetic appeal with uncompromising daily functionality. By focusing on traffic flow, multi-functional pieces, and vertical dimensions, you can transform a restrictive footprint into an inviting, stylish sanctuary. Here are essential layout strategies designed to help you unlock the full potential of your compact living room.
1. Pull Furniture Away from the Walls
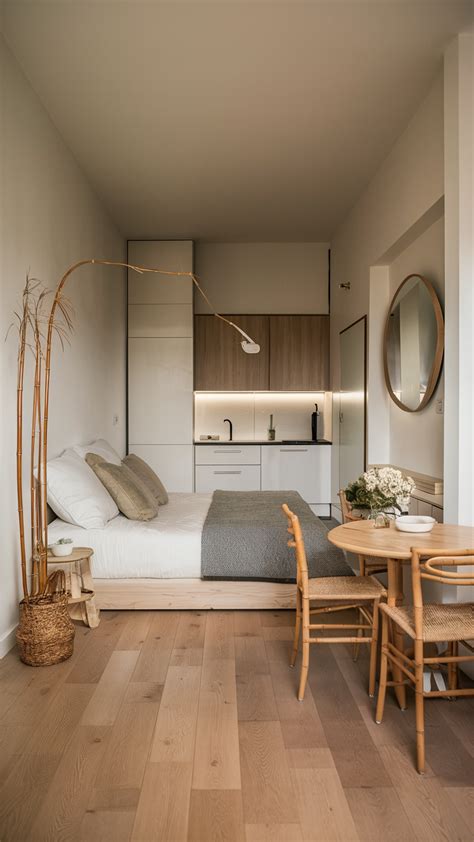
One of the most common misconceptions in small space design is that pushing every piece of furniture against the perimeter will open up the middle of the room. In reality, floating your sofa or accent chairs just a few inches away from the walls creates a subtle shadow line and an illusion of breathing room, making the overall floor plan feel surprisingly expansive.
When you pull seating inward, it establishes a more intimate conversation area while clearing the perimeter for natural pathways. This strategy prevents the room from feeling stiff or rigid, introducing a dynamic, professionally styled flow that instantly elevates the visual weight of your main living space.
2. Choose Open-Legged Seating and Tables
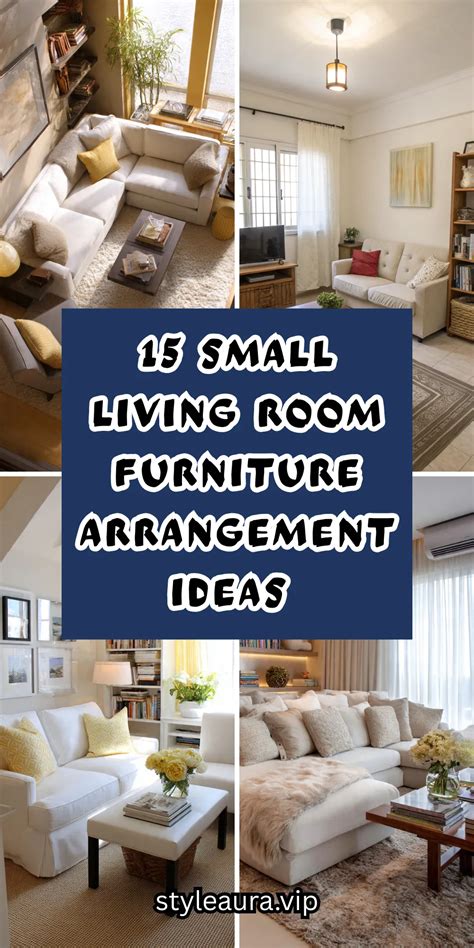
The visual heaviness of bulky, skirted sofas and solid wood coffee tables can quickly suffocate a small room. Opting for furniture pieces with exposed legs allows light to pass underneath the frame, tricking the brain into perceiving continuous flooring and a much larger expanse of open space.
Pairing a slender sofa on tapered wooden legs with a glass-topped or wire-frame coffee table maintains an airy atmosphere. Because your eye travels uninterrupted across the room to the walls behind and beneath the furniture, the entire layout feels lighter, more breathable, and deliberately curated.
3. Anchor the Room with a Single Focal Point
In compact interiors, competing focal points create visual clutter and chaos. Establish one primary anchor—whether it is an existing architectural fireplace, a television media console, or a dramatic art wall—and arrange your primary seating arrangement to face it directly.
Once the main focal point is defined, secondary pieces should support this orientation rather than fight for attention. This hierarchical arrangement brings order to the room, ensuring that even when space is tight, the eye experiences a sense of calm structure and purpose.
4. Embrace Multi-Functional and Nesting Pieces
When square footage is scarce, every item must earn its place through versatility. Incorporating an ottoman with hidden interior storage, a lift-top coffee table that doubles as a workspace, or a set of nesting tables that tuck away neatly when not in use can completely change how your room operates.
These adaptable pieces allow your layout to shift effortlessly depending on whether you are relaxing alone, hosting guests, or working from home. By eliminating the need for single-use furniture clutter, you preserve precious floor area without sacrificing comfort or everyday utility.
5. Maximize Vertical Dimensions
When horizontal floor space is strictly limited, redirect your design strategy upward. Utilizing vertical height draws the eye toward the ceiling, making the room feel taller and more voluminous while keeping your floor clear for comfortable movement.
Install floating shelves near the ceiling to display books and decorative objects, hang floor-to-ceiling drapery panels just below the crown molding, or mount wall sconces instead of taking up table space with bulky lamps. These vertical adjustments shift the spatial balance of the entire interior.
Frequently Asked Questions
Should I push all my furniture against the walls in a small living room?
Contrary to popular belief, pushing all your furniture against the walls often makes a room look smaller and creates an awkward void in the center. Pulling seating slightly inward creates better conversation areas and allows light to circulate around the furniture frames.
What is the best shape for a coffee table in a compact living room?
Round or oval coffee tables are generally ideal for small spaces. Their curved edges eliminate sharp corners, making it much easier to navigate tight pathways while softening the overall geometry of the room.
How can I create zones in an open-concept small living room?
You can effectively zone a compact space by using area rugs to anchor specific furniture groups, positioning the back of a sofa to act as a natural divider, or utilizing targeted lighting to define distinct functional areas.


