Designing a comfortable and functional living room when working with limited square footage often feels like solving a complex spatial puzzle. Every inch counts, and an awkward doorway or an awkwardly placed radiator can completely disrupt your initial decorating plans. Rather than relying on standard furniture arrangements that assume an expansive suburban floor plan, small-space living requires strategic planning, careful scaling, and an understanding of how traffic naturally flows through a room. Whether you are settling into a city apartment or optimizing a cozy suburban home, rethinking your layout can instantly transform the way your room looks and functions.
Successful small-space design centers on balancing visual openness with practical utility. Before moving heavy furniture around, take accurate measurements of both your room dimensions and your main pieces. Keep in mind that leaving breathing room around your furnishings is just as important as the furniture itself. Below are targeted layout strategies designed to address specific architectural challenges, from narrow corridors to multi-functional zones, ensuring your compact living room feels intentional, balanced, and remarkably spacious.
Layout Strategies for Long and Narrow Living Rooms
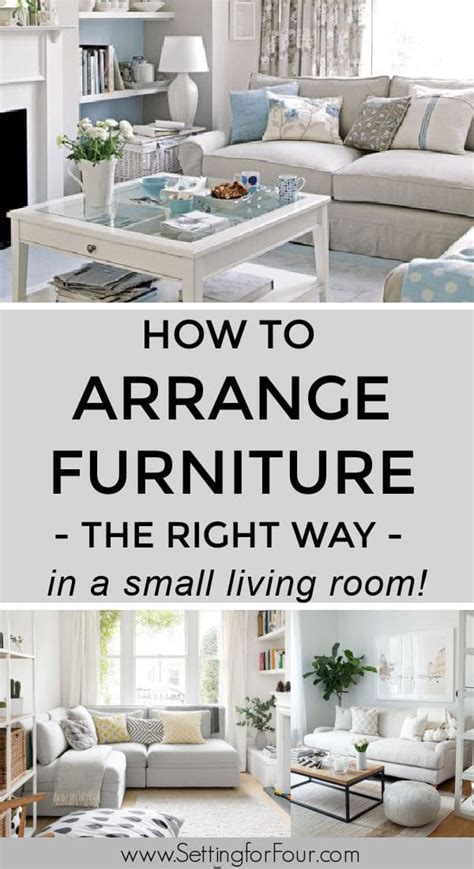
Long, bowling-alley style living rooms present a unique spatial challenge because they naturally encourage traffic to cut straight through the middle of your seating area. To counteract this, divide the room into distinct functional zones rather than pushing all your furniture flat against the perimeter walls. One effective approach is anchoring a compact loveseat away from the longest wall, paired with two lightweight armchairs that can easily pivot toward the television or a window.
Another reliable configuration for narrow spaces involves creating an asymmetrical anchor point. Instead of centering your television on the longest wall, position a low-profile media console on a shorter end wall and float your primary sofa perpendicular to it. This leaves a clear walking path down one side of the room while keeping the conversation area tightly knit and cozy. Avoid oversized sectionals in narrow footprints, as they frequently block natural light pathways and make the room feel much shorter than it actually is.
Optimizing Square Small Living Rooms
Square rooms offer better symmetry than rectangular ones, but they can easily feel boxy if furniture is arranged incorrectly. A classic layout error is pushing every seat against the walls, creating a dead zone in the center of the room that wastes valuable floor space. Instead, try floating a modest sofa slightly away from the wall and grounding the entire arrangement with an appropriately sized area rug that defines the conversation zone.
For an intimate conversation-focused layout, arrange a small sofa directly opposite a pair of swivel chairs, with a round coffee table in the center to soften hard architectural angles. Round furniture pieces work exceptionally well in square rooms because they eliminate sharp corners that can snag traffic or make tight layouts feel hazardous. If your television must share the space, mount it on the wall above a slim console to preserve precious floor space for seating and foot traffic.
Integrating Multi-Functional Zones
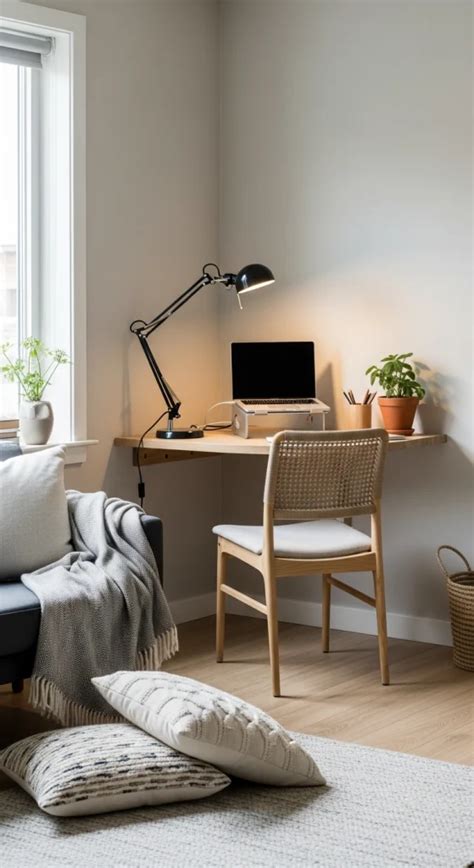
Many modern homes and apartments require the living room to double as a home office, a reading nook, or even a casual dining space. When combining functions, visual clutter can quickly overwhelm a compact room, making strategic zoning essential. Place a slim-profile writing desk directly behind your sofa rather than against a separate wall. This allows you to use the back of the sofa as a natural divider while keeping electrical cords neatly tucked away.
When incorporating a dining or workspace into your living room layout, maintain consistent sightlines by choosing transparent acrylic or open-legged furniture. This design choice prevents visual blockages and keeps natural light circulating freely throughout the entire apartment. By establishing clear physical boundaries between your relaxing zone and your working zone, you ensure that neither function compromises the comfort of the other.
Frequently Asked Questions
How do you arrange furniture in a very small living room?
Start by selecting appropriately scaled furniture and avoid pushing every piece against the walls. Floating even one main piece, like a small sofa or an armchair, helps create depth. Use multifunctional furniture, such as storage ottomans or nesting tables, to reduce clutter and maintain clear walking paths.
Where should the TV go in a narrow living room?
In a narrow room, mounting the television on one of the shorter end walls is usually best. This allows you to arrange your seating facing down the length of the room, preventing awkward viewing angles and keeping the main walking path unobstructed along one side.
How do you make a small living room feel bigger through layout?
Keep sightlines open by choosing low-profile furniture with exposed legs, which allows light to travel underneath pieces and makes the floor area appear larger. Avoid blocking windows with bulky upholstery, and use mirrors strategically to reflect light and amplify spatial depth.
Can you float furniture in a small living room?
Yes, floating furniture can work wonderfully in a small space if the pieces are properly scaled. Pulling a sofa just a few inches away from the wall creates breathing room and prevents the room from feeling flat, provided you still maintain a comfortable clearance for walking around the perimeter.


