Designing a living room that withstands the test of time requires looking past seasonal decorating fads and focusing on fundamental principles of human movement, comfort, and architectural balance. Across American housing styles—from suburban colonials and mid-century ranch properties to urban apartments—the most successful rooms rely on layouts that prioritize conversation, natural light, and intuitive traffic flow. When a floor plan is anchored correctly, the space naturally feels welcoming and complete, reducing the urge to constantly rearrange or replace furniture.
Creating an enduring foundation starts with understanding your room’s natural focal points and physical constraints. Standard U.S. living spaces often grapple with competing architectural features, such as a masonry fireplace on one wall and a television mounted on another, or expansive open-concept boundaries that make furniture placement feel unanchored. By implementing classic, time-tested layout patterns, you can establish clear zones that accommodate daily relaxation, hosting family gatherings, and everyday living without sacrificing aesthetic elegance.
The Core Rules of Timeless Living Room Spatial Planning
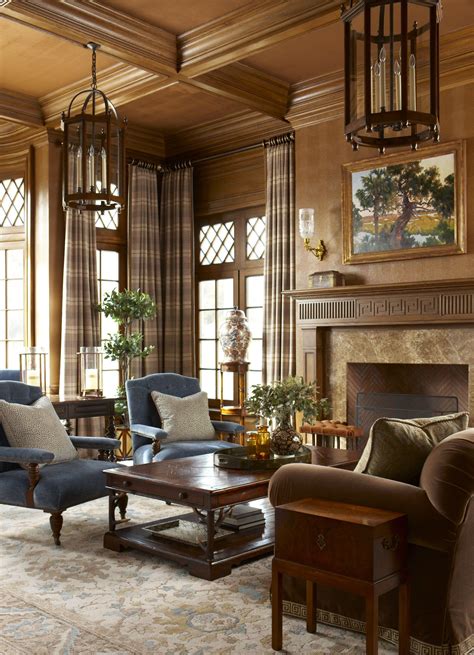
Before selecting a specific furniture arrangement, every successful room relies on standard spatial guidelines that guarantee comfort and safety. In traditional American interior design, maintaining clear walking paths is just as important as choosing the right sofa. As a general rule of thumb, leave at least 30 to 36 inches of clearance for primary traffic lanes, particularly pathways that connect entryways to kitchens or hallways. Cramping these routes makes even a large suburban family room feel restricted and chaotic.
Another foundational element is anchoring your seating with an appropriately sized area rug. A common misstep in living room design is purchasing a rug that is too small, leaving furniture floating awkwardly off the edges. Ideally, all major seating pieces—including your sofa and accent chairs—should either have their front legs resting comfortably on the rug, or the entire seating grouping should sit completely on top of it. This visual anchor unites disparate furniture pieces, defining a distinct cozy zone within open-concept layouts.
12 Classic Layout Designs for Every U.S. Home Style
To help you determine the ideal configuration for your square footage, explore these 12 distinct layouts. Each design addresses specific architectural realities, room proportions, and lifestyle needs found in homes across the country.
1. The Traditional Hearth-Centric Symmetry
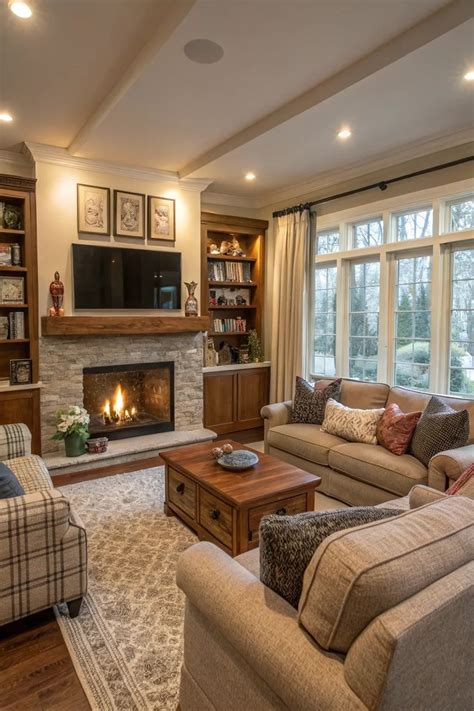
In homes featuring a traditional brick or stone fireplace, building a symmetrical layout around this architectural centerpiece creates an immediate sense of calm and order. Place a classic three-seater sofa directly facing the fireplace, flanked by two matching armchairs turned inward at a 45-degree angle. This setup encourages formal conversation while honoring the room’s historical focal point. Add a rectangular wooden coffee table in the center, ensuring a comfortable 14 to 18 inches of leg space between the sofa edge and the table.
2. The Dual-Focus L-Shaped Sectional Arrangement
Modern American living often demands accommodating both a television and a view or fireplace. An L-shaped sectional placed in the corner of the room anchors the space while maximizing seating capacity. To maintain a timeless feel rather than a trendy media-room aesthetic, choose a tailored, neutral-toned fabric rather than heavy, oversized leather. Pull the sectional slightly away from the walls to let the room breathe, and float a single wood-framed armchair opposite the open end to complete the conversation circle.
3. The Parallel Conversation Pairing
For rectangular rooms that lack a traditional fireplace or television focal point, two identical sofas or a sofa paired with two large matching loveseats placed directly across from one another creates an elegant, hotel-like atmosphere. This layout thrives on symmetry and is exceptionally well-suited for formal living rooms or sitting rooms dedicated to reading and conversation. Anchor the parallel seating with a large square rug and a substantial central ottoman, which doubles as extra seating or a surface for a decorative tray.
4. The Open-Concept Floating Floating Grouping
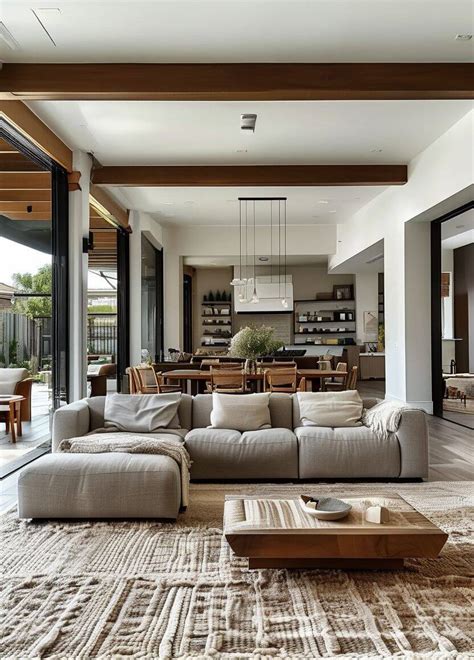
Open-concept floor plans common in newer American construction often leave homeowners wondering where to put furniture when walls are absent. The solution is floating your main seating arrangement in the exact center of the room, turning the backs of the furniture away from the adjoining kitchen or dining area. Use a long console table directly behind the sofa to bridge the gap, placing table lamps on top to provide warm, layered lighting that visually separates the zones.
5. The Cozy U-Shaped Gathering Space
If your household prioritizes hosting friends and family game nights, a U-shaped layout offers the ultimate configuration for inclusive interaction. Combine a standard sofa with two loveseats or deep armchairs arranged in a horseshoe shape around a central coffee table. This setup ensures that everyone in the room has an unobstructed line of sight to one another. To prevent a U-shaped arrangement from feeling cramped in standard-sized suburban living rooms, opt for furniture with exposed legs, which allows light to pass underneath and preserves an illusion of space.
6. The L-Shaped Media and Living Hybrid
Balancing a large television without letting it dominate the entire aesthetic requires a hybrid layout. Position your primary sofa facing the media wall, and place a deep chaise or accent chair perpendicular to it on the side. This creates a comfortable television-viewing angle while retaining an open profile for casual conversation. Conceal electronics within a classic wooden media console with slatted cabinet doors to keep the room grounded in timeless texture rather than cold technology.
7. The Long, Narrow Living Room Floating Zones
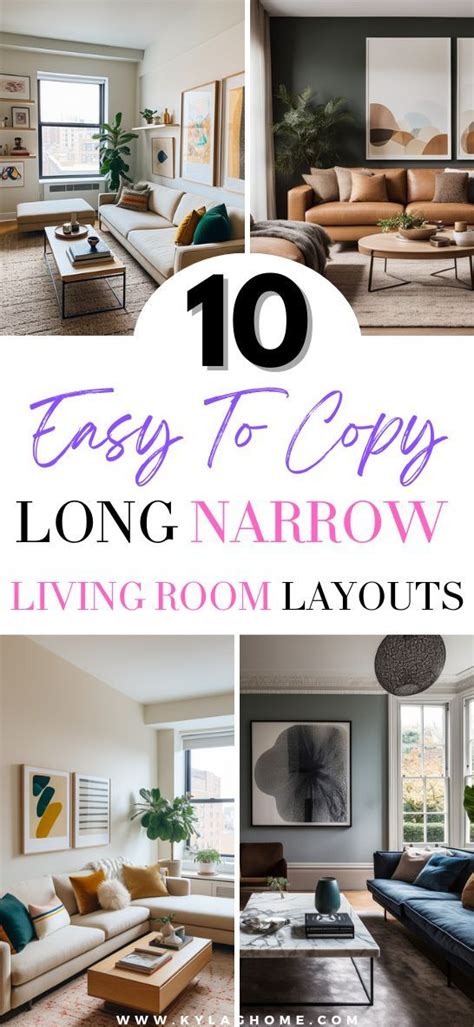
Long, narrow living rooms frequently found in historic townhomes or split-level properties can feel like bowling alleys if furnished incorrectly. Counteract this by dividing the space into two distinct functional zones. Create a primary conversation area near the front window with a compact sofa and two armchairs, and establish a secondary reading nook or small desk area further back. Separate the two zones visually by layering different textures, such as a jute rug under the conversation area and a sheepskin throw near the reading chair.
8. The Diagonal Corner Anchor
When dealing with awkward architectural elements, such as corner fireplaces, diagonal doors, or tricky windows, sometimes the best approach is to embrace the diagonal. Angle your main seating grouping slightly toward the corner focal point, using a round or organic-shaped coffee table to soften the sharp angles created by the room’s geometry. This unconventional layout breaks up boxy room proportions and infuses a relaxed, collected-over-time energy into the space.
9. The Studio Apartment Multifunctional Perimeter
Compact apartments require every square foot to work overtime. In smaller spaces, push larger furniture pieces closer to the perimeter walls to maximize open floor space in the center, but avoid pushing everything flush against the baseboards—even a few inches of breathing room makes a massive difference. Pair a compact apartment sofa with lightweight, armless nesting chairs that can easily be pulled into the center of the room when guests arrive and tucked away when not in use.
10. The Sunlit Window-Framed Reading Sanctuary
If your living room features a magnificent picture window overlooking a yard or streetscape, build your layout around natural daylight. Place two comfortable armchairs angled toward the window with a small side table between them for books and coffee cups. Position your secondary seating, such as a smaller loveseat, perpendicular to the window wall. This layout celebrates outdoor views, turning natural light into the primary design feature of the room.
11. The Grand Suburban Colonial Conversational Cluster
Generously proportioned suburban homes often suffer from furniture that feels lost in a sea of empty floor space. Combat this by pulling furniture inward away from the walls, creating an intimate conversation island in the center of the room. Utilize larger, substantial furniture pieces like deep-seated upholstered sofas and heavy wooden armchairs. Fill any lingering perimeter voids with tall bookshelves, a piano, or an antique secretary desk to balance the visual weight of the central seating group.
12. The Minimalist Low-Profile Modernist Layout
For homeowners drawn to clean lines and uncluttered aesthetics, a low-profile layout inspired by mid-century modern design principles keeps sightlines open and ceilings feeling higher. Choose furniture with low backs and slender wooden legs, keeping the visual height of the entire room low to the ground. Arrange the seating in a simple L-shape, keeping decor minimal and relying on rich textiles like wool, linen, and warm walnut wood to infuse the space with tactile coziness.
Frequently Asked Questions About Living Room Layouts
How do I arrange my living room furniture for a cozy feel?
To achieve an inviting, cozy atmosphere, pull your furniture away from the perimeter walls and group seating pieces close together to encourage conversation. Incorporate soft textiles like textured area rugs, throw blankets, and layered lighting at varying heights to make expansive rooms feel intimate and warm.
What is the best layout for a living room with a TV and a fireplace?
When a room features both a television and a fireplace on different walls, the best approach is to create a primary seating zone focused on the fireplace for everyday ambiance, while positioning an articulating wall-mounted TV or a piece of art that conceals the screen so it doesn’t compete as the sole focal point.
How much walking space do I need between living room furniture pieces?
As a standard rule of thumb in interior design, maintain at least 30 to 36 inches of clearance along main walking pathways. Between a sofa and a coffee table, a distance of 14 to 18 inches ensures drinks and remotes remain easily reachable without restricting legroom.
How can I layout a long, narrow living room?
Divide long, narrow rooms into multiple functional zones, such as a primary conversation cluster at one end and a reading nook or desk space at the other. Use area rugs to visually anchor each zone and float furniture away from the longest walls to soften the narrow proportions.


