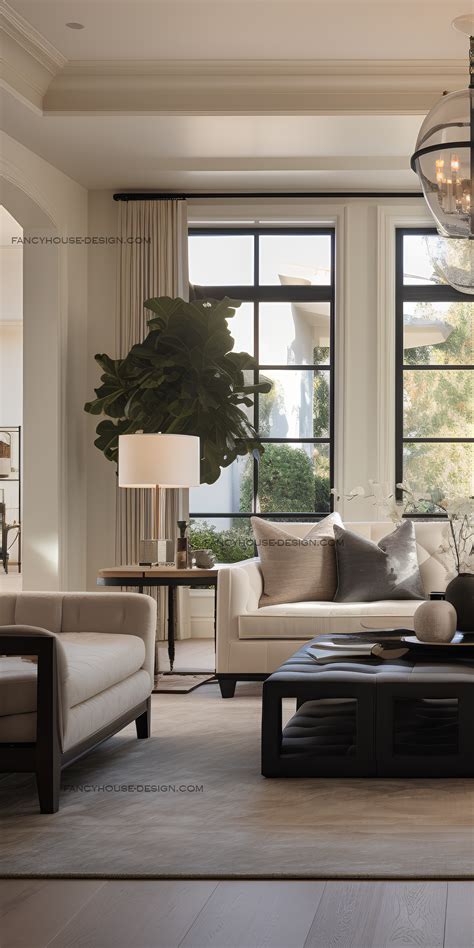
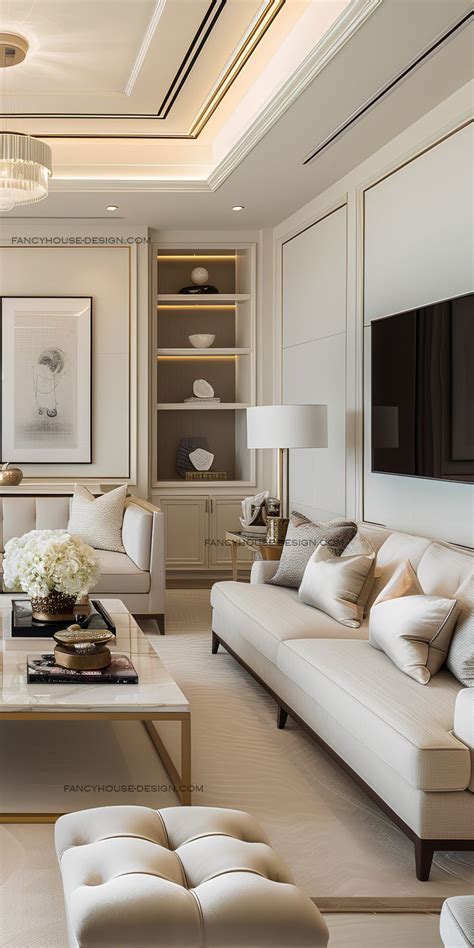
Designing an apartment living room requires a careful balance between aesthetic desires and hard spatial realities. When square footage is at a premium, every square inch must work harder to provide comfort, storage, and visual harmony. Looking back at the defining layout shifts that gained immense popularity in recent years, a clear emphasis emerged on flexibility, intelligent zoning, and purposeful furniture placement. Rather than pushing every sofa flush against the perimeter walls—a traditional knee-jerk reaction in tight spaces—modern interior design proved that floating furniture and creating intentional boundaries can radically transform how a compact room feels.
For renters and homeowners alike, working within fixed architectural constraints such as awkward entryways, unmovable radiators, and single-wall outlet placements presents unique hurdles. However, these limitations often inspire the most creative layout solutions. By prioritizing human movement, sightlines, and multi-use zones, even the most challenging studio or narrow urban living room can achieve a balanced, magazine-worthy aesthetic. The following standout layout concepts explore how strategic furniture arrangements can optimize your apartment’s footprint without demanding permanent structural alterations or expensive renovations.
The Floating Float: Breaking Free from Perimeter Walls
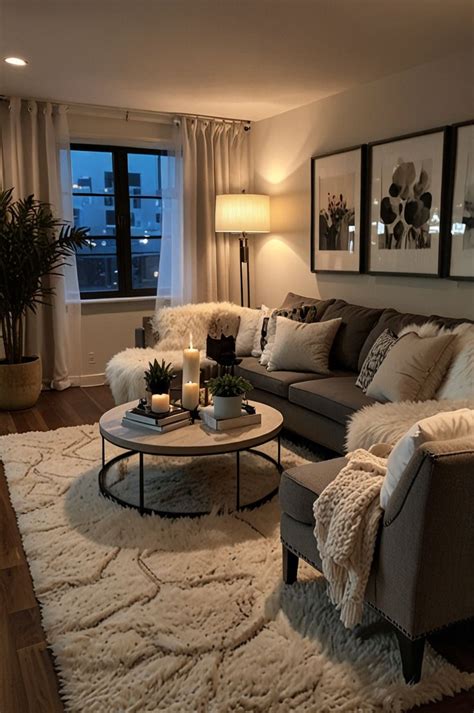
For decades, the standard protocol for small living rooms was simple: push all heavy upholstery firmly against the walls to maximize open floor space in the center. Modern interior design boldly upended this convention by proving that floating furniture actually creates an illusion of greater depth. When a sofa is pulled away from the wall—even by just six to twelve inches—it creates breathing room that tricks the eye into perceiving a more expansive boundary.
This arrangement works exceptionally well when paired with a low-profile media console or a slim-line coffee table that maintains clear sightlines across the room. By leaving a narrow pathway behind the sofa, you establish a natural traffic corridor that keeps movement fluid and prevents the room from feeling blocked off. Renters can easily adopt this technique without risking wall damage, relying instead on properly sized area rugs to anchor the floating seating group and visually define the conversation zone.
Implementing the Floating Layout in Narrow Rooms
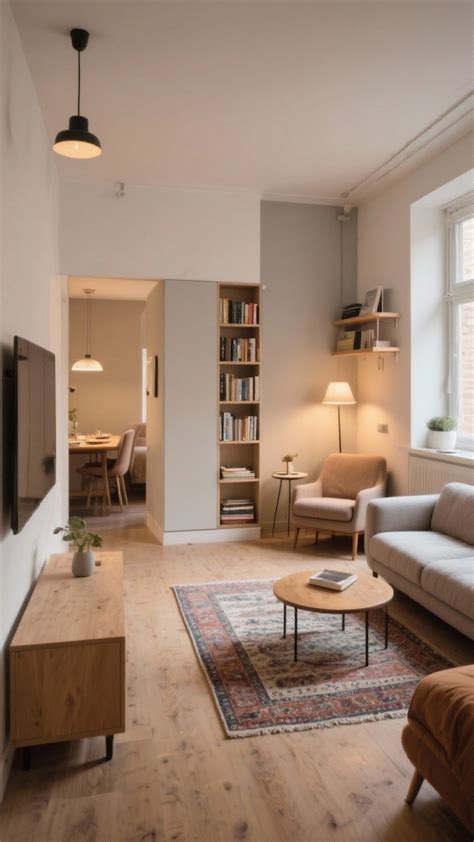
Narrow or bowling-alley-style apartment layouts often make traditional seating arrangements feel restrictive and uncomfortable. To counteract this, position a compact apartment sofa perpendicular to the longest wall rather than parallel, effectively breaking the tunnel vision effect. Complement this setup with a pair of lightweight accent chairs or floor cushions that can be easily repositioned when guests visit. This layout preserves a clear walking path from the entryway to the window while establishing a cozy, intimate gathering space.
When selecting pieces for a narrow floating layout, scale is everything. Avoid oversized, deep-seated sectional couches that consume the entire width of the room. Instead, opt for apartment-sized sofas with exposed legs, which allow light to pass underneath and maintain an airy, weightless visual profile that makes tight architectural footprints feel considerably larger.
Zoning Open-Concept and Studio Apartments Without Walls
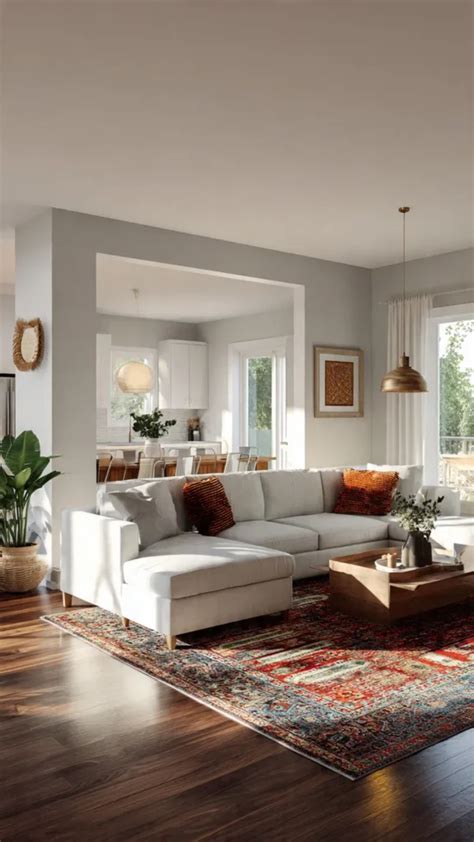
Open-concept living offers wonderful natural light and a breezy atmosphere, but it frequently lacks definition, leaving residents wondering where the living room ends and the dining or workspace begins. Clever zoning resolves this dilemma by using furniture backs, area rugs, and lighting to draw invisible boundaries between distinct functional areas. The key is treating each zone as a mini-room that contributes to a cohesive overall color palette and style story.
A classic and highly effective zoning technique involves placing the back of the living room sofa directly facing the dining table or entryway. This physical barrier immediately signals a shift in function without requiring bookcases, folding screens, or permanent room dividers. Layering a distinct area rug underneath the living room furniture further anchors the space, creating a visual island that feels intentional, cozy, and structurally complete.
Creating a Dual-Purpose Living and Workspace Zone
With remote work becoming a permanent reality for many urban professionals, integrating a desk into an apartment living room without ruining the relaxed ambiance is a common layout challenge. Instead of tucking a bulky desk into a dark corner, consider placing a sleek console-style desk directly behind your floating sofa. This configuration allows your seating arrangement and workspace to share the same focal point.
Using the back of the sofa to conceal computer cords and monitor backs keeps your workspace visually contained and tidy. Add a stylish task lamp that complements your living room lighting scheme, bridging the gap between work and relaxation. This approach ensures your apartment remains a peaceful sanctuary at the end of the work day rather than feeling like an office cubicle.
Asymmetrical Arrangements and Cozy Conversation Pits

Symmetrical room layouts offer undeniable formal elegance, but they can feel rigid and lifeless in casual, everyday apartment settings. Embracing asymmetry became a defining spatial trend because it introduces organic warmth, visual friction, and a relaxed, lived-in charm. An asymmetrical layout might pair a two-seater sofa with two mismatched accent chairs, a round coffee table, and an offset bookshelf, creating dynamic visual weight that moves the eye naturally around the room.
Reimagining the conversation pit on a micro scale is another brilliant apartment layout strategy. By angling chairs inward toward each other rather than facing a television, you prioritize human connection and dialogue over screen time. This setup is particularly effective in square living rooms where a traditional sofa-and-TV setup feels forced or awkward due to off-center doors and windows.
Balancing Visual Weight in Asymmetrical Spaces
The secret to pulling off a successful asymmetrical layout without making the room look cluttered is balancing visual weight. If you place a heavy, dark velvet armchair on the left side of the room, balance it on the right with a visually lighter piece—such as an open rattan chair—accompanied by a tall, leafy indoor plant or a substantial floor-to-ceiling bookshelf. This counterbalancing act ensures that the room feels grounded and stable, even though the furniture pieces do not match or mirror one another.
Pay close attention to lighting placement when working with asymmetrical furniture groupings. Instead of relying solely on a harsh central overhead ceiling light, distribute illumination at different heights using floor lamps, table lamps, and wall sconces. This layered lighting approach enhances the cozy, welcoming atmosphere of an asymmetrical layout, drawing attention to architectural highlights and creating inviting shadows in unused corners.
Maximizing Natural Light and Unobstructed Traffic Flow
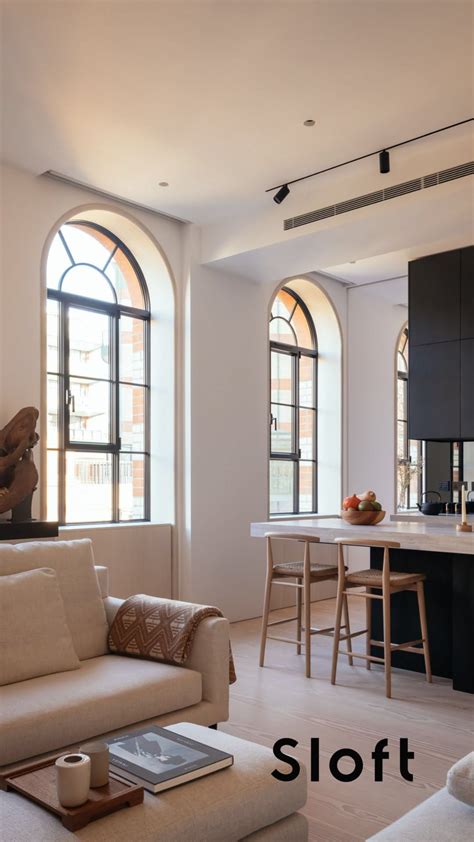
No matter how stylish your furniture selection might be, a poor layout can suffocate natural light and turn everyday navigation into an obstacle course. In compact apartments, maintaining clear sightlines from windows to interior doors is critical for making small footprints feel expansive and uplifting. Whenever possible, keep tall furniture pieces—like media towers, bookcases, and high-backed armchairs—away from primary window walls.
Mapping out your traffic paths before moving heavy furniture saves immense frustration. Ensure there is a straight, unobstructed path from the front door to the kitchen and bedroom areas. If you find yourself constantly sidestepping a coffee table or bumping into the corner of a media console, your layout needs a quick edit. Removing just one redundant accent piece can dramatically improve the breathing room and functional flow of your daily routine.
Troubleshooting Common Apartment Layout Obstacles
Apartment living frequently comes with quirky architectural quirks, such as radiator covers protruding beneath windows, baseboard heating units that restrict where furniture can sit, and doors that swing inward into usable floor space. Respecting these clearance zones is non-negotiable for safety and comfort. For instance, never place upholstered furniture directly against a working radiator, as it blocks heat distribution and poses potential safety hazards.
When dealing with inward-swinging doors, choose low-profile storage or floating shelves that live safely outside the door’s arc. For awkward corner windows, angle your seating to capture the view without trapping yourself behind drapery panels. By working with your apartment’s specific structural quirks rather than fighting against them, you create a personalized, highly functional layout that supports your lifestyle effortlessly.
Frequently Asked Questions
How can I make a small apartment living room feel bigger through layout alone?
To make a small apartment living room feel larger, pull your sofa and major furniture pieces slightly away from the walls to create a floating effect. This subtle shift establishes depth, improves traffic flow, and prevents the room from feeling boxed-in. Additionally, keep sightlines to windows clear of tall furniture to maximize natural light penetration.
What is the best way to arrange furniture in a narrow living room?
In narrow living rooms, avoid pushing all seating along the longest walls, which accentuates the tunnel-like feel. Instead, position a compact sofa or loveseat perpendicular to the longest wall and use lightweight accent chairs that can be moved easily. This breaks up the room and maintains a clear walking corridor from end to end.
How do I create zones in a studio apartment without building walls?
You can effectively zone a studio or open-concept apartment by utilizing furniture placement, area rugs, and lighting. Position the back of your sofa to face the dining area or entryway to establish a natural boundary. Placing a distinct area rug underneath the living room seating group will further anchor the space into a unified, dedicated zone.
Can renters use these layout ideas without damaging walls?
Yes, all of the featured layout strategies are entirely renter-friendly. Floating furniture, utilizing area rugs for zoning, arranging asymmetrical seating groups, and placing a desk behind a sofa require zero permanent structural changes, drilling, or wall modifications, making them easy to set up and take down when moving.