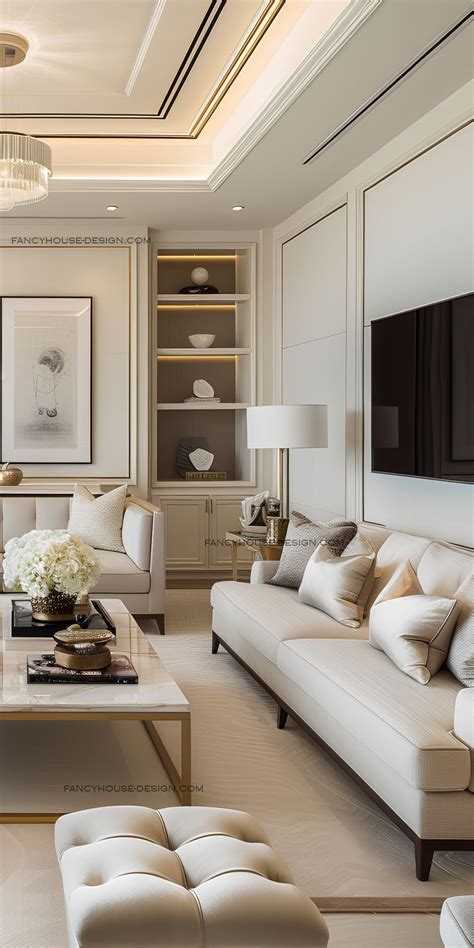
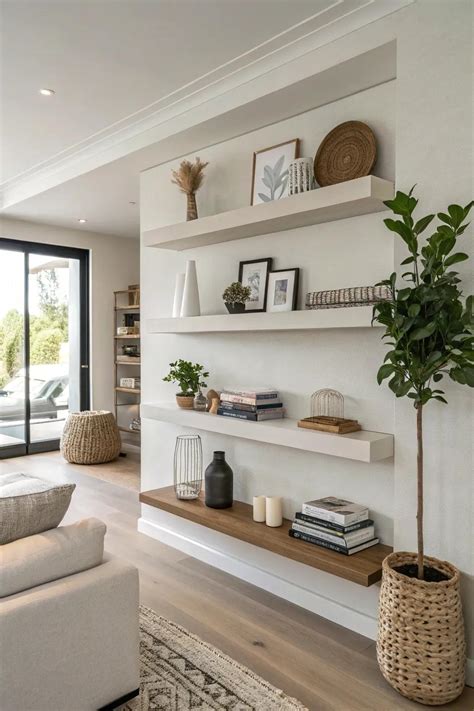
When analyzing high-end residential transformations featured across architectural and financial publications like Forbes, a clear pattern emerges: the most successful living room remodels are not merely about picking trendy paint colors or expensive furniture. Instead, they focus on correcting fundamental layout flaws, maximizing natural light, and establishing a seamless connection between functional zones. Outdated American living rooms frequently suffer from cramped layouts, heavy architectural barriers, and poor lighting that make even generously sized spaces feel dark and claustrophobic. By studying professional before-and-after transformations, homeowners can extract practical strategies to redefine their own living spaces without necessarily embarking on a total structural overhaul.
Understanding the core components of these transformations helps bridge the gap between glossy magazine spreads and achievable home improvements. Whether dealing with a traditional suburban ranch or an urban apartment, successful renovations rely on deliberate prioritization. Designers typically begin by assessing traffic flow and focal points before investing in cosmetic upgrades. This foundational approach ensures that every dollar spent contributes to both aesthetic appeal and everyday functionality, resulting in a living room that looks elevated yet remains deeply livable for modern households.
Diagnosing Outdated Layouts and Common Living Room Pain Points
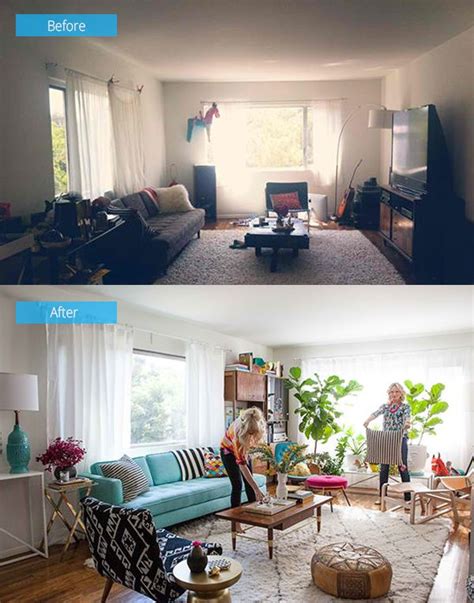
Before any transformative design can take place, interior designers must diagnose the functional failures of the existing space. Common pain points in mid-century or traditional American living rooms include compartmentalized layouts that wall off the kitchen, oversized brick fireplaces that dominate small footprints, and a lack of built-in storage leading to chronic clutter. Recognizing these bottlenecks allows designers to plan targeted interventions that drastically alter the room’s volume and atmosphere without expanding the home’s actual footprint.
Another frequent issue is the improper placement of furniture relative to natural light sources. In many older layouts, heavy draperies and bulky seating arrangements block windows, preventing sunlight from penetrating deep into the interior. Professional remodels consistently prioritize opening up these sightlines. By swapping solid walls for half-walls, removing non-structural room dividers, or introducing interior glass doors, designers allow light to travel freely throughout the main living areas, instantly making the home feel larger and more cohesive.
Shifting from Closed-Off Spaces to Open, Fluid Living Areas
The modern American lifestyle demands flexibility, prompting many homeowners to tear down walls between formal living rooms, dining rooms, and kitchens. When executing this transition, structural safety and aesthetic continuity are paramount. Designers often use subtle zoning techniques—such as differing ceiling treatments, area rugs, or open shelving units—to define separate functional areas within a larger, unified space. This prevents the open-concept layout from feeling cavernous or chaotic.
Material selection plays a critical role in unifying these expansive zones. Cohesive flooring running continuously from the entryway through the living room creates an uninterrupted visual plane that expands the perceived dimensions of the home. Furthermore, balancing warm textures like wood and woven textiles with sleek architectural elements ensures the space retains an inviting residential character rather than feeling cold or purely industrial. Strategic furniture placement reinforces these boundaries, guiding natural traffic patterns around conversational seating groups rather than cutting through them.
Maximizing Natural Light and Architectural Focal Points
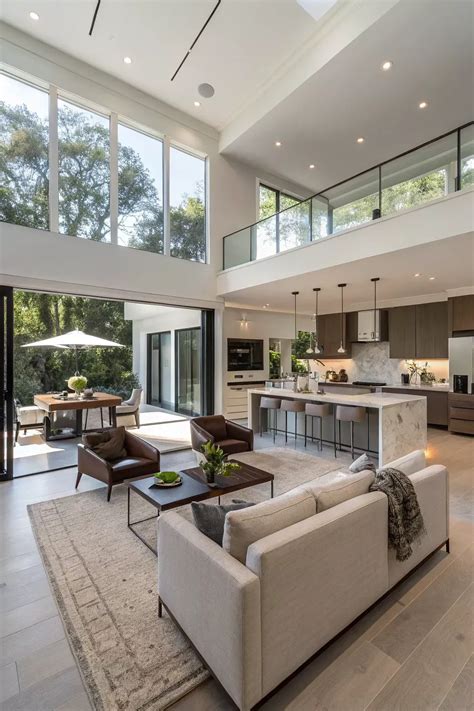
Natural light is arguably the single most transformative element in any interior remodel. High-profile home transformations frequently feature enlarged window openings, strategically placed skylights, or the replacement of standard back doors with expansive sliding glass walls. When structural changes to the exterior are restricted—such as in rental properties or historic preservation districts—designers rely on clever interior illusions. Hanging oversized mirrors opposite light sources, choosing reflective finishes, and opting for low-profile window treatments can dramatically amplify the existing daylight within the room.
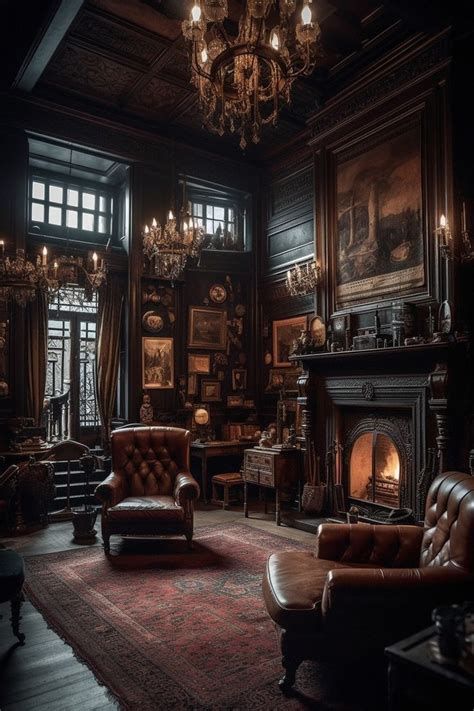
Alongside light, every successful living room requires a thoughtfully curated focal point. While older homes often defaulted to an ornate, heavy fireplace, modern remodels tend to streamline these features with minimalist stone surrounds, clean-sculpted plaster, or integrated media walls that conceal electronics. If a fireplace is absent, designers anchor the room with a striking piece of oversized art, a dramatic architectural bookshelf, or a feature wall finished with vertical wood slatting. This focal point establishes the primary viewing angle and dictates how furniture is arranged for everyday relaxation and entertaining.
Budgeting, Phasing, and Prioritizing Renovation Elements
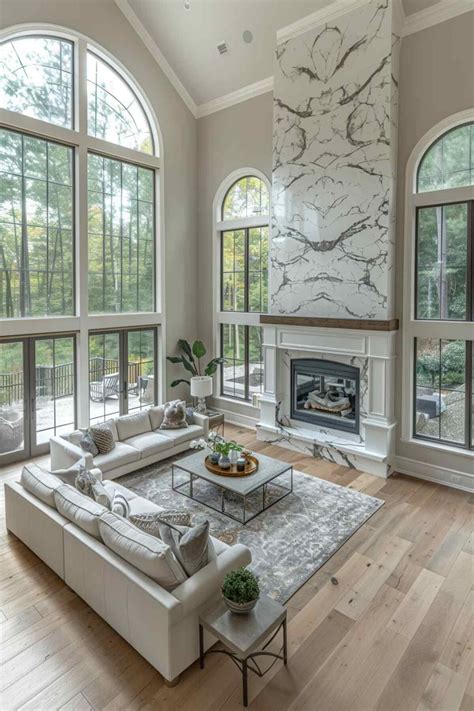
Embarking on a living room overhaul requires rigorous financial planning and realistic prioritization. Professional designers advise allocating the bulk of a renovation budget toward permanent architectural elements and foundational improvements—such as flooring, lighting infrastructure, and windows—rather than easily replaceable decor items. By investing in quality base elements, homeowners build a durable framework that can adapt to changing design trends over time through simple updates to textiles, paint, and accessories.
For those working within tighter financial constraints or operating as renters, strategic phasing offers a viable path to transformation. Prioritizing high-impact, low-cost interventions first—like updating overhead lighting fixtures, replacing outdated hardware, painting trim, and decluttering—yields an immediate visual return on investment. Major furniture investments and custom built-ins can then be introduced gradually as budget permits. This phased approach prevents decision fatigue and ensures that every addition genuinely serves the room’s overarching design vision.
Frequently Asked Questions
What is the most cost-effective way to transform an outdated living room?
Focusing on paint, updated lighting fixtures, and improved textile layering offers the highest visual impact for a relatively modest investment. Clearing out clutter and rearranging existing furniture to optimize traffic flow and natural light can also completely change the room’s atmosphere without spending money on new goods.
How do I make a small living room feel larger during a remodel?
To enhance a compact space, choose low-profile furniture that does not block sightlines, keep color palettes light and cohesive, and maximize natural light by avoiding heavy window coverings. Using multi-functional furniture, such as storage ottomans or nesting coffee tables, also helps minimize visual clutter.
Should I hire a professional for a living room remodel?
While cosmetic updates like painting and styling can easily be managed independently, hiring a professional designer or contractor is strongly recommended if your remodel involves structural changes, removing walls, electrical rewiring, or altering window and door openings to ensure safety and compliance with building codes.