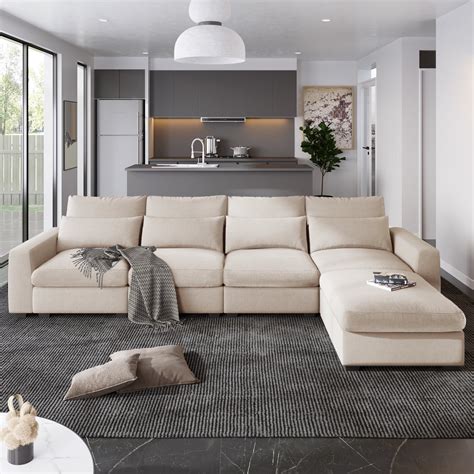
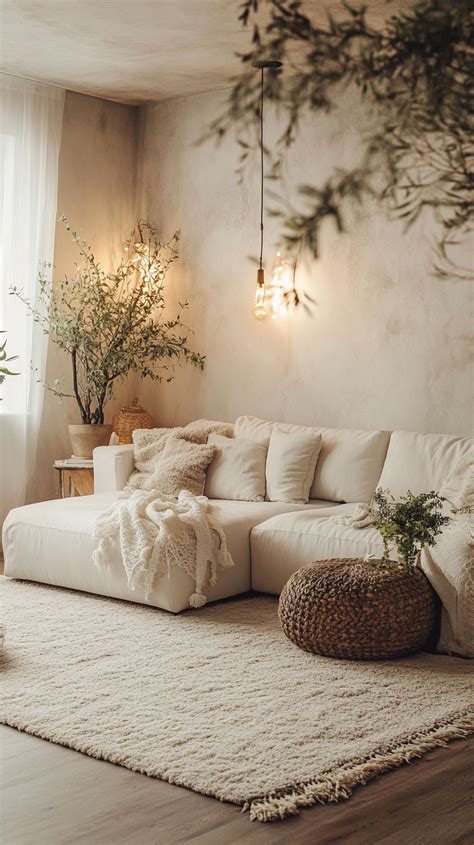
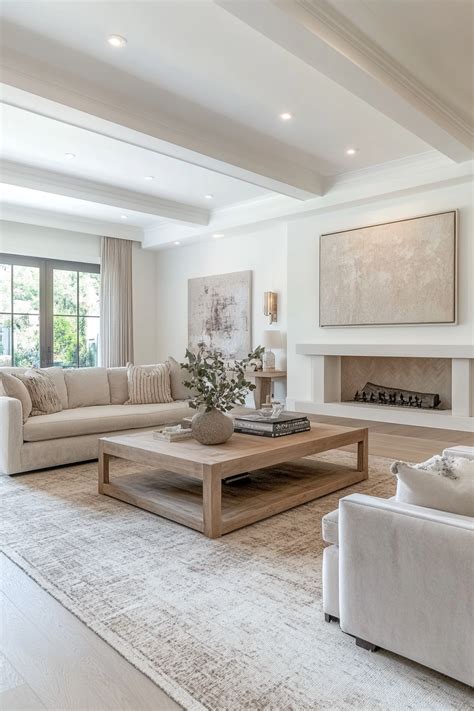
Living in a compact American home or urban apartment requires a fundamental shift in perspective. Instead of viewing limited square footage as an absolute restriction, interior designers and spatial planners increasingly treat it as an opportunity for thoughtful, deliberate curation. When every square inch must earn its place through utility or beauty, homes naturally become more streamlined, highly functional, and deeply personal. Designing for compact layouts relies heavily on understanding spatial psychology, selecting transformable pieces, and utilizing vertical dimensions that often go unnoticed in standard architectural plans.
For renters and homeowners alike across the United States, balancing everyday style with practical storage remains a primary objective. Modern design trends have steadily moved away from bulky, single-use furnishings in favor of flexible layouts that effortlessly adapt to remote work, social entertaining, and quiet daily relaxation. By adopting a cohesive strategy that integrates intentional lighting, multi-functional furniture, and clear spatial zoning, even the most modest studio apartment or starter home can achieve an open, breathable atmosphere without sacrificing comfort or personal expression.
Embracing Multi-Functional and Transformable Furniture
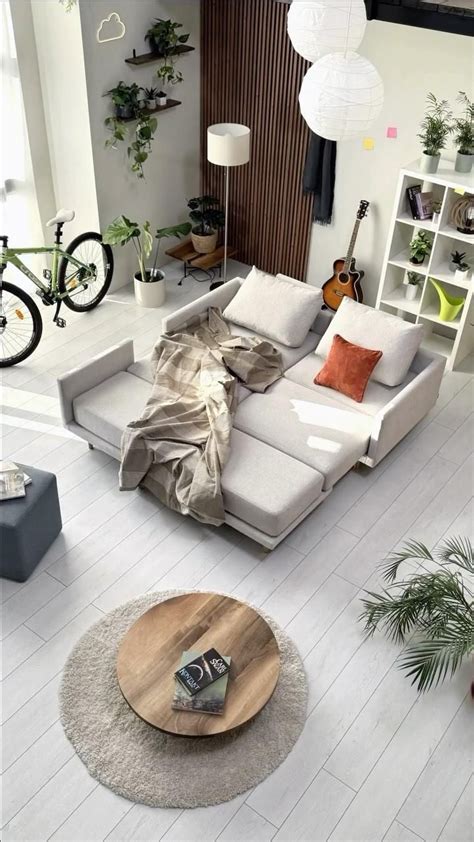
The foundation of any successful small space design is furniture that performs double duty without compromising on aesthetic appeal. In compact U.S. living rooms and bedrooms, traditional oversized pieces frequently consume valuable floor space while serving only one isolated purpose. Upgrading to nesting tables, storage ottomans, and modular sectionals allows homeowners to dynamically reconfigure their rooms based on immediate daily needs, whether that means hosting weekend dinner guests or carving out a quiet morning reading nook.

Transformable wall beds, drop-leaf dining tables, and expandable desks have also evolved significantly over recent years, shedding their clunky, utilitarian reputations in favor of sleek, architectural profiles. Selecting pieces built from durable hardware and sturdy materials ensures these investments withstand the rigors of daily folding and unfolding. Furthermore, keeping the visual weight of furniture light—such as choosing sofas and media consoles with exposed legs rather than heavy floor-skirted frames—allows ambient light to pass underneath, making the entire room feel considerably larger and airier.
Smart Integration of Drop-Leaf and Extension Tables
Dining areas in compact homes frequently double as busy remote work environments or crafting stations throughout the week. Implementing a wall-mounted drop-leaf table provides a sturdy surface for laptop use or meals during the day and folds completely flat against the wall when open floor space is required for movement or exercise. Pairing these versatile tables with stackable or folding chairs ensures extra seating can be tucked away seamlessly inside a hallway closet or unused room corner.
When choosing an extension table for a small dining nook, consider models with built-in butterfly leaves stored directly beneath the tabletop structure. This clever engineering eliminates the need to find awkward off-site storage for extra table panels, merging everyday convenience with practical home usability.
Unlocking Vertical Storage Potential
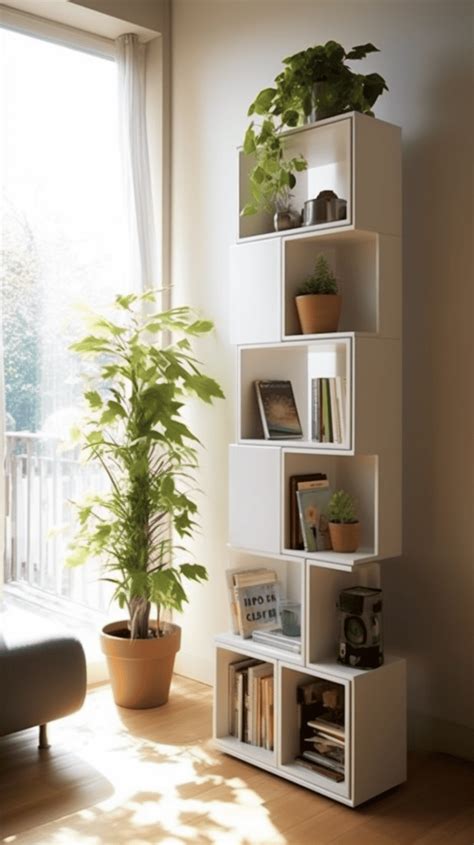
When horizontal floor space is severely limited, looking upward is the single most effective way to expand your home storage capacity. Many homeowners and apartment dwellers chronically underutilize the upper thirds of their walls, leaving valuable square footage completely bare. Installing floor-to-ceiling shelving units draws the human eye upward, creating an optical illusion of higher ceilings while providing immense storage volume for book collections, decorative objects, and woven storage baskets.
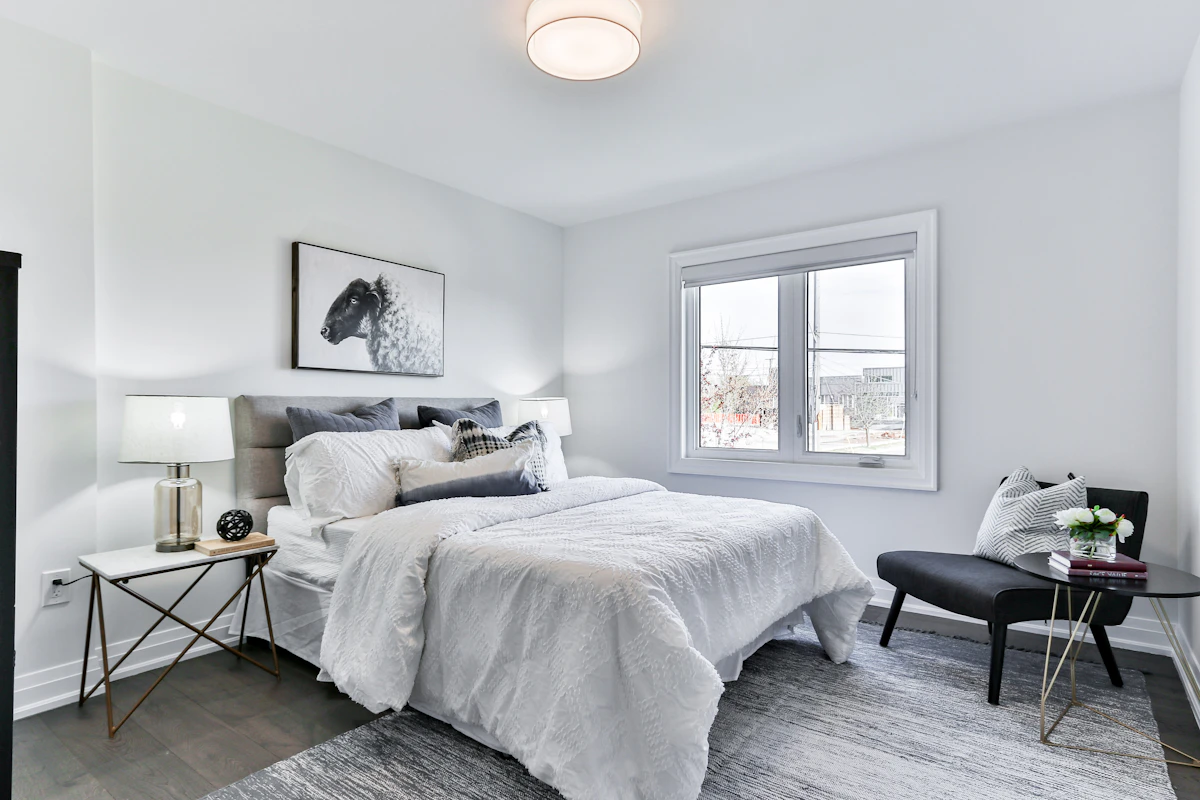
In smaller bedrooms and narrow entryways, vertical tension-rod systems or modular wall tracks offer fantastic, renter-friendly alternatives to permanent built-ins. These adaptable systems allow shelves and hanging rails to be effortlessly adjusted as your organizational needs evolve over time. Hanging storage baskets behind doors or utilizing tall, narrow bookcases prevents miscellaneous clutter from accumulating on main living surfaces, maintaining a calm, orderly environment that supports mental clarity and relaxation.
Creative Renter-Friendly Wall Organization
Renters often face strict lease restrictions regarding drilling holes or mounting heavy shelving units into drywall. Utilizing heavy-duty adhesive wall tracks, over-the-door hanging organizers, and pressure-based tension shelving units provides robust vertical storage without violating lease agreements or requiring extensive, costly wall repairs upon moving out.
Hanging customizable vertical pegboards in kitchens, home offices, or craft corners is another remarkably versatile strategy. These modular boards hold everything from kitchen utensils to small potted plants, keeping everyday tools easily accessible while preserving valuable countertop workspace.
Optical Illusions and Strategic Lighting
Color and light play a profound, scientific role in how human perception interprets spatial dimensions and room boundaries. Lighter color palettes—ranging from crisp alabaster to warm greige and soft earth tones—reflect natural sunlight far better than dark pigments, instantly making a compact room feel expansive and breathable. However, incorporating subtle contrast through textured fabrics, warm wood tones, or matte black hardware prevents minimalist spaces from feeling sterile or uninviting.
Layered lighting is equally crucial in small footprints because relying solely on a single overhead ceiling fixture casts harsh shadows that visually shrink a room. Instead, combine ambient floor lamps, directional reading task lights, and subtle under-cabinet LED strips to illuminate dark corners and generate rich visual depth throughout the home environment.
Zoning Open-Concept Micro-Layouts
Open-concept micro-apartments and smaller suburban homes require clear, purposeful functional zones to prevent living spaces from feeling like an unorganized warehouse. Without physical walls to separate functions, homeowners can strategically use area rugs, low-profile open bookshelves, or slatted wood room dividers to delineate distinct zones for sleeping, working, and dining.
Positioning a sofa so its back faces a designated entryway or floating a compact desk in the center of a room establishes clear psychological boundaries between different activities. By treating each zone as its own micro-environment with cohesive styling, the overall home feels organized, intentional, and remarkably spacious despite its modest footprint.
Frequently Asked Questions
What are the most important furniture features for a small space?
Look for multi-functional capabilities, lightweight visual profiles with exposed legs, built-in storage compartments, and modular designs that can adapt to changing layout requirements over time.
How can I make a dark, compact room feel brighter and larger?
Incorporate a cohesive, light color palette, maximize natural window light, avoid heavy window treatments, and use layered lighting sources including floor lamps, wall sconces, and task lighting.
Are vertical storage solutions secure for rental properties?
Yes, many modern vertical systems utilize tension rods, modular wall tracks, or heavy-duty adhesive anchors designed to support moderate weight without damaging permanent walls.