Crafting a living room that balances everyday functionality with personal style is one of the most rewarding home improvement projects you can undertake. Across American residences—from compact coastal apartments to sprawling suburban colonials—the living room serves as the central hub for family gatherings, quiet evenings, and entertaining guests. Rather than relying on a single cookie-cutter trend, successful interior design often comes down to curating elements that speak to your daily lifestyle while respecting your home’s unique architectural footprint.
When evaluating your space, taking a thoughtful inventory of how you actually use the room prevents costly design missteps. If your household requires durable high-traffic seating, prioritizing performance fabrics and modular layouts makes more sense than fragile vintage showpieces. By organizing your design journey into distinct thematic categories, you can systematically test ideas, scale furnishings appropriately, and build a cohesive environment over time without feeling overwhelmed by choices.
Modern Farmhouse and Rustic American Living Rooms
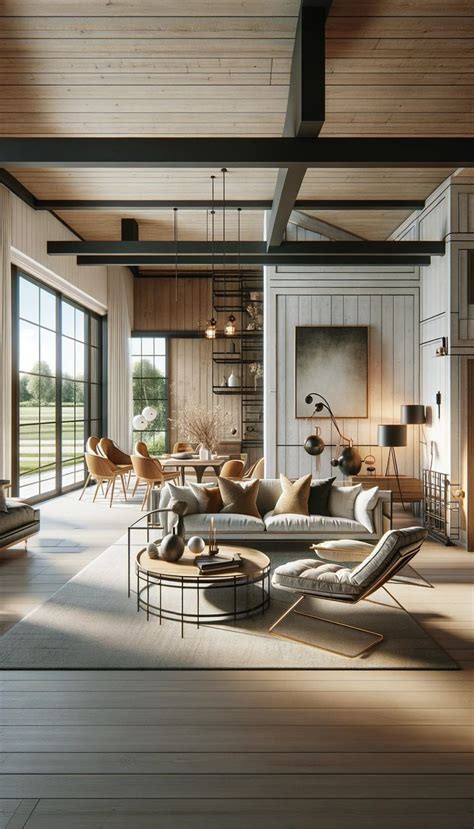
The modern farmhouse aesthetic remains a cornerstone of American interior design because it successfully marries rustic warmth with clean, contemporary lines. To achieve this look without leaning into heavy themed decor, focus on architectural anchors such as reclaimed wood ceiling beams, board-and-batten accent walls, and distressed hardwood flooring. Layering neutral upholstery with tactile elements like chunky knit blankets and iron hardware creates an inviting, lived-in atmosphere that feels authentic to suburban and rural homes alike.
When selecting furniture for a rustic-inspired space, prioritize substantial wooden coffee tables and comfortable slipcovered sofas that invite relaxation. Balance the heaviness of natural wood by incorporating wrought-iron lighting fixtures, vintage brass accents, and large windows dressed in simple linen drapery. This careful equilibrium ensures the room remains bright, airy, and sophisticated rather than feeling dark or dated.
Mid-Century Modern and Retro-Inspired Spaces
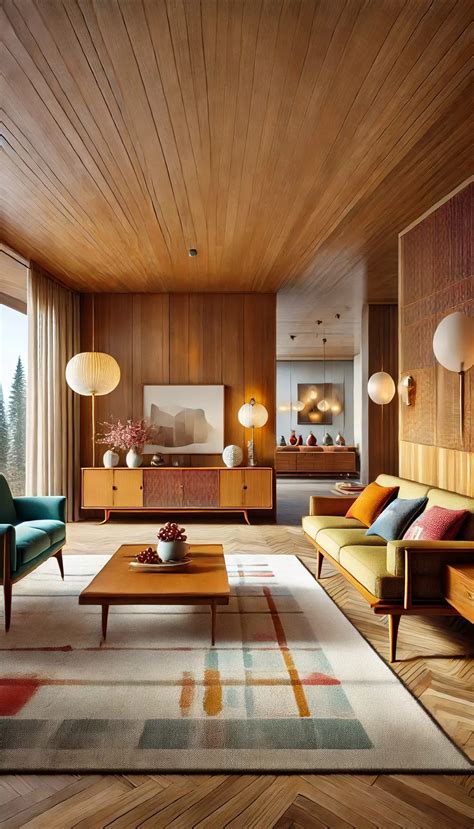
Mid-century modern design offers a masterclass in functional elegance, making it exceptionally well-suited for both mid-century ranches and contemporary urban apartments. Characterized by tapered wooden furniture legs, organic geometric shapes, and a seamless connection to the outdoors, this style encourages clean sightlines and uncluttered layouts. Iconic lounge chairs paired with low-profile media consoles maximize floor space while maintaining a strong architectural presence.
To successfully integrate retro elements today, anchor the room with a neutral canvas of warm walnut wood tones and crisp white walls, then introduce pops of saturated color through statement art, accent pillows, or an iconic abstract rug. Avoid overcrowding the room; mid-century design thrives on negative space, allowing individual statement pieces to command attention without competing for visual dominance.
Optimizing Small American Living Rooms and Open-Concept Layouts
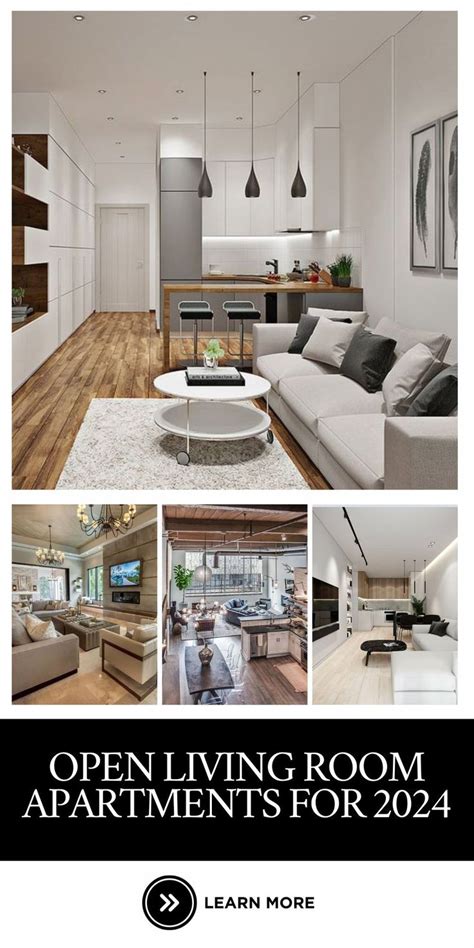
Navigating compact footprints or challenging open-concept floor plans requires strategic furniture placement and multi-functional design choices. In smaller spaces, choosing sofas with exposed legs and glass-topped coffee tables tricks the eye into perceiving more floor area, instantly making the room feel more expansive. Floating furniture away from the walls rather than pushing every piece against the perimeter also improves traffic flow and creates an intimate conversation area.
For open-concept homes where the living room bleeds directly into the kitchen or dining space, defining separate zones is essential. Use large area rugs to anchor the living furniture grouping, and incorporate low-backed sectionals or console tables placed behind the sofa back to establish gentle boundaries without blocking natural light or conversation between rooms.
Cozy Transitional and Traditional American Aesthetics
Transitional design bridges the gap between traditional classic elegance and contemporary simplicity, making it one of the most versatile approaches for American suburban living. This style relies on balanced symmetry, classic upholstery silhouettes like rolled arms or tufted backs, and a sophisticated neutral color palette punctuated by subtle textures. It accommodates family life gracefully while maintaining a polished, timeless appeal.
To build a layered traditional or transitional space, combine classic crown molding and built-in bookshelves with modern lighting and contemporary abstract canvas art. This juxtaposition prevents the room from feeling like a rigid museum period piece. Incorporate diverse lighting sources—such as floor lamps, table lamps, and wall sconces—to ensure the room shifts seamlessly from bright daytime family activity to warm, ambient evening relaxation.
Frequently Asked Questions
How can I make a small American living room look larger?
To maximize a compact living room, use furniture with exposed legs to create a sense of openness, hang curtain panels high near the ceiling to draw the eye upward, and incorporate mirrors to reflect natural light across the space. Keeping clutter minimal and choosing a cohesive neutral color palette also prevents the room from feeling cramped.
What are the defining elements of popular American living room styles?
Popular American styles range from modern farmhouse—characterized by rustic wood, iron accents, and slipcovered sofas—to mid-century modern, which features clean lines, tapered furniture legs, and retro geometric patterns. Transitional design blends classic elegance with contemporary simplicity for a balanced, versatile look.
How do I choose the right color palette for my living room?
Start by evaluating the natural light your room receives throughout the day. North-facing rooms benefit from warm neutrals to counteract cool light, while south-facing rooms can handle cooler tones. Build your palette using a 60-30-10 rule: 60 percent dominant wall or large furniture color, 30 percent secondary upholstery or rug color, and 10 percent accent color for decor and pillows.
What are effective ways to layout furniture in an open-concept American home?
In open-concept layouts, use large area rugs to physically and visually anchor your living room seating group. Position your main sofa facing the focal point, such as a fireplace or media unit, and use the back of the sofa or a slim console table to delineate the boundary between the living area and adjacent dining or kitchen zones.


