Tackling a long, narrow living room can feel like trying to furnish a bowling alley. Whether you live in a historic brownstone, a suburban ranch, or a modern high-rise apartment, balancing an elongated floor plan requires intentional spatial planning rather than simply pushing furniture against the walls. When furniture is lined up endlessly down the perimeter, it only emphasizes the tunnel-like proportions of the room. Instead, breaking the space down into purposeful zones creates a welcoming environment that feels cohesive and comfortable.
To help you unlock the full potential of your home, this guide explores 30 distinct layout strategies. These concepts focus on clever furniture placement, multi-functional zoning, proper scale, and traffic flow management. By shifting your perspective from viewing the room as a single obstacle to treating it as a canvas for multiple smaller vignettes, you can design a space that is both visually stunning and highly functional for everyday living.
Understanding Spatial Dynamics and Traffic Flow
Before moving any heavy furniture, assessing the natural pathways through your living room is essential. In typical American floor plans, long rooms often feature doors or entryways at opposite ends, creating a natural highway straight through the middle of the space. Blocking this thoroughfare causes frustration, while respecting it allows for smooth daily movement. Aim to maintain a clear walking path of at least thirty to thirty-six inches wherever possible, ensuring that family members and guests can navigate the room without tripping over coffee tables or squeezing behind sofas.
Another vital consideration in narrow spaces is the principle of floating furniture. Pushing every single piece against the long walls is a common mistake that actually makes the room feel narrower because it draws the eye along the perimeter. Pulling seating elements inward, even by just a few inches, breathes life into the center of the room. This technique allows light to wrap around furniture pieces, casting softer shadows and making the overall footprint feel wider and more expansive.
The Power of Multi-Zoning Layouts (Layouts 1 to 10)
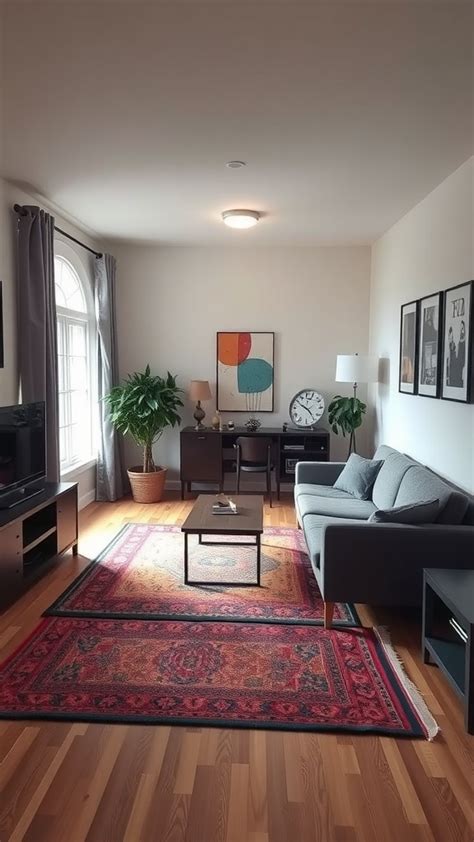
Dividing a long room into distinct functional zones is the ultimate secret weapon for narrow spaces. Instead of one large, awkward seating area, create two or three intimate micro-spaces. For instance, the primary conversation zone can anchor the center of the room, while a secondary reading nook or compact workspace occupies one of the far ends near a window. Area rugs are particularly useful here; placing distinct rugs under each zone visually segments the room without requiring permanent room dividers or walls.
When implementing multi-zoning, continuity is key to preventing the room from looking disjointed. Maintain a cohesive color palette and complementary wood tones across all zones so the space flows naturally from one function to the next. Layouts one through ten often incorporate a primary sofa-and-chair combination paired with a secondary feature—such as a windowside writing desk, a pair of swivel armchairs facing a fireplace, or a child-friendly play corner—ensuring every square foot earns its keep.
As shown above, thoughtful zoning allows a narrow room to accommodate multiple activities simultaneously. When arranging these zones, ensure the sightlines remain open. Low-profile furniture prevents visual blockages, allowing natural light from windows at either end of the room to travel unhindered throughout the entire space, maintaining an airy and bright atmosphere.
Optimizing Seating Configurations and Sofa Choices (Layouts 11 to 20)
Choosing the right seating for a narrow living room requires careful attention to scale and silhouette. Oversized, deep-seated bulky sofas can instantly overwhelm tight floor plans, leaving little room for tables or pathways. Instead, look for apartment-size sofas with exposed legs, which create an illusion of lightness by allowing the eye to see underneath the furniture piece. If you prefer sectionals, opt for a chaise lounge style rather than a massive U-shaped configuration, placing the chaise against a side wall to keep the primary walking lane unobstructed.
Layouts eleven through twenty focus heavily on alternative seating arrangements that break away from the traditional linear sofa-and-TV setup. Consider placing a loveseat perpendicular to the long wall, effectively acting as a partial divider between zones. Pair it with two lightweight accent chairs that can easily be repositioned when entertaining guests. Floating a pair of matching sofas face-to-face in the middle of the room—with a shared coffee table between them—is another classic layout that encourages intimate conversation while visually shortening the room’s length.
Balancing Entertainment and Focal Points (Layouts 21 to 30)
One of the most frequent dilemmas in narrow living rooms is determining where to place the television without letting it dominate the entire architectural flow. Mounting a TV on one of the long walls often forces seating to line up directly opposite in a rigid, train-car formation. To counteract this, layouts twenty-one through thirty recommend placing the television on a shorter end wall or utilizing an articulated wall mount that allows the screen to be angled toward different seating clusters depending on the time of day.
If your room features a natural focal point like a fireplace or a large picture window, build your primary layout around that architectural feature rather than the screen. You can create an L-shaped seating arrangement that acknowledges both the fireplace and a discreetly placed media cabinet on an adjacent wall. Incorporating vertical elements, such as tall bookcases flanking a fireplace or tall indoor trees in neglected corners, draws the eye upward and outward, successfully tricking the brain into perceiving the room as wider and more balanced.
Frequently Asked Questions
How do you arrange furniture in a long narrow living room?
The best way to arrange furniture in a long narrow room is to divide the space into multiple functional zones rather than pushing everything against the walls. Float seating arrangements inward, use area rugs to anchor each zone, and maintain a clear walking path along one side of the room.
Where should the TV go in a narrow living room?
Consider placing the television on one of the shorter end walls to avoid creating a rigid, linear seating arrangement down the length of the room. Alternatively, use an articulated wall mount on a long wall so the screen can be adjusted for viewing from different seating clusters.
Can you use a sectional sofa in a narrow living room?
Yes, but you must choose the right scale and configuration. Avoid massive U-shaped sectionals; instead, choose an apartment-sized sectional or a sofa with a chaise lounge. Position the chaise against a side wall to preserve essential foot traffic clearance.
How do you make a narrow room feel wider?
You can make a narrow room feel wider by floating your furniture away from the walls, choosing low-profile pieces with exposed legs, using multiple area rugs to break up the length, and keeping sightlines open to maximize natural light distribution.


