A well-designed living room layout serves as the operational heart of any American home, balancing daily comfort with visual appeal. Whether you are settling into a suburban split-level house or optimizing a rental apartment in a bustling city, the way you arrange your space dictates how comfortably you can move, relax, and entertain. Many households struggle not from a lack of square footage, but from furniture arrangements that work against the natural architecture of the room. By understanding how to evaluate your floor plan, establish functional zones, and work around lease restrictions, you can completely transform your living space without buying entirely new furniture.
Achieving a balanced room layout requires looking past stylistic trends and focusing strictly on spatial mechanics. Every American housing style presents distinct layout challenges, from cavernous open-concept Great Rooms to narrow urban brownstone parlors. Approaching your living room with a clear strategy helps you avoid common pitfalls like blocked doorways, awkward conversational distances, and underutilized corners. The following practical framework offers adaptable solutions for both homeowners and renters who want to maximize their available floor space.
Evaluating Your Room Dimensions and Identifying Focal Points
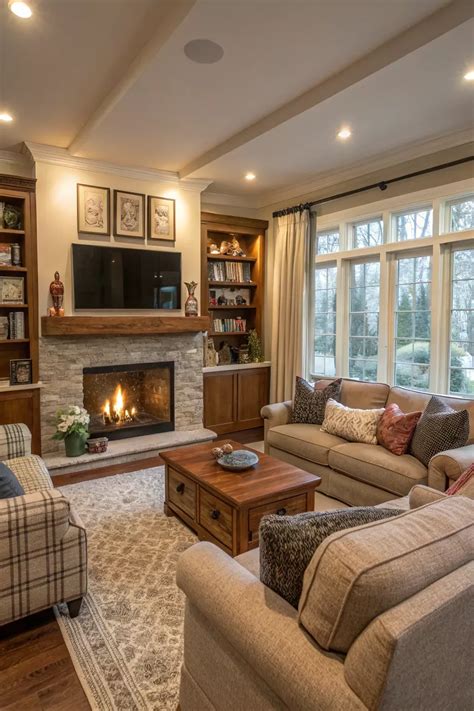
Before moving a single piece of furniture, take time to measure your room dimensions and map out architectural fixed points. Standard U.S. living rooms often feature competing elements, such as a television wall, a fireplace, large windows, and multiple entryways. Pinpointing your primary focal point helps you anchor the rest of the layout. If your room lacks an obvious architectural feature like a fireplace or picture window, you can create an intentional focal point using a large media console, a statement piece of artwork, or an accent wall.
When dealing with awkward or narrow floor plans, sketching a quick scale drawing on graph paper or using digital room-planning tools can prevent physical exhaustion from trial-and-error lifting. Consider the natural pathways people use to walk through the space, making sure you leave at least three feet of clear walking clearance around major walkways. Homeowners have the freedom to anchor light fixtures directly above these planned zones, while renters must rely on plug-in wall sconces and cord covers to direct visual attention toward the designated focal point without violating lease agreements.
Balancing Traffic Flow and Defining Functional Zones
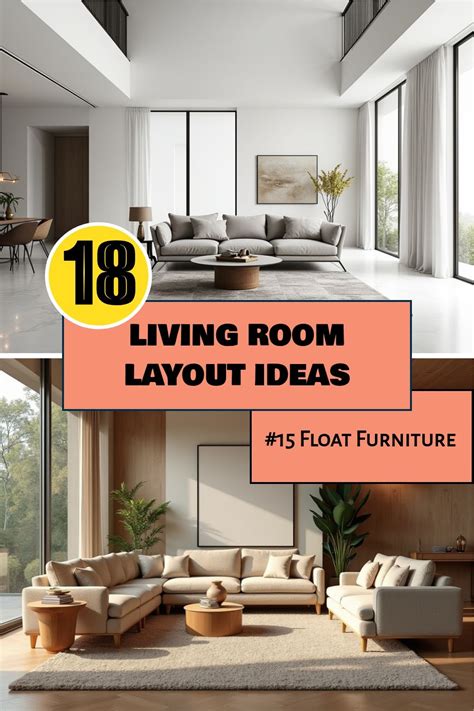
Modern American lifestyles demand multi-use living rooms that frequently accommodate remote work desks, reading corners, and children’s play areas alongside traditional seating. Establishing clear functional zones prevents a room from feeling cluttered and chaotic. Instead of pushing every piece of furniture against the perimeter walls—a common instinct in smaller spaces—try “floating” your seating arrangement away from the walls. Pulling your sofa and armchairs inward by just twelve to eighteen inches creates an intimate conversational cluster and leaves a breathable perimeter corridor for foot traffic.
In open-concept layouts common in contemporary suburban homes, defining boundaries between the living room, dining area, and kitchen is essential. You do not need physical walls to separate these spaces; instead, use large area rugs to visually ground each distinct zone. A generously sized rug should be large enough to accommodate at least the front legs of all primary seating furniture within that zone. This simple design adjustment instantly signals to the eye where the living space begins and ends, preventing furniture from floating aimlessly into the dining or kitchen territory.
Renter-Friendly Layout Adjustments Without Permanent Modifications
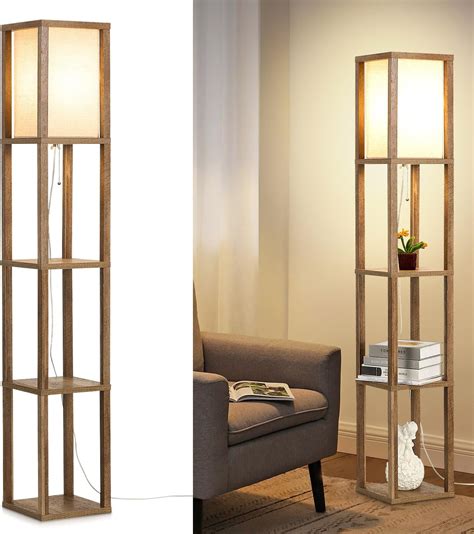
Renters face unique layout constraints, primarily driven by lease agreements that forbid drilling into masonry, altering lighting hardwire, or modifying built-in elements. However, rental living rooms can feel deeply personalized and highly functional with temporary design strategies. Utilize freestanding shelving units instead of wall-mounted bookcases to divide a studio or combined living space into separate functional zones. These tall furniture pieces offer substantial vertical storage while acting as soft room dividers that require zero hardware installation.
Lighting plays a critical role in rental layouts where overhead fixtures are often harsh, outdated, or entirely missing. Instead of relying on a single central light source, build layered illumination using a combination of floor lamps, table lamps, and plug-in picture lights. Position floor lamps behind seating areas or in dark corners to bounce light off the walls, making compact apartment living rooms feel significantly wider and more open. Utilizing heavy-duty command hooks designed for heavy hanging can also secure cord channels cleanly along baseboards, keeping your temporary layout looking polished and intentional.
Practical Styling Decisions for Everyday U.S. Living
Ultimately, a successful living room layout must support your daily routines rather than just looking photogenic on social media. Evaluate how your family actually uses the space on a typical evening. If movie nights are frequent, ensure every seat has an accessible surface nearby for a beverage or remote control, using versatile nesting tables or a modular ottoman instead of a bulky, unmovable coffee table. By prioritizing comfortable scale, clear traffic lanes, and flexible furniture arrangements, you can create a welcoming environment that adapts effortlessly to your lifestyle over the years.
Frequently Asked Questions
Should all my furniture touch the walls in a small living room?
No, pushing all furniture against the walls often makes a small room feel stark and disconnected. Pulling your sofa and chairs slightly inward creates a cozier, more intimate conversational area and improves overall traffic flow.
How do I choose a focal point in a living room without a fireplace?
You can create a natural focal point by arranging your furniture around a large media console, an oversized piece of art, a collection of framed photographs, or a striking architectural window view.
What are the best layout strategies for renters who cannot drill into walls?
Use heavy freestanding furniture like open bookshelves or credenzas as room dividers, rely on plug-in lighting options with cord covers, and use renter-safe adhesive solutions to secure large items and keep walkways safe.
How do I fit a home office desk into a small living room layout?
Position your desk against a wall or behind the sofa as a console table alternative. Choose a sleek desk that matches your living room’s color palette so it blends seamlessly into the space when not in use.


