Designing an open-plan or adjacent living and dining room requires a careful balance between visual unity and distinct functionality. When two spaces share a single field of vision, treating them as completely separate entities creates a disjointed look, while making them identical can feel sterile and clinical. The secret to a successful layout lies in establishing subtle design threads that tie the room together while allowing each zone to maintain its own clear purpose. Whether you live in a spacious suburban home or an open-layout urban apartment, thoughtful planning transforms a cavernous shared room into a harmonious sanctuary.
Achieving this balance doesn’t require a complete overhaul or custom built-ins. Homeowners and renters alike can achieve a polished, designer-tier look by making intentional choices regarding color distribution, furniture scale, and lighting placement. By focusing on how the eye travels across the room and how people naturally move through the space, you can create a layout that feels both deeply comfortable and visually stunning.
Establish a Unified Color Palette with Variations
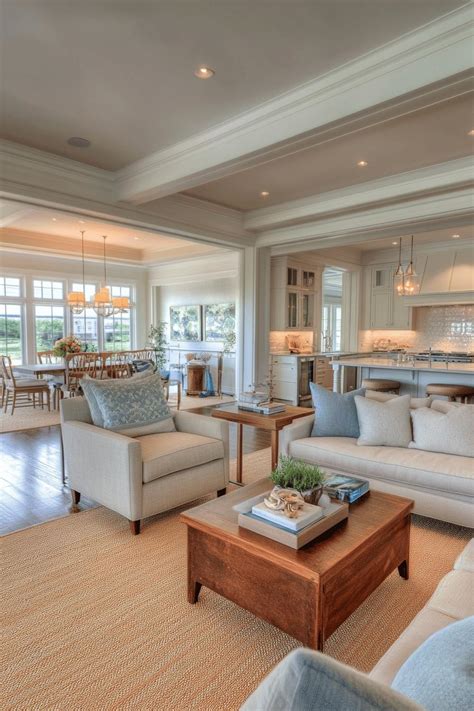
The foundation of any cohesive multi-functional space is a well-considered color scheme. Rather than painting all the walls the exact same neutral or matching every single textile, opt for a cohesive palette consisting of one dominant neutral, one or two supporting tones, and a signature accent color. This approach provides visual continuity across both the living area and the dining zone without forcing the rooms to look like a showroom catalog.
For example, you might use warm off-white walls throughout the entire open space to maximize natural light and create an expansive backdrop. From there, anchor the living room with an olive-green sofa and bring that same green into the dining area through upholstered chair cushions or ceramic table centerpieces. Distributing your accent colors evenly prevents one side of the room from feeling heavy or visually disconnected from the other.
Balance Furniture Scale and Traffic Flow
One of the most common pitfalls in decorating combined spaces is mismatched furniture scale. A massive, overstuffed sectional paired with a delicate, minimalist glass dining table can throw off the visual weight of the entire room. When selecting furniture for an open floor plan, look for pieces that share a similar visual density and architectural language. If your living room features streamlined mid-century modern seating, choose a dining table with clean lines and tapered legs to maintain harmony.
Maintaining unobstructed traffic flow is equally critical for everyday comfort. Ensure there is at least three feet of clear walking space between the back of your living room sofa and the edge of your dining chairs. Avoid pushing all your furniture directly against the perimeter walls; pulling pieces slightly inward creates a cozier, more intentional layout that defines the living and dining functions naturally.
Define Zones Using Rugs and Lighting
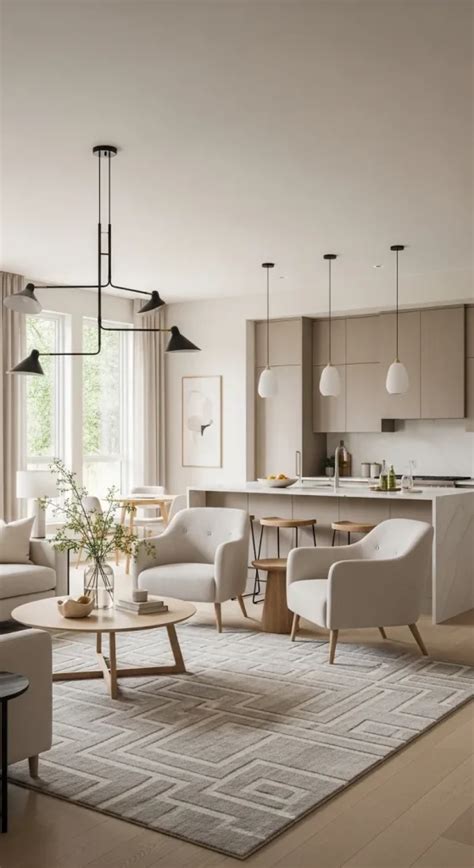
In an open-concept layout, physical walls are absent, meaning you must rely on clever styling cues to delineate where the living room ends and the dining room begins. Area rugs are perhaps the most powerful tool for this purpose. Place a large rug under your living room seating group—ensuring at least the front legs of the sofa and chairs rest upon it—and leave bare floors or use a distinct, complementary rug under the dining table to anchor that zone.
Layered lighting reinforces these spatial boundaries while setting the right mood for different activities. Hang a striking pendant light or chandelier directly centered over your dining table to draw the eye downward and establish a focal point. In the living room, combine table lamps, floor lighting, and ambient sources rather than relying solely on harsh overhead recessed lights, creating a warm gradient of illumination across the entire open area.
Frequently Asked Questions
How do I make an open-plan living and dining room match without looking identical?
The key is to use a shared color palette and complementary design styles rather than matching sets. Repeat two or three accent colors and similar wood tones or metal finishes across both spaces, but let each zone serve its unique function with appropriate furniture and lighting.
What is the best way to separate living and dining zones in a small apartment?
In compact spaces, avoid bulky physical dividers like heavy bookshelves. Instead, use visual boundaries such as area rugs, strategic furniture placement (like floating the sofa so its back faces the dining area), and distinct lighting fixtures to separate the zones without sacrificing precious floor space or natural light.
Can I mix different wood finishes between my living and dining furniture?
Yes, mixing wood tones adds warmth and prevents the room from feeling flat. To do this successfully, keep the undertones similar—pairing warm honey woods with other warm tones, or cool-toned oaks together—and repeat each wood finish at least twice in the room so nothing looks completely out of place.


