Designing a compact living room in an American home often feels like a delicate puzzle of scale, proportion, and daily utility. Whether you are navigating the footprints of a historic urban apartment, a suburban townhouse, or a rental unit with strict lease conditions, working with limited square footage requires a thoughtful shift in strategy. Rather than fighting the physical boundaries of the room, successful small-space design embraces efficiency, focusing on pieces that pull double duty and layouts that maintain an effortless flow of movement.
Maximizing a modest living area goes beyond simply choosing smaller furniture. It involves understanding how visual weight, vertical real estate, and intentional negative space interact. By applying smart spatial planning and curated decor choices, you can create a room that feels open, highly functional, and deeply personal without sacrificing comfort or style.
Prioritizing Multi-Functional and Modular Furniture
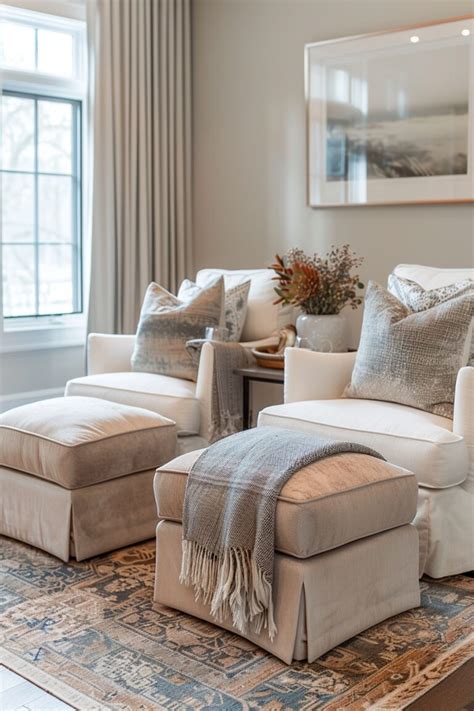
When floor space is at a premium, every single item introduced into a living room must earn its place. Traditional bulky sectionals and oversized coffee tables often overwhelm compact floor plans, leaving little room to breathe. Multi-functional furniture bridges the gap between aesthetic appeal and practical necessity, offering hidden utility that keeps clutter out of sight while serving everyday needs.
Modular sofas and nesting tables are particularly valuable assets in American homes where living rooms frequently double as home offices, entertainment hubs, or guest rooms. A storage ottoman can easily act as a footrest, extra seating for guests, and a discreet repository for seasonal throws or board games. Meanwhile, nesting coffee tables can be expanded when entertaining and neatly tucked underneath one another during the week to instantly restore precious floor space.
Selecting the Right Scale for Seating
Scale is often the single most important factor in preventing a small living room from feeling claustrophobic. Opt for sofas featuring exposed legs and slender armrests, as these design details allow light to pass underneath and around the furniture, creating an airy silhouette. Avoid heavy, skirted upholstery that visually anchors the piece directly to the floor and makes the room feel heavier than it actually is.
For open-plan layouts typical of modern American construction, consider positioning a loveseat paired with a pair of lightweight accent chairs instead of a massive three-seater. This arrangement not only provides flexible seating configurations but also maintains clear sightlines across the room, which naturally tricks the eye into perceiving the entire area as more expansive.
Leveraging Vertical Storage and Wall Real Estate
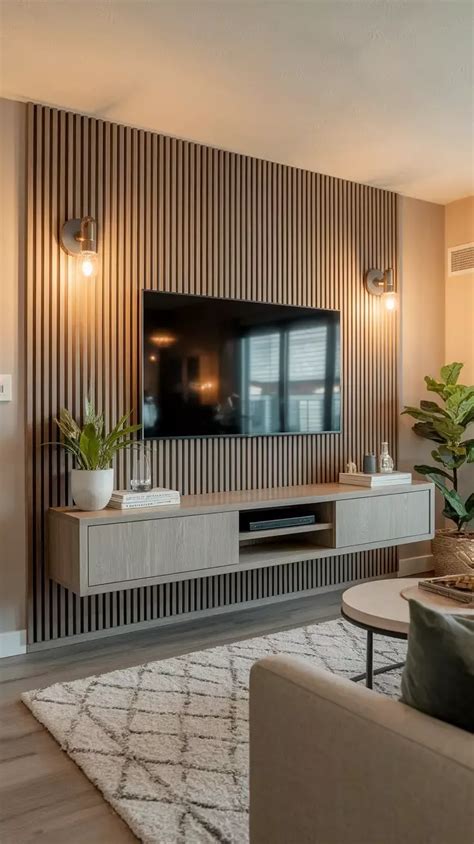
Floor space is finite, but walls offer an abundance of untapped potential. When square footage is restricted horizontally, directing the eye upward is one of the most effective ways to utilize the room. Wall-mounted shelving, floating media consoles, and tall bookcases draw attention to the vertical dimensions of the space, effectively shifting the visual focus away from a narrow footprint.
For homeowners, built-in shelving units surrounding a fireplace or a doorway provide custom storage for books, art, and daily essentials. Renters can achieve a similar architectural look using heavy-duty tension shelving or modular leaning bookcases that require minimal wall anchors. Floating media consoles are another brilliant space-saving upgrade; mounting the TV and shelf unit off the floor frees up the base area for low-profile baskets or simply leaves clean negative space that makes the room feel significantly wider.
Styling Open Shelving Without Visual Clutter
While vertical storage is essential, open shelves can quickly become visual clutter zones if not styled with intention. Balance books by arranging them both vertically and horizontally, and intersperse them with meaningful decor pieces like ceramics or framed photographs. Leaving small pockets of empty wall space visible between objects is vital, as negative space prevents the shelving unit from looking heavy and overwhelming.
Utilize matching storage boxes or woven baskets on upper or lower shelves to corral smaller items such as charging cords, mail, and remotes. This creates a cohesive, streamlined aesthetic that keeps functional necessities hidden while maintaining the decorative integrity of the display.
Smart Color Palettes and Lighting Illusions
Light and color are powerful tools in spatial design, capable of visually expanding or contracting a room’s perceived dimensions. While stark white walls are a classic choice for bouncing natural light around a space, they are not the only option. Soft, muted earth tones, warm neutrals, and rich monochromatic color schemes can envelop a compact living room in a cozy, sophisticated atmosphere without making it feel cramped.
The key to using darker or saturated colors in a small space is consistency. Painting the walls, baseboards, and even architectural moldings in the same hue blurs the boundaries of the room, tricking the eye into seeing continuous expanse rather than rigid corners. Layered lighting is equally crucial; combine ambient overhead fixtures with floor lamps, wall sconces, and table lamps to eliminate dark corners that naturally make a room feel smaller and more confined.
Strategic Layouts for Awkward Floor Plans
Many American homes feature unique architectural quirks, such as radiators, diagonal walls, or multiple entry points that complicate furniture arrangement. In these scenarios, pushing all furniture firmly against the perimeter walls is a common mistake that can actually make a room feel uninviting and cavernous in the center. Instead, float your primary seating grouping slightly away from the walls to create a more intimate conversation area.
Establish a clear focal point, whether it is a fireplace, a view, or a media wall, and arrange your seating to honor that anchor. Utilize low-profile area rugs to visually anchor the furniture grouping and define the living zone, especially in open-concept studio apartments where the living room seamlessly flows into the kitchen or dining area. Maintaining unobstructed pathways for natural foot traffic ensures the room remains functional and comfortable for everyday living.
Frequently Asked Questions
How do I arrange furniture in a small living room?
Focus on creating a single focal point and floating your main seating slightly away from the walls rather than pushing everything to the perimeter. Keep pathways clear and use lightweight or leggy furniture to maintain visual flow.
What kind of furniture saves the most space?
Multi-functional pieces offer the highest return on space. Storage ottomans, nesting coffee tables, modular sofas with hidden compartments, and drop-leaf media consoles provide utility while minimizing physical footprint.
How can I make a small living room look bigger?
Maximize natural light, use neutral or monochromatic color schemes, incorporate vertical shelving to draw the eye upward, and choose furniture with exposed legs that allows light to pass underneath.
Where can I find hidden storage in a small space?
Look for under-utilized areas such as vertical wall space above doorframes, the interior of storage ottomans, behind media consoles, and inside decorative woven baskets placed on lower shelving tiers.


