Living in a compact U.S. home, apartment, or studio doesn’t mean compromising on style or comfort. Many American housing layouts feature restrictive square footage, narrow hallways, or secondary bedrooms that require deliberate planning. Transforming these compact areas into functional and visually captivating rooms relies on smart design choices rather than expensive structural renovations. By focusing on optical illusions, versatile furnishings, and clever storage solutions, you can dramatically shift how a room feels and operates.
Whether you own your home or rent a temporary space, implementing these design strategies will help you unlock hidden potential in every square foot. The goal is to curate an environment that breathes, avoiding clutter while maximizing everyday utility. Let us explore the foundational design concepts that turn small footprints into extraordinary living spaces.
Harnessing Vertical Space and Creative Storage
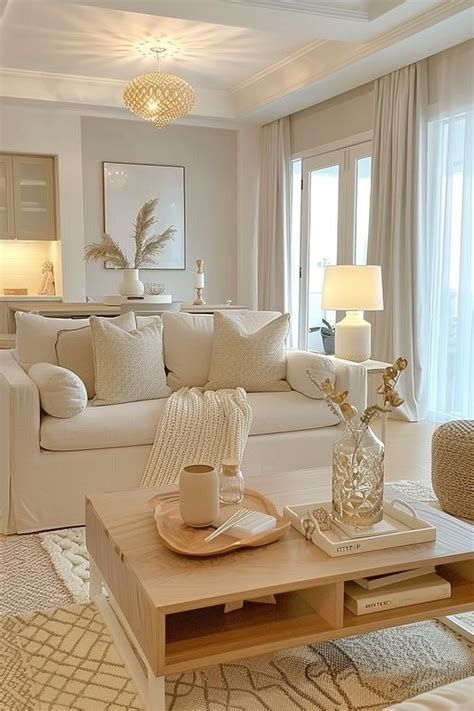
When floor space is severely limited, looking upward is one of the most effective strategies for expanding your storage capacity. Many homeowners and renters underutilize the upper walls of their rooms, leaving valuable square footage bare. Installing tall shelving units or modular bookcases that draw the eye toward the ceiling creates an immediate sense of grandeur and openness while keeping daily essentials organized.
For renters who cannot drill extensive holes into drywall, heavy-duty adhesive hooks, tension-rod shelving systems, and leaning bookcases offer excellent non-permanent alternatives. Utilizing over-the-door organizers in closets and pantries frees up floor area without violating lease agreements. When items have designated vertical homes, surfaces remain clear, allowing the room to maintain a clean, uncluttered aesthetic that naturally feels more expansive.
Strategic Lighting and Mirror Placement for Enhanced Openness
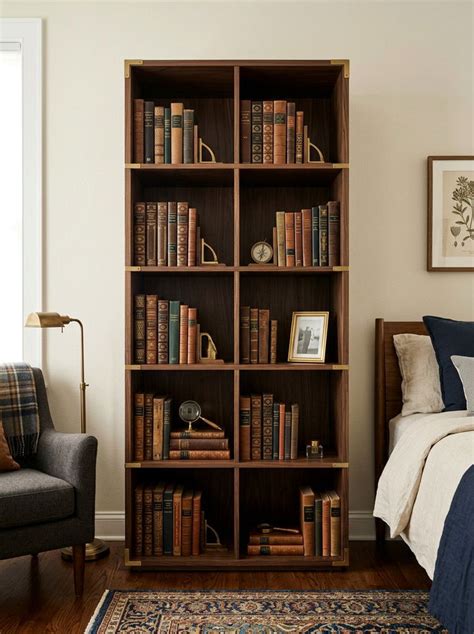
Lighting plays a transformative role in shaping spatial perception. Dark corners absorb light and make compact rooms feel claustrophobic and small. Layering your lighting sources—combining ambient overhead fixtures with task lamps and warm accent lighting—eliminates harsh shadows and visually pushes the walls outward. Choosing fixtures with slim profiles also prevents them from dominating the visual field.
Mirrors serve as the ultimate design tool for multiplying natural light and creating the illusion of double the space. Positioning a large, floor-length mirror opposite a window captures incoming daylight and bounces it deep into the room. Alternatively, creating a gallery wall of smaller decorative mirrors can add sophisticated architectural interest while reflecting light from multiple angles across the living space.
Selecting Multifunctional Furniture for Compact Layouts
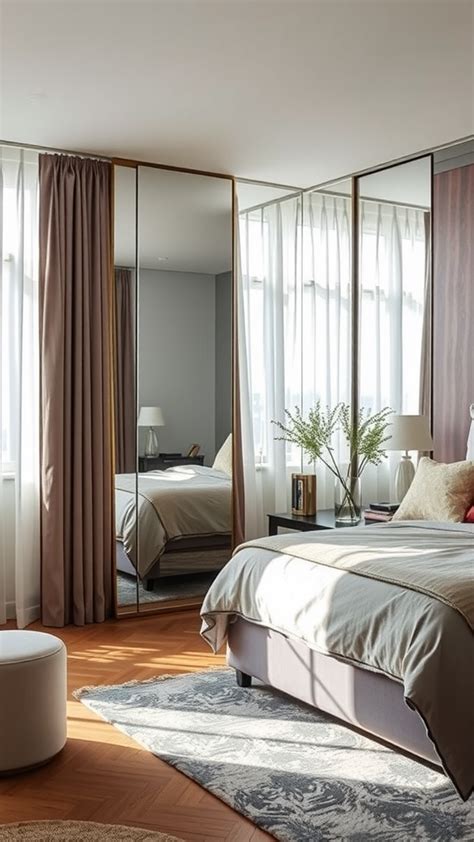
Every piece of furniture in a small home must earn its place by offering more than a single function. Bulky traditional pieces quickly overwhelm tight layouts, leaving little room to move comfortably. Instead, prioritize dual-purpose items such as storage ottomans, coffee tables with lift tops, or extendable dining tables that adapt to your daily routines and entertaining needs.
In bedrooms or studio apartments, platform beds equipped with built-in drawers eliminate the need for extra dressers, freeing up precious floor space. Murphy beds or daybeds are also excellent choices for multi-use rooms that must function as a home office by day and a guest bedroom by night. Selecting furniture with exposed legs creates a sense of lightness because light flows underneath the pieces, making the floor area appear larger than it actually is.
Applying Color Palettes and Visual Tricks to Expand Rooms
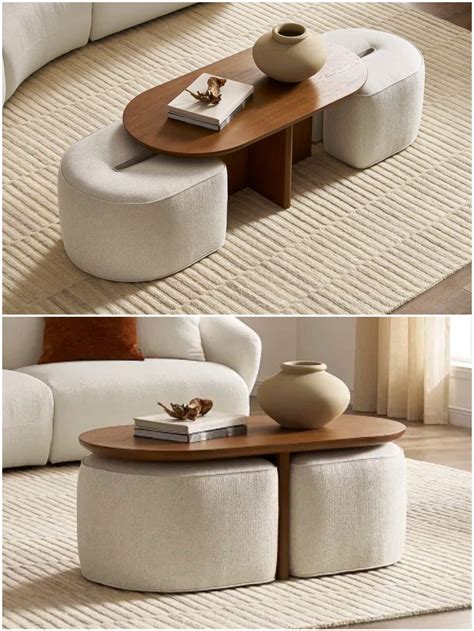
Color choice heavily influences our psychological perception of room size. While deep, moody tones create cozy, intimate atmospheres, light and neutral color palettes reflect natural light and visually recede, making walls feel further apart. Soft whites, warm beiges, pale grays, and muted pastels serve as an exceptional base for small U.S. living rooms and bedrooms.
To prevent a neutral room from feeling flat or sterile, introduce visual texture and subtle contrast through varied fabrics, natural wood tones, and metallic accents. Layering woven rugs, linen drapery, and tactile throw pillows adds depth without adding visual clutter. Additionally, hanging window treatments close to the ceiling line rather than right above the window frame draws the eye upward, instantly making low ceilings feel remarkably taller.
Frequently Asked Questions
How can I make a small room look bigger without remodeling?
You can make a small room feel significantly larger by maximizing natural light, hanging mirrors opposite windows, keeping floors clear, and using a cohesive, light color palette. Additionally, hanging curtains higher near the ceiling creates the illusion of taller walls and grander proportions.
What furniture works best for tiny apartments or small U.S. homes?
Multifunctional and scale-appropriate furniture works best in compact spaces. Look for pieces with exposed legs that allow light to pass underneath, storage ottomans, extendable tables, and beds with built-in under-bed storage drawers to minimize the need for extra cabinetry.
What are renter-friendly ways to add storage in a small space?
Renters can add substantial storage without damaging walls by utilizing leaning bookcases, tension-rod shelving units, over-the-door organizers, rolling kitchen carts, and freestanding wardrobe units. Heavy-duty adhesive hooks and modular storage bins also help keep clutter contained temporarily.


