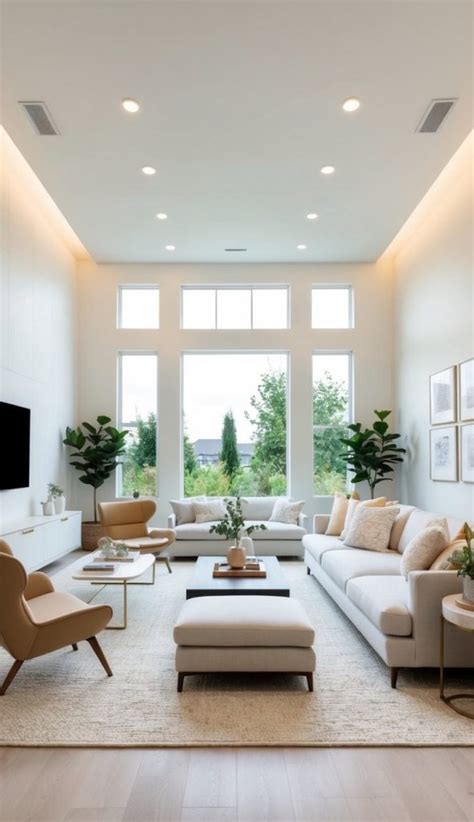
Transforming a standard American living room with custom built-ins is one of the most effective ways to elevate both the architectural character and storage capacity of your home. Whether you are dealing with awkward drywall nooks in a mid-century suburban ranch or soaring vertical walls in a modern apartment, built-in shelving provides a tailored solution that flat-pack furniture simply cannot replicate. Approaching this project successfully requires careful planning, an understanding of regional construction standards, and a realistic assessment of whether to pick up the tools yourself or hire a professional.
Before drafting your first design sketch, it helps to understand how custom millwork interacts with typical U.S. residential framing. Most interior walls feature wood or metal studs spaced sixteen inches apart on center, which dictates where heavy upper shelving must be securely anchored. By respecting these structural realities and mapping out your family’s daily storage needs, you can create a cohesive living room centerpiece that withstands the test of time and enhances your overall interior aesthetic.
Assessing Your Living Room Layout and Spatial Constraints
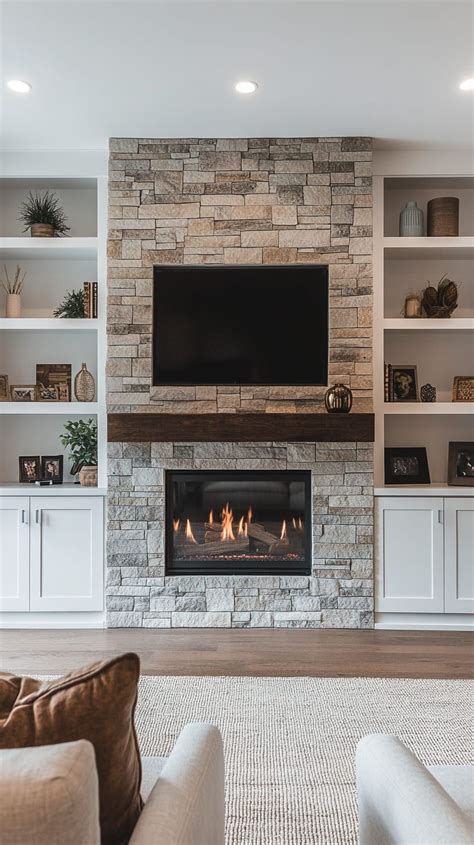
Every successful built-in project starts with a thorough evaluation of the existing room geometry. American living rooms vary wildly, ranging from open-concept great rooms with vaulted ceilings to compact, closed-off spaces in historic urban brownstones. Identifying focal points—such as an existing fireplace, a large picture window, or the designated television wall—will determine where your built-in unit should command attention without overwhelming the rest of the floor plan.
Take precise measurements not just of the floor width and ceiling height, but also of baseboard thicknesses, crown molding profiles, and the locations of electrical outlets and HVAC vents. A common pitfall during the measuring phase is assuming walls are perfectly plumb and 90-degree corners are square, which is rarely true in older U.S. homes. Accounting for slight wall variations and planning scribe moldings into your design will save you from unsightly gaps and frustrating installation headaches later on.
Selecting Durable Materials for American Interiors
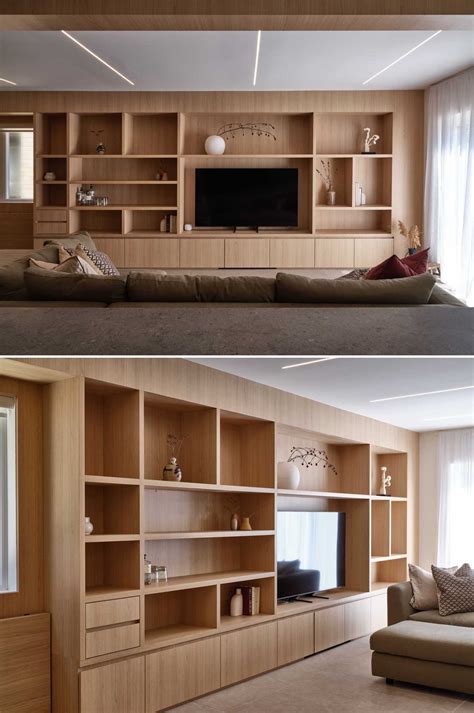
The longevity and finished appearance of your living room built-ins depend heavily on the quality of the materials you select. Solid hardwood offers unmatched beauty and durability, but it is often cost-prohibitive and susceptible to seasonal warping as indoor humidity fluctuates across different U.S. climates. For this reason, professional cabinetmakers frequently rely on a combination of cabinet-grade plywood for box construction and high-density fiberboard (HDF) for doors and painted trim.
Cabinet-grade plywood, such as maple or birch veneer core, provides excellent structural rigidity and holds screw fasteners securely, making it ideal for long shelves that need to hold heavy rows of books or large electronics without sagging. When designing painted built-ins, HDF offers a completely smooth, knot-free surface that takes paint exceptionally well without showing wood grain telegraphing over time. Always verify that your chosen sheet goods meet formaldehyde emission standards and are rated for residential interior use.
Balancing the DIY Approach with Professional Carpentry
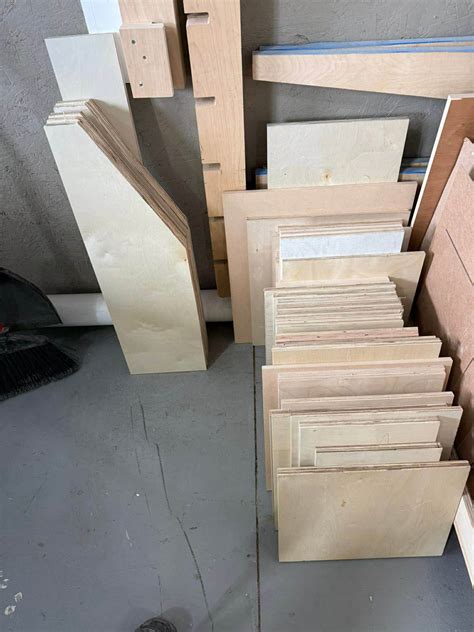
Deciding whether to build your living room units yourself or hire a licensed contractor involves weighing your woodworking skill level, available free time, and budget. For ambitious DIYers with access to a table saw, miter saw, and a reliable nail gun, modular cabinetry or semi-custom stock bookcases hacked together with trim work can yield professional-looking results at a fraction of the cost.
However, hiring a professional carpenter or local millwork shop becomes the wiser choice if your design involves complex architectural elements like curved walls, integrated lighting wiring, or heavy hardwood cabinetry that requires specialized joinery. Professionals also bring invaluable efficiency, completing in days what might take a weekend warrior months to finish around a standard work schedule. Evaluate your patience for sanding, priming, and painting, as the finish work often demands more time and precision than the initial rough assembly.
Integrating Electronics, Storage, and Safety Measures
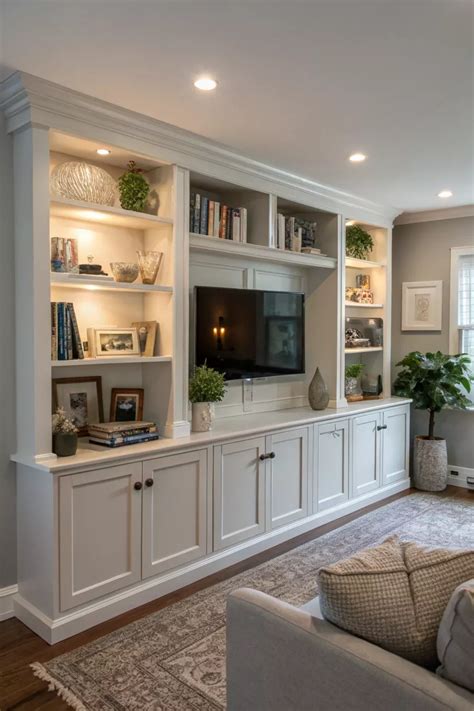
Modern living rooms must accommodate an array of technology alongside traditional decor, making smart cable management and electronics ventilation essential components of any built-in design. Plan for dedicated cabinet compartments with louvered or mesh doors to hide gaming consoles, audio receivers, and routers while allowing proper airflow to prevent overheating. Incorporating grommet holes and internal wire management raceways will keep unsightly cords completely out of sight.
Safety should never be treated as an afterthought, particularly when dealing with tall shelving units that can attract climbing children. Every built-in tower or upper bookcase must be securely bolted directly into the structural wall studs. In seismically active regions or homes with active toddlers, investing in robust anti-tip hardware and distributing heavier items on lower shelves ensures your stunning new custom focal point remains safe and secure for years to come.
Frequently Asked Questions
How do I plan custom built-ins for a small or awkwardly shaped living room?
Start by utilizing vertical space rather than horizontal floor space, keeping lower cabinets shallow if floor clearance is tight. Incorporating mirrors into the backs of open shelves can also reflect light and make a compact living room feel significantly larger.
What is the typical cost of custom living room built-ins in the U.S.?
Costs vary widely based on materials, complexity, and regional labor rates. A basic DIY plywood shelving unit might cost a few hundred dollars in materials, while fully customized, professionally installed built-ins featuring integrated lighting and custom millwork can range from several thousand dollars upwards.
Can I integrate a fireplace into my living room built-ins?
Yes, many homeowners pair built-in shelving with electric or gas fireplaces. However, this requires strict adherence to local building codes, proper clearance from combustible wood materials, and often professional installation by a certified technician.