Open-concept layouts have transformed how modern homes function, merging kitchens, dining areas, and living spaces into expansive, light-filled environments. While this architectural style offers fantastic sightlines and a sense of boundless space, it also introduces unique design challenges. Without interior walls to naturally separate functions, large rooms can sometimes feel cavernous, ungrounded, or difficult to keep organized. Achieving a harmonious balance requires deliberate space planning, clever furniture placement, and thoughtful material choices that unite the entire area while preserving distinct functional zones.
Successfully styling an open floor plan is less about filling every square inch and more about creating visual rhythm. When you treat the entire space as a unified canvas while acknowledging individual lifestyle needs, your home will feel both grand and intimately inviting. Whether you are working with a sprawling suburban layout or a streamlined urban apartment, applying strategic design interventions will help you maximize your square footage and elevate your daily living experience.
Defining Zones Without Walls
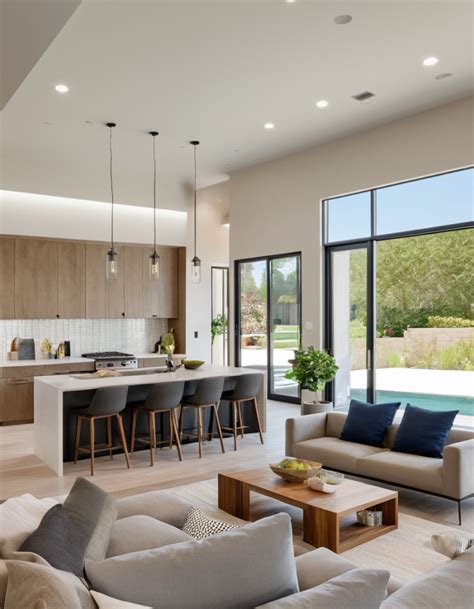
One of the most common pitfalls in open-concept living is the tendency to push all furniture against the perimeter walls, leaving a vast, empty expanse in the center. Instead of creating a welcoming gathering space, this arrangement makes the room feel unanchored and cold. To establish a sense of intimacy and purpose, floating your furniture away from the walls is essential. Pulling your main seating group inward establishes an intentional conversation area that immediately feels more grounded and cozy.
Area rugs serve as powerful architectural tools in open floor plans, acting as soft boundaries that define distinct functional pockets. Placing a large, textured rug beneath your living room sofa and coffee table visually separates the lounge area from the adjacent dining or kitchen space. Layering lighting fixtures, such as hanging a statement pendant directly over a dining table while using low-profile recessed lighting in the living zone, further reinforces these boundaries through illumination without obstructing sightlines.
Smart Furniture Placement and Traffic Flow
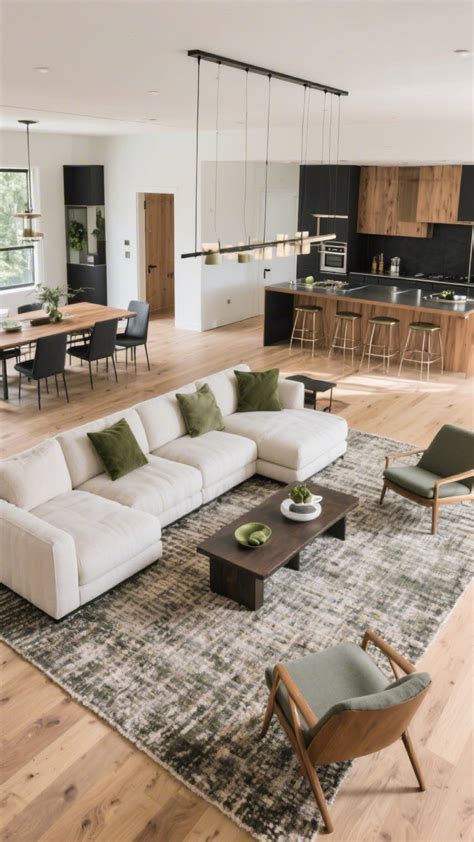
Navigating an open floor plan requires careful consideration of human movement and traffic patterns. Before arranging heavy furniture pieces, map out the natural pathways people take when walking from the entryway to the kitchen or from the living area to the back patio. Keeping these corridors clear of bulky obstructions ensures the space remains functional and prevents daily frustrations when hosting family or guests.
Consider utilizing multi-functional furniture items that bridge different zones gracefully. A low-profile console table positioned behind the living room sofa can serve as a drop-zone for keys near the entryway or act as a subtle divider between the seating area and a dining nook. Sectional sofas can also work wonderfully, provided they are scaled correctly to the room, using the back of the couch to delineate the living room perimeter without building visual barriers.
Balancing Cohesiveness and Variety in Color and Texture
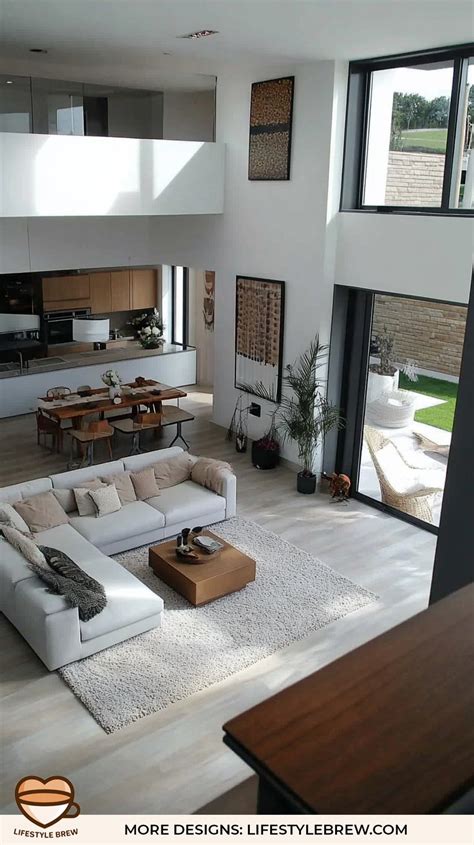
Maintaining visual harmony across an open-concept space requires a disciplined approach to color and materials. While every distinct zone does not need to look identical, introducing too many competing palettes will make the room feel chaotic and disjointed. Establishing a cohesive foundation of neutral wall colors and consistent flooring throughout the main living areas creates a seamless backdrop that ties different functions together.
You can introduce personality and variety through accent pieces, textiles, and artwork within specific zones. For instance, if your kitchen features sleek white quartz countertops and minimalist cabinetry, you can infuse warmth into the adjacent living space through rich leather armchairs, woven wood blinds, and tactile wool throw blankets. This interplay of textures maintains visual interest while ensuring the overall design remains balanced and unified.
Enhancing Acoustic Comfort and Intimacy
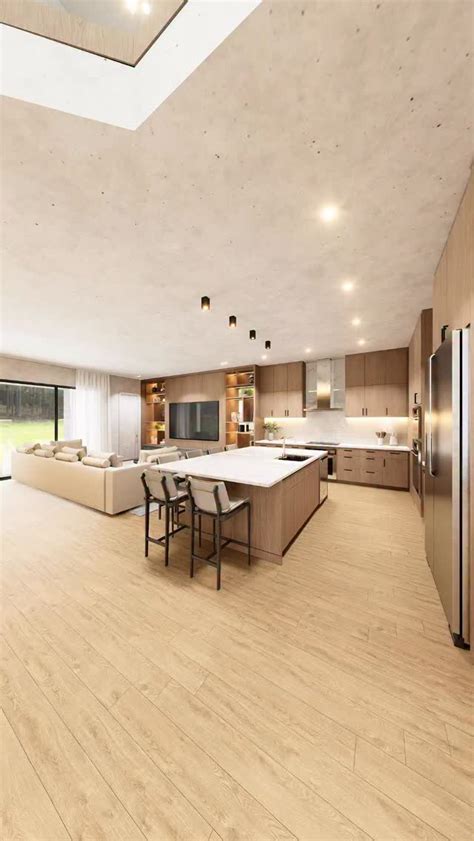
Large open spaces with high ceilings and hard surfaces often suffer from acoustic reverberation, causing conversations to echo and making it difficult to relax. To counteract this, incorporate soft furnishings that absorb sound waves naturally. Thick floor-to-ceiling drapery, upholstered dining chairs, fabric wall hangings, and plush area rugs significantly dampen noise levels and transform an echoing room into a tranquil retreat.
Creating smaller, intimate micro-environments within the broader layout also enhances the feeling of coziness. You might tuck a comfortable reading armchair into a bright corner with its own dedicated floor lamp, or design a window seat with built-in storage. These intimate pockets give household members alternative spots to unwind quietly, ensuring the expansive open-concept layout adapts effortlessly to both lively gatherings and peaceful solitude.
Frequently Asked Questions
How do I make a large open-concept living room feel cozy?
To make a large open space feel cozy, focus on human-scale arrangements by floating furniture away from perimeter walls. Use large area rugs to anchor seating zones, incorporate warm ambient lighting at varying heights, and layer soft textiles like wool throws, velvet cushions, and heavy drapes to absorb sound and add physical warmth.
How can I divide zones in an open floor plan without building walls?
You can effectively zone an open space using visual boundaries rather than physical walls. Placing area rugs under specific groupings, arranging furniture backs to face each other, using low-profile console tables, or applying different ceiling treatments and paint accent walls can clearly distinguish functional areas while maintaining open sightlines.
What is the best furniture arrangement for an open floor plan?
The best arrangement prioritizes unobstructed traffic flow while creating dedicated conversational hubs. Pull your main sofa and chairs inward to form a cohesive seating cluster, ensure at least three feet of clearance along primary walking pathways, and choose multi-functional pieces like open shelving or sideboards that bridge different zones gracefully.
How do I maintain cohesive styling across multiple connected areas?
Maintain stylistic consistency by establishing a shared neutral color palette for large surfaces like walls and flooring. Introduce variation through accent colors, decor accessories, and textures that complement each other rather than clash, ensuring a smooth visual transition as your eye moves from the kitchen to the dining and living spaces.


