Designing a living room that balances personal style with everyday functionality requires a clear understanding of your available square footage and architectural quirks. American homes vary widely, ranging from compact urban rental apartments with narrow footprints to sprawling suburban open-concept floor plans. Approaching your design with a focus on purposeful layout planning ensures that your space remains comfortable, visually engaging, and adaptable to changing lifestyle needs over time.
When evaluating hundreds of potential design directions, filtering concepts through the lens of practicality prevents costly mistakes. Whether you are refreshing a rental using non-permanent decor or planning a complete architectural overhaul of a suburban gathering space, focusing on traffic flow, lighting layers, and cohesive color palettes creates an inviting foundation for any American home.
Navigating Compact Floor Plans in Urban Apartments
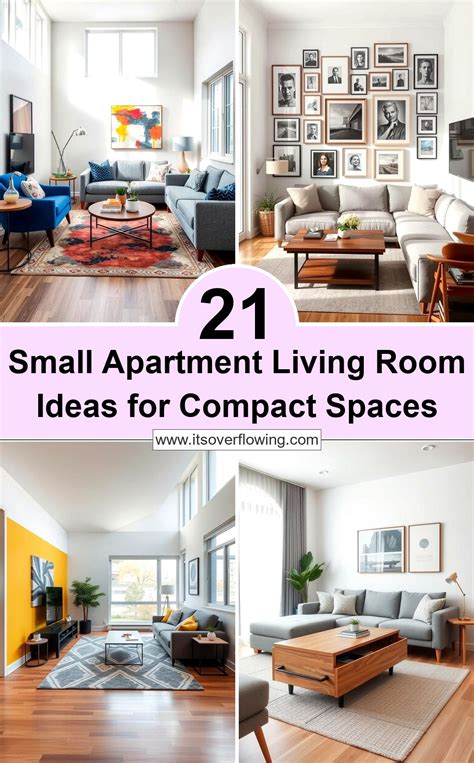
Urban living often means working with limited square footage where every single square inch matters significantly. Designing a compact living room requires prioritizing multi-functional furniture, such as storage ottomans, nesting coffee tables, or sleek media consoles that utilize vertical wall space rather than spreading outward across the floor.
Arranging furniture away from walls—even by just a few inches—can paradoxically make a tight room feel larger by creating breathable negative space. Incorporating reflective surfaces like wall-mounted mirrors opposite primary light sources further enhances spatial perception, bouncing natural daylight into darker corners without requiring complex structural alterations.
Styling Suburban Open-Concept Gathering Spaces
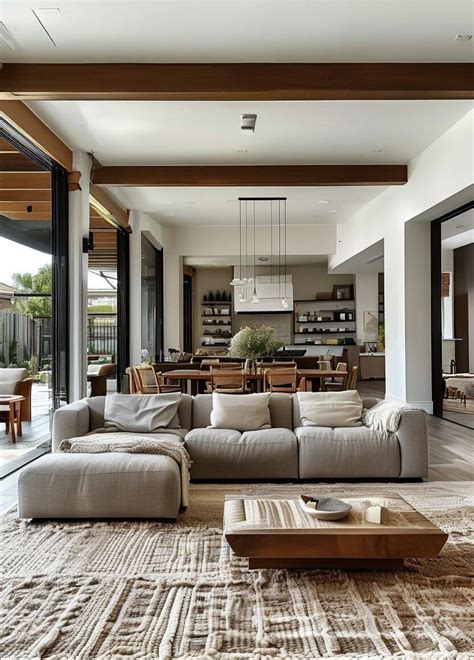
Suburban American floor plans frequently feature expansive, open-concept spaces that combine the living room, dining area, and kitchen into one continuous zone. While this layout promotes effortless socialization and a bright, airy atmosphere, it introduces the challenge of defining distinct functional areas without building physical walls.
Area rugs serve as powerful visual anchors in open layouts, instantly defining the living room boundary and grounding floating furniture arrangements. By pulling sofas and armchairs away from the perimeter and positioning them around a central focal point like a fireplace or entertainment center, you establish an intimate conversation area that remains visually connected to the surrounding open space.
Balancing Textures and Color Palettes for Warmth
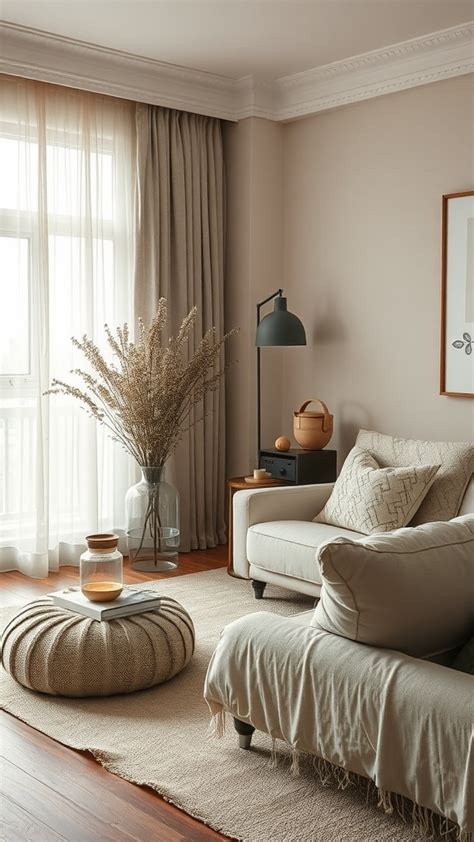
Creating a visually compelling living room relies heavily on layering various textures and maintaining a thoughtful color balance. Mixing tactile elements such as woven jute rugs, smooth leather armchairs, raw wood accent tables, and soft linen drapery prevents neutral palettes from feeling flat or sterile, adding depth and organic warmth to the interior.
When selecting your color palette, establish a neutral base for large-scale investment pieces like sofas and wall paint, then introduce bolder accent colors through easily swappable accessories like throw pillows, artwork, and ceramics. This strategy allows you to experiment with current design trends or seasonal shifts without committing to expensive, permanent alterations.
Frequently Asked Questions
How do I design a small living room without making it feel cramped?
To keep a small living room feeling open and airy, choose scaled-down furniture with visible legs that allow light to pass underneath. Avoid pushing all your furniture directly against the walls, and utilize vertical storage solutions like tall bookshelves to draw the eye upward and free up valuable floor space.
What layout works best for an open-concept American home?
Floating your furniture arrangement in the center of the room, rather than anchoring it against perimeter walls, creates a natural boundary in open-concept spaces. Using large area rugs beneath the seating group helps visually define the living zone while keeping the overall flow seamless and connected to adjacent dining or kitchen areas.
How can I mix different decor textures cohesively?
Successful texture mixing relies on combining contrasting elements such as smooth metals, rough natural woods, cozy woven textiles, and matte ceramics. Maintain a unified color scheme throughout these varying materials so the room feels intentional, layered, and harmonious rather than chaotic or cluttered.


