Arranging a living room often feels like solving a complex spatial puzzle. Whether you are moving into a newly constructed suburban home, updating a historic apartment, or simply trying to make your current furniture feel more inviting, the layout forms the foundation of how the room actually feels and functions. A successful arrangement balances aesthetic harmony with everyday human movement, ensuring the space welcomes conversation, relaxation, and daily living without feeling cramped or chaotic.
Understanding your room’s architectural constraints, natural focal points, and traffic paths is essential before shifting a single sofa. Rather than relying on generic design rules, exploring a curated selection of proven furniture configurations helps you identify what works best for your specific square footage. Below, we break down 22 timeless living room layouts tailored to compact apartments, open-concept floor plans, and challenging architectural spaces, providing you with actionable blueprints for balance and comfort.
Foundational Principles: Traffic Flow and Ergonomic Clearances
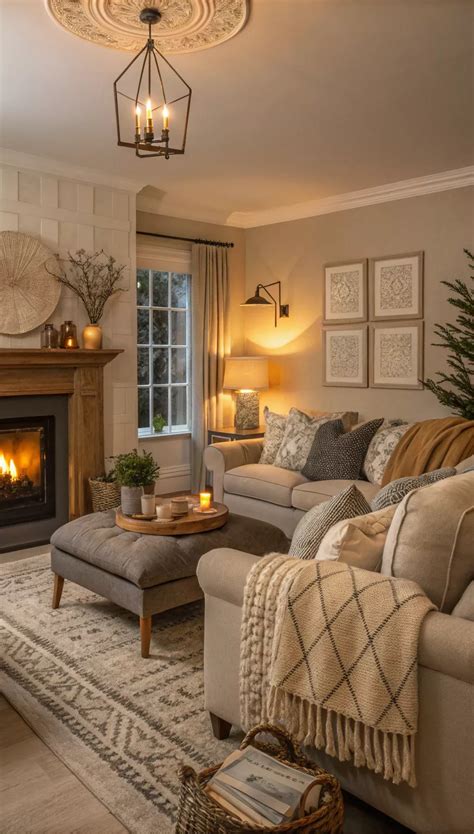
Before examining specific furniture configurations, mastering the underlying rules of spatial ergonomics is essential for any successful room design. A common mistake in home decorating is pushing every piece of furniture directly against the perimeter walls, which often creates an echoing, cavernous center and makes conversation awkward. Instead, floating furniture slightly away from boundaries can immediately make a room feel more intimate, provided you maintain adequate walking paths around the perimeter and between seating groups.
As a reliable benchmark in interior design, aim to leave at least 30 to 36 inches of clear walking space along primary traffic lanes, particularly pathways leading between doorways or into adjacent kitchens. Smaller gaps of 14 to 18 inches between a sofa and a coffee table provide comfortable reach without requiring awkward stretching. Prioritizing these clearances guarantees your living room remains functional and safe for everyday household movement, regardless of its overall size.
Layouts 1 to 6: Maximizing Small and Compact Living Rooms
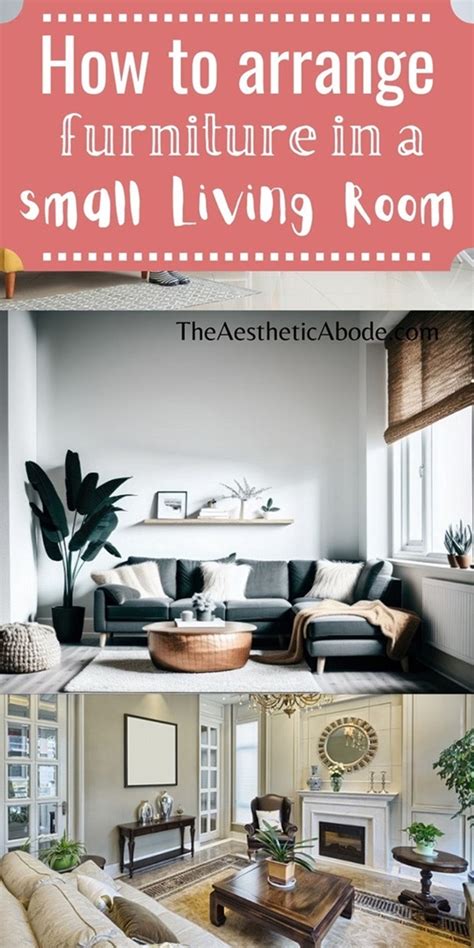
Small living rooms require smart furniture choices and strategic placement to prevent visual clutter and maintain an open atmosphere. When square footage is limited, every single piece must earn its place while serving dual functions where possible.
1. The Floating Two-Seater Anchor
Placing a compact loveseat away from the wall with a slim console table behind it creates a defined boundary. Paired with a pair of lightweight accent chairs, this arrangement keeps sightlines open and prevents the room from feeling blocked off.
2. The Corner L-Sectional Tuck
By pushing a scaled-down sectional into the room’s deepest corner, you maximize floor space while generating an abundance of cozy seating. Balance the heavy visual weight of the sectional with legs-exposed armchairs and glass tables.
3. The Parallel Loveseat Setup
Instead of a massive traditional sofa, position two identical loveseats facing each other across a central coffee table. This symmetrical approach fosters intimate conversation and works exceptionally well in narrow rectangular spaces.
4. The Diagonal Corner Focus
Angling a media console or accent fireplace diagonally in a corner frees up adjacent walls for low-profile bookshelves and seating, disrupting boxy room geometry and opening up the center of the floor.
5. The Window-Facing Sanctuary
Positioning your primary seating group directly toward a large window or scenic view prioritizes natural light over television placement. Flank the main sofa with small floor pouters that can be easily tucked away when not in use.
6. The Multifunctional Studio Wall
In compact studio apartments, align a streamlined sofa against the longest uninterrupted wall, flanked by shallow wall-mounted shelving that houses books, electronics, and decor without encroaching on floor space.
Layouts 7 to 12: Balancing Open-Concept Living and Dining Spaces
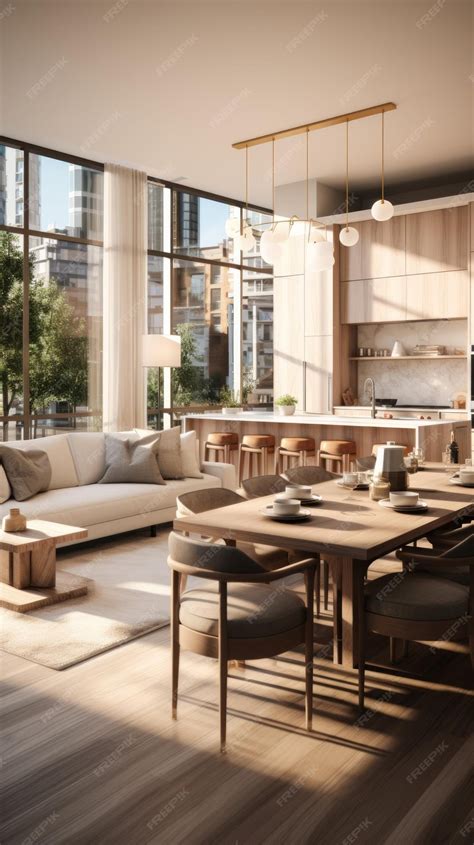
Open-concept homes offer wonderful brightness and flexibility, but they often struggle with a lack of spatial definition. Without careful zoning, living areas, dining tables, and kitchens can bleed together into an unorganized visual blur.
To establish distinct zones in an open floor plan, your furniture layout should act as an architectural divider. Using large area rugs under individual seating groups anchors them visually, while positioning the back of a sofa toward the dining area clearly signals where one functional zone ends and the next begins.
7. The Back-to-Back Sofa Divide
Float your main living room sofa in the center of the open space with a low console table or storage bench immediately behind it, facing a dining table or kitchen island to create a seamless transition.
8. The L-Shaped Boundary Marker
Utilize a large sectional where the long side runs parallel to the kitchen boundary. This creates a physical and visual barrier that separates the cooking zone from the lounging sanctuary without building walls.
9. The Dual-Facing Floating Group
Arrange four matching armchairs around a square central coffee table in the middle of the open floor. This creates a permeable conversational island that people can easily walk around from any direction.
10. The Media-Wall Anchor
Keep the primary media console and television anchored against the single solid drywall partition available in the open space, pulling the seating group inward to face it while leaving wide walking lanes on both sides.
11. The Diagonal Open Zone
Angle your living room furniture grouping at a 45-degree angle relative to the open kitchen cabinets. This dynamic layout breaks up the rigid grid-like feel common in modern open-plan constructions.
12. The Rug-Framed Conversation Pit
Use an oversized area rug that extends well beyond the front legs of all seating pieces. This textile boundary visually locks the living room furniture into its own distinct zone within a much larger open interior.
Layouts 13 to 17: Optimizing Focal Points Like Fireplaces and Views
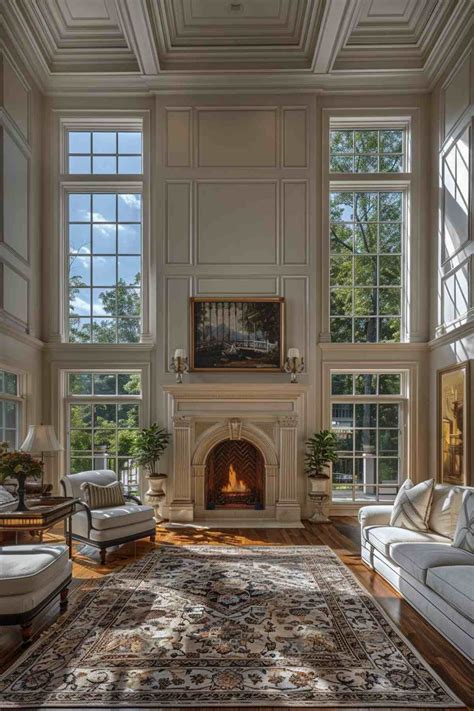
Every well-designed room requires a natural focal point that immediately draws the eye upon entry. When a living room features competing architectural elements—such as a fireplace on one wall, a television on another, and a picture window on a third—the layout must establish a clear hierarchy.
When a fireplace and a television must share the same room, avoid mounting the television awkwardly high above the mantel if neck strain is a concern. Instead, consider placing the television on an adjacent media unit and arranging seating in an L-shape that allows occupants to enjoy both features comfortably.
13. The Classic Fireplace Symmetry
Center your primary sofa directly opposite the fireplace, flanked by two matching armchairs turned inward at slight angles. This creates a balanced, traditional conversation space centered around hearth warmth.
14. The L-Shaped Fireplace and TV Split
Position an L-sectional so one side faces the fireplace and the other faces a discreet media cabinet on a perpendicular wall, satisfying both entertainment needs and architectural character.
15. The View-First Conversation Circle
Arrange four comfortable armchairs around a circular ottoman, oriented toward a panoramic window or balcony door. This layout treats the outdoor landscape as the primary room focal point.
16. The Grand Piano and Seating Blend
If your room features a piano or large architectural instrument, place the primary sofa opposite it at a respectful distance, creating an artistic salon atmosphere dedicated to acoustic enjoyment.
17. The Balanced Dual-Focal Bridge
When a fireplace sits on one end of a long room and French doors sit on the other, float a double-sided sofa in the middle with chaise extensions pointing in both directions to bridge the gap.
Layouts 18 to 22: Solving Awkward, Narrow, and Multi-Doorway Rooms
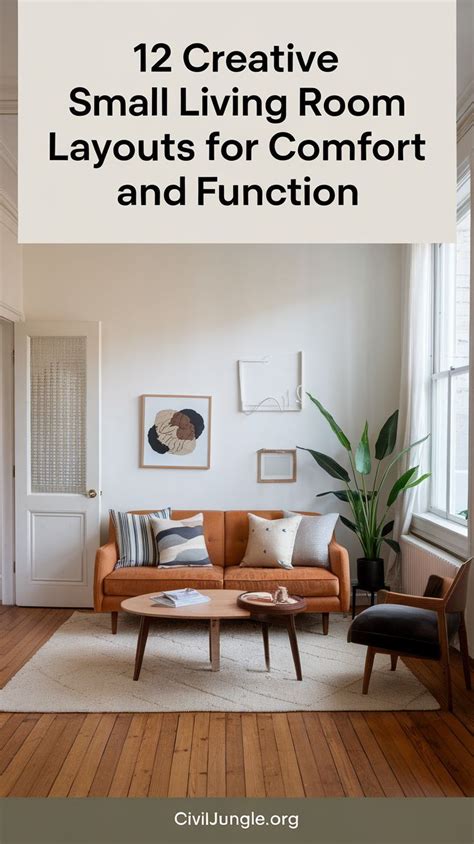
Challenging room dimensions with multiple entryways, radiator protrusions, or extreme length-to-width ratios often frustrate homeowners. However, these architectural quirks can inspire creative, highly functional furniture arrangements.
In narrow bowling-alley living rooms, dividing the space into two smaller micro-zones—such as a primary television-watching area and a quiet reading corner by the window—prevents the room from feeling like an endless hallway. Embracing asymmetric layouts often yields better results in awkward spaces than forcing strict symmetry.
18. The Dual-Zone Narrow Hall
Divide a long, narrow room into two distinct sections: a main TV-watching grouping near the back wall and a cozy two-chair reading nook near the entrance.
19. The Multi-Doorway Floating Island
When a room has three or four doorways cutting through the walls, float all seating tightly in the absolute center of the room, leaving unobstructed perimeter walking tracks around the entire group.
20. The Asymmetric L-Shape for Wide Rooms
In wide, shallow rooms, use a deep sectional on one side and leave the other side of the room completely open for foot traffic and accent storage, preventing overcrowding.
21. The Radiator-Friendly Perimeter Buffer
Pull furniture at least six inches away from historic radiators or wall vents, utilizing narrow console tables behind sofas to maintain safe airflow while hiding bulky heating units.
22. The Corner-to-Corner Diagonal Flow
Anchor your primary seating diagonally from the main entrance corner to the opposite far corner, guiding the eye across the longest possible diagonal line to make small or awkward rooms feel remarkably expansive.
Frequently Asked Questions
How do I arrange furniture in a small living room?
In a small living room, prioritize multi-functional furniture, float pieces slightly away from walls rather than squeezing them against the perimeter, and use legs-exposed chairs to let light pass underneath, making the floor area look larger.
What is the best way to layout an open-concept living space?
The most effective way to layout an open-concept living space is through zoning. Use large area rugs to anchor individual furniture groups and position the back of a sofa toward the dining room or kitchen to create a natural visual barrier.
How much walking space do I need between living room furniture pieces?
Maintain at least 30 to 36 inches of clearance along main walking paths and high-traffic doorways. For smaller gaps between seating and coffee tables, 14 to 18 inches provides comfortable reach without restricting movement.
Where should the focal point of a living room be?
The focal point typically depends on your room’s permanent architecture, such as a fireplace, large picture window, or built-in media wall. Arrange your primary seating group to honor this feature as the natural center of attention.


