When planning extended family road trips or considering a transition to full-time mobile living, finding an RV that balances communal areas with private sleeping quarters is essential. Traditional travel trailers and motorhomes often force large families into cramped bunk beds or convertible dinettes, which can quickly diminish the joy of travel. Fortunately, the market for large-scale recreational vehicles has evolved significantly, introducing innovative multi-room floor plans that prioritize personal space.
RV manufacturers have increasingly responded to the demand for dedicated rooms by designing specialized multi-zone layouts. These configurations typically combine a private master suite, a secondary bunkhouse or guest room, and a loft or convertible third sleeping zone. Understanding how these spaces are organized helps buyers select a model that maintains harmony, privacy, and long-term comfort while exploring the open road.
The Evolution of Multi-Room RV Architecture
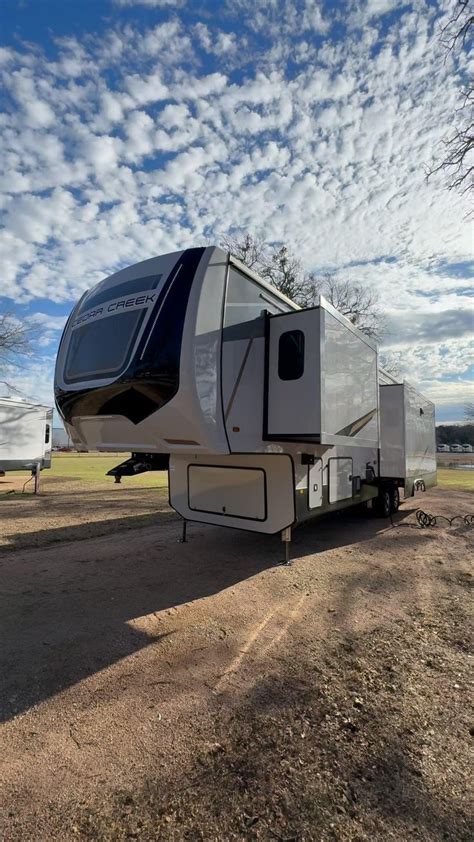
Designing an RV with three distinct sleeping areas requires careful engineering to maximize square footage without compromising structural integrity or exceeding highway weight regulations. Modern architectural approaches in RV manufacturing utilize opposing slide-outs, high ceilings, and multi-level split designs to carve out separate rooms. This structural ingenuity allows larger households to live, work, and rest without constantly stepping on each other’s toes during rainy days or long stationary periods.
Beyond basic square footage, manufacturers must balance interior volume with aerodynamic exterior profiles and weight distribution. Dual-axle and triple-axle chassis frameworks are standard for these massive haulers, ensuring stable towing dynamics despite the expanded interior footprint. When evaluating these multi-room models, shoppers should look closely at how slide-out mechanisms alter the floor plan when fully extended versus when retracted for travel days.
Key Layout Variations in Three-Bed Configurations

Floor plans featuring three distinct sleeping zones generally fall into two categories: destination travel trailers with rear bunkhouse suites and large fifth wheels featuring elevated loft spaces. Destination trailers often place the master bedroom at one end, a secondary bunk room with a dedicated half-bath in the middle or rear, and an overhead loft or convertible lounge space acting as the third zone. This creates a genuine home-like separation that feels less like a traditional camper and more like a compact suburban residence.
Fifth wheels approach multi-room living by utilizing multi-level floor plans. The raised front section houses the primary master suite and full bathroom, while the rear features a separate guest room complete with multiple bunks, a wardrobe, and sometimes its own entertainment setup. The main living area sits centrally, often flanked by a loft space above the rear bedroom that serves as an ideal third bedroom or secure storage area for extended journeys.
Balancing Privacy and Communal Living Space
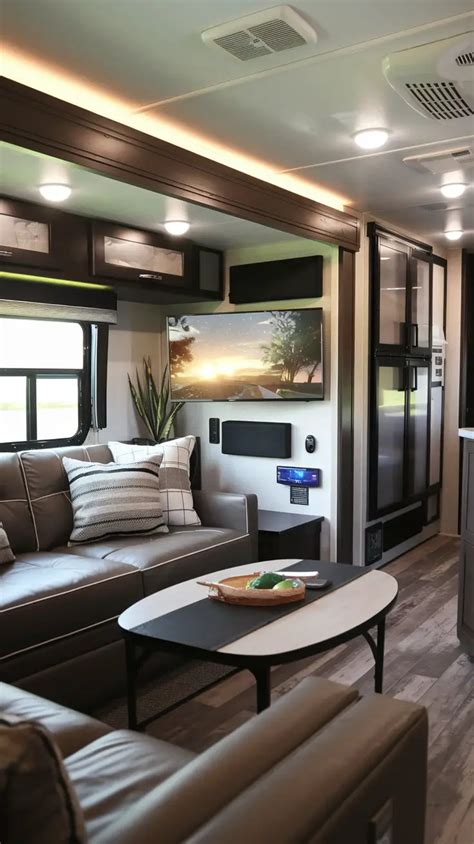
One of the primary challenges in any RV layout is striking the right balance between private quarters and a comfortable shared living room. Three-bedroom models handle this by using sliding pocket doors, heavy curtains, or solid wood partition doors to isolate the sleeping zones from the central kitchen and dining areas. This acoustic and visual separation is vital for families with children of different ages or remote workers who need quiet zones during daylight hours.
However, expanding the number of bedrooms invariably impacts the dimensions of the central living room or kitchen. Buyers must weigh the benefits of having an extra private room against potential compromises in couch seating capacity, kitchen counter space, and bathroom square footage. Prioritizing how your family actually spends time—whether gathered around the television or spread out in separate rooms—will guide you toward the right layout compromise.
Evaluating Towing Capacity and Vehicle Compatibility
Integrating three bedrooms into an RV substantially increases both length and dry weight, making vehicle compatibility a critical safety factor. Many three-bedroom travel trailers and fifth wheels weigh well over 10,000 pounds unloaded, requiring a heavy-duty tow vehicle equipped with proper braking controllers, high-capacity hitch systems, and adequate payload margins. Neglecting these specifications can lead to unsafe sway conditions, excessive engine strain, and premature mechanical wear on your tow vehicle.
Before committing to a specific multi-room model, review your tow vehicle’s Gross Combined Weight Rating (GCWR) and maximum towing capacity with a safety buffer. Many experienced travelers recommend keeping your loaded RV weight at least 15 to 20 percent below the maximum rated capacity of your truck or tow vehicle. This ensures safe handling through mountain passes, windy highways, and unexpected braking situations on long cross-country routes.
Frequently Asked Questions
What types of RVs typically offer three bedrooms?
Three-bedroom layouts are most commonly found in large destination travel trailers, massive fifth wheels, and select luxury class-A motorhomes. Destination trailers offer the most residential feel with standard residential-sized furniture and multiple slide-outs, while fifth wheels provide elevated loft configurations that maximize vertical space.
Are three-bedroom RVs practical for full-time living?
Yes, many families and remote workers utilize three-room RVs for full-time travel or extended seasonal camping. The extra rooms provide essential privacy, allowing children to have their own space or creating dedicated areas for home offices and remote schooling.
What kind of vehicle do I need to tow a three-bedroom RV?
Due to their generous length and substantial weight, three-bedroom towable RVs generally require a heavy-duty pickup truck—such as a 3500 or F-350 series—equipped with a fifth-wheel hitch or a heavy-duty weight-distribution system to ensure safe highway travel.
Do three-bedroom RVs feature multiple bathrooms?
Many multi-room floor plans include a 1.5-bathroom or even dual full-bathroom setup. A secondary half-bath located near the bunkhouse or rear guest room is especially popular in family-focused models to reduce morning congestion.