Designing an apartment living room that feels both expansive and highly functional requires more than just picking trendy paint colors. As we look toward interior design shifts, urban homes must work harder than ever to accommodate hybrid work routines, digital entertainment, and peaceful relaxation within a limited footprint. Smart spatial planning means treating every square foot as a valuable asset while maintaining an uncluttered, inviting aesthetic that suits modern lifestyles.
This apartment tour explores five distinct layout strategies tailored for modern rental and owned apartments. Each configuration addresses common spatial friction points—such as awkward traffic paths or competing functional needs—while incorporating smart technological integrations and tactile 2025 trends. Whether your room is an open-plan studio extension or a compact rectangular box, these layouts provide actionable blueprints for balanced daily living.
1. The Hybrid Work-and-Lounge Floating Zone
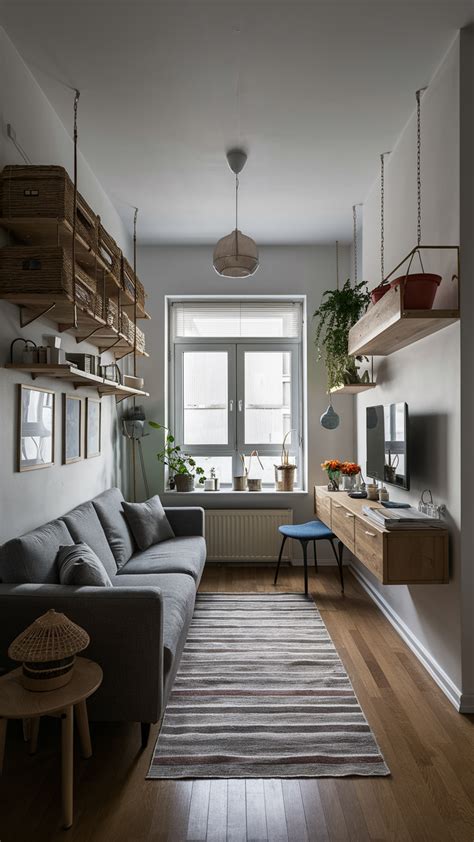
For many apartment residents, the living room must double as a daytime productivity hub without sacrificing its primary evening comfort. The floating zone layout achieves this by pulling major seating arrangements away from the perimeter walls, establishing a central island of relaxation. Position a compact modular sofa in the middle of the room, anchored by a tactile wool rug, and place a sleek, minimalist writing desk directly behind the sofa back.
This clever placement keeps your workspace visually contained while utilizing natural sightlines toward windows or media centers. To integrate smart living room trends for 2025, choose a desk equipped with integrated wireless charging pads and concealed cable management channels. The trade-off of a floating layout is that it requires careful measurement of walking clearances; aim to leave at least 30 inches of clear floor space around all sides of the furniture group to prevent the room from feeling cramped.
2. The Tech-Integrated Media Sanctuary
Maximizing entertainment and smart home integration without letting ugly wires or oversized black screens dominate the room is a perennial design challenge. This layout revolves around a low-profile media credenza paired with projection screens or frame televisions that double as digital art when idle. Arrange a deep sectional or modular loveseat in an L-shape facing the focal wall, ensuring optimal viewing angles from every seat.
Ambient illumination plays a massive role in this setup, making smart lighting strips tucked behind the credenza and smart bulb floor lamps essential elements. By layering indirect lighting, you reduce screen glare and create a cinematic atmosphere that transforms a basic apartment lounge into a modern smart sanctuary. When planning this configuration, pay close attention to acoustic reflections; incorporating textured acoustic wall panels disguised as modern slat-wood decor helps soften sound without sacrificing style.
3. The Modular Open-Plan Conversation Circle
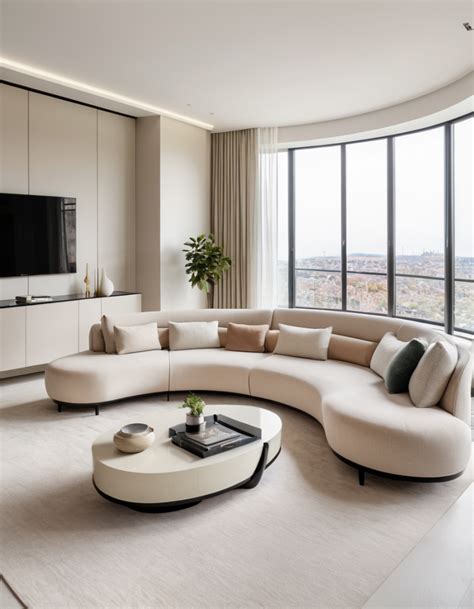
If your apartment features an open-plan layout where the living area bleeds directly into the dining or kitchen zone, defining boundaries is critical. The conversation circle layout replaces traditional bulky matching furniture sets with flexible modular pieces that can be easily rearranged. Use a curved sofa paired with two lightweight upholstered poufs and swivel armchairs to foster natural dialogue and fluid movement throughout the space.
This arrangement encourages social interaction while maintaining visual permeability, allowing light to travel freely across the entire floor plan. To modernize the space for 2025, incorporate a motorized smart coffee table that adjusts its height for casual dining or laptop use. One important consideration is rug sizing; ensure your conversational furniture grouping sits entirely on or at least halfway onto a large statement rug to visually anchor the distinct living zone within the broader open-plan expanse.
4. The Vertical-Centric Minimalist Retreat
When floor space is severely limited, the most logical move is to look upward. The vertical-centric layout utilizes wall-mounted modular shelving systems, tall slim house plants, and floating storage cabinets to draw the eye toward the ceiling, creating an illusion of expansive volume. Keep the floor largely unobstructed by opting for leggy furniture pieces, such as a mid-century modern sofa with tapered wooden legs that allows light to pass underneath.
Pair this airy seating with nests of small metal-and-glass side tables that can be stacked or separated depending on whether you are hosting guests or relaxing alone. Smart motorized roller shades fitted to tall windows complete the look, allowing you to control natural light levels with a simple voice command or smartphone tap. The primary implementation challenge here is ensuring proper wall anchoring for heavy shelving units, particularly in older rental apartments where plaster walls require specialized toggle bolts.
5. The Asymmetrical Multifunctional Corner Lounge
Awkwardly shaped rooms with structural columns, protruding corners, or uncentered windows often frustrate apartment decorators. Instead of fighting these architectural quirks, this asymmetrical layout embraces them to create a cozy, cocoon-like reading and relaxing nook. Position an asymmetrical chaise lounge or an oversized armchair diagonally in the challenging corner, flanked by an articulating swing-arm wall sconce.
Balance the heavy visual weight of the corner seating by placing a tall, sculptural indoor tree or a vertical bookshelf along the adjacent wall. This diagonal orientation disrupts rigid boxy lines, making small or irregularly shaped rooms feel more dynamic and intentionally designed. Integrating smart temperature and air quality monitors discreetly onto the bookshelf helps maintain a comfortable, healthy environment within your newly optimized sanctuary.
Frequently Asked Questions
How can I arrange a small apartment living room to make it look bigger?
To make a compact living room feel larger, pull furniture slightly away from the walls, choose pieces with exposed legs to let light circulate underneath, and utilize vertical wall space for storage. Incorporating mirrors opposite windows also helps bounce natural light deeper into the space.
What is the best way to hide smart home technology in a living room layout?
You can seamlessly integrate technology by utilizing frame-style televisions that display art when turned off, opting for furniture with built-in wireless charging and cord management, and hiding smart hubs inside low-profile media credenzas with slatted doors that allow remote signals to pass through.
How do I zone an open-concept apartment living room without building walls?
Use large area rugs to anchor specific furniture groups, arrange sofas so their backs create a natural boundary between zones, and utilize lighting differences—such as focused floor lamps or pendant lights—to visually separate the living area from dining or working spaces.


