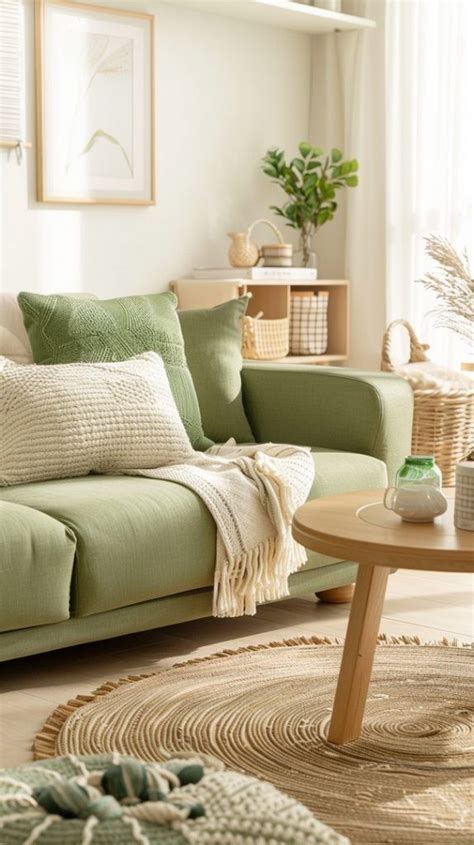
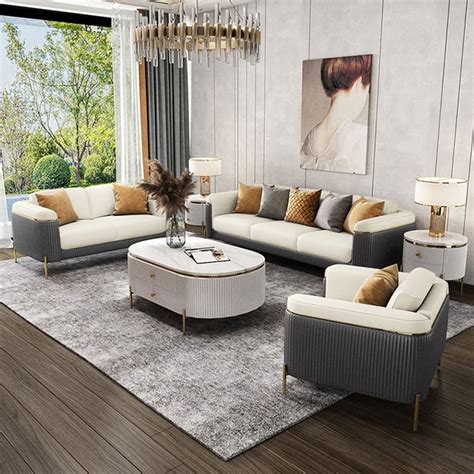
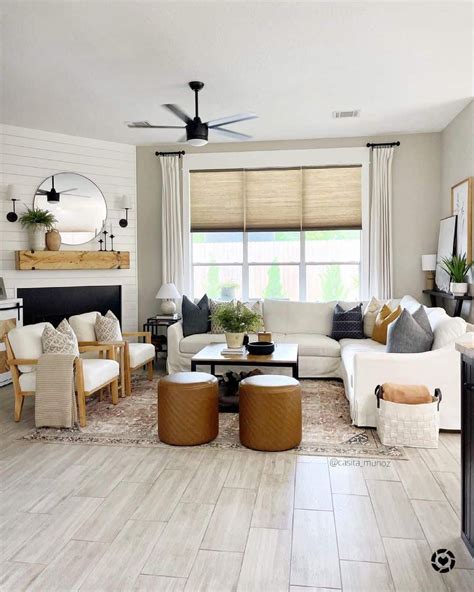
A well-designed living room layout serves as the invisible backbone of a comfortable home. When furniture is arranged with intention, a room immediately feels more welcoming, functional, and balanced. However, figuring out where to place your sofa, armchairs, and media console can quickly become frustrating, especially when dealing with awkward architectural features, television placements, or limited square footage. Whether you are moving into a newly built suburban home or trying to maximize a compact urban apartment, mastering your layout is the most impactful way to transform your living environment without buying a single new piece of decor.
Creating a successful layout requires looking past aesthetic trends and focusing heavily on human behavior, ergonomics, and spatial geometry. By understanding how people naturally move through your living space and defining clear zones for conversation, relaxation, or media viewing, you can build a cohesive foundation. The key is to balance visual weight while maintaining comfortable walking clearances, ensuring that your home feels both open and intimately cozy at the same time.
Assessing Your Space and Traffic Flow
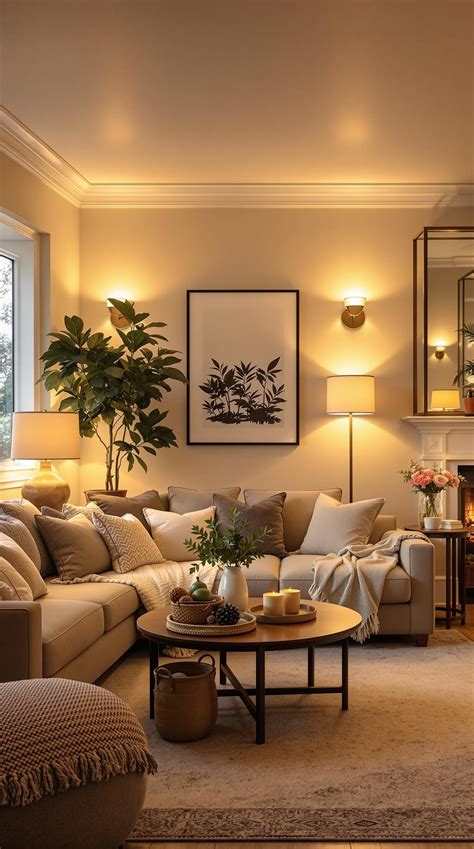
Before you shift a single heavy sofa or purchase new accent chairs, step back and evaluate the room’s physical dimensions and architectural constraints. Documenting the location of doors, windows, heating vents, electrical outlets, and structural pillars is essential for preventing layout disasters later. Ignoring these fixed elements often leads to blocked pathways or furniture that awkwardly crowds a window frame, restricting natural light and proper ventilation.
Next, analyze how foot traffic flows through the room. A living room should never feel like an obstacle course. Main pathways leading to kitchens, hallways, or outdoor balconies need to remain clear, ideally allowing at least thirty inches of walking space. If your household naturally cuts diagonally across the room, do not try to force a straight-line traffic pattern against human nature. Instead, anchor your furniture arrangement outside of these primary pathways so that family members can walk through the space without disrupting anyone sitting down.
Anchoring Your Room Around Key Focal Points
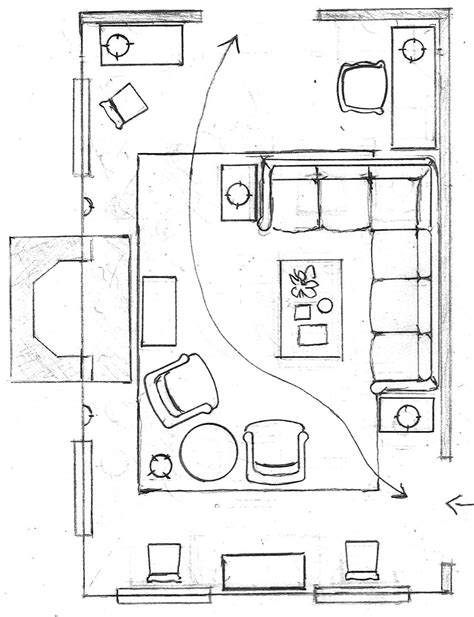
Every successful living room layout relies on a strong focal point to ground the furniture arrangement. In traditional American homes, this is frequently a fireplace, a large picture window with an outdoor view, or built-in bookshelves. In modern media-centric households, the television often commands primary attention. Determining your room’s dominant focal point dictates how the rest of the seating should orient itself to create a harmonious atmosphere.
When dealing with multiple competing focal points—such as a fireplace on one wall and a television on another—you must choose which feature takes precedence based on your daily lifestyle. If television watching is a rare evening activity, position your main sofa toward the fireplace or conversation circle, and keep the TV subtly integrated inside a media cabinet. If the television is a daily fixture, arrange your primary seating directly opposite it while keeping comfortable viewing distances in mind, typically two to three times the diagonal width of the screen for standard displays.
Effective Layout Strategies for Small and Awkward Spaces
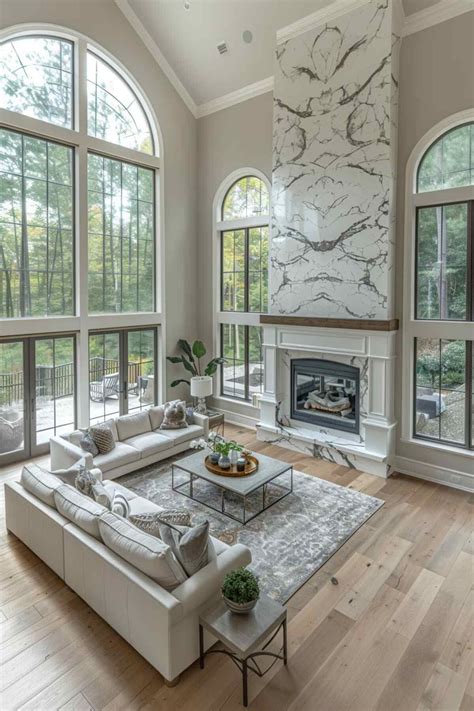
Designing a layout for a compact or awkwardly shaped living room requires a shift in perspective. Instead of pushing every single piece of furniture directly against the walls—a common mistake that actually makes a room feel rigid and disconnected—try floating your main seating pieces slightly inward. Leaving just a few inches of breathing room behind a sofa creates psychological depth, making the entire footprint feel more expansive rather than cramped.
For narrow or multi-functional spaces, zoning is your best design tool. Divide the room into micro-functions by utilizing area rugs to visually anchor distinct areas, such as a reading nook by the corner or a primary conversation circle in the center. Opt for multifunctional furniture, such as nesting coffee tables, storage ottomans, or modular sectionals that adapt to your exact spatial needs. Scale is equally critical; choose low-profile furniture with exposed legs to let light pass underneath, visually lightening the room’s overall footprint.
Common Furniture Arrangement Mistakes to Avoid
One of the most frequent layout mistakes is selecting furniture scale that completely mismatches the room’s dimensions. An oversized sectional can easily swallow a modest suburban living room, while a collection of undersized apartment-sized chairs can look lost and ungrounded in an open-concept loft. Always use painter’s tape on your floor to outline the exact dimensions of prospective furniture pieces before purchasing or moving heavy items.
Another common pitfall is neglecting conversation ergonomics. Pushing all seating flush against the perimeter walls turns the center of the room into an empty gymnasium, making it difficult for people to converse comfortably without raising their voices. Bring your seating closer together, pull chairs into conversational groups, and always ensure that every seat has access to a nearby surface—such as a side table or coffee table—to place a drink or book.
Frequently Asked Questions
How do I arrange furniture in an awkward or small living room?
In awkward or small living rooms, avoid pushing all your furniture against the walls. Instead, float your main seating slightly inward and use low-profile furniture with exposed legs to maintain an open, airy feel. Utilize area rugs to define clear zones and maximize multifunctional pieces like storage ottomans.
What is the best way to create a focal point in a living room?
Identify your room’s natural architectural features, such as a fireplace, large windows, or built-ins. If your room lacks a natural focal point, you can create one by mounting a television, hanging a large piece of statement art, or arranging an accent wall with contrasting paint or wallpaper.
How much space should I leave between living room furniture pieces?
As a general rule of thumb, maintain at least 30 to 36 inches of clearance for major traffic pathways. Between a sofa and a coffee table, aim for a comfortable distance of 14 to 18 inches so you can easily reach drinks while still having legroom.
How do I make a living room feel cozy yet spacious?
Layering textures, incorporating warm ambient lighting, and using appropriately scaled rugs can make a space feel cozy. To keep it feeling spacious, avoid clutter, choose furniture that matches the room’s proportions, and keep window treatments light and airy to maximize natural daylight.