When exploring contemporary residential design across the United States, modern architecture offers a compelling blend of artistic expression and everyday functionality. Rather than relying on historical ornamentation, modern homes prioritize clean structural lines, honest use of raw materials, and an intentional connection to the surrounding landscape. Whether you are planning a custom build, renovating an existing property, or simply gathering visual inspiration, understanding the mechanics behind these innovative designs can completely change how you perceive residential spaces.
Across diverse American landscapes—from the sun-drenched coasts of California to the wooded acreage of the Pacific Northwest—architects continue to redefine what a house can be. These homes are engineered not just to shelter, but to enhance the well-being of their occupants through optimized spatial flow, abundant natural light, and rigorous environmental consciousness. Examining these properties reveals practical design strategies that anyone can adapt, regardless of whether they are working with a sprawling suburban footprint or an urban rental apartment.
Defining Features of Modern American Residential Architecture
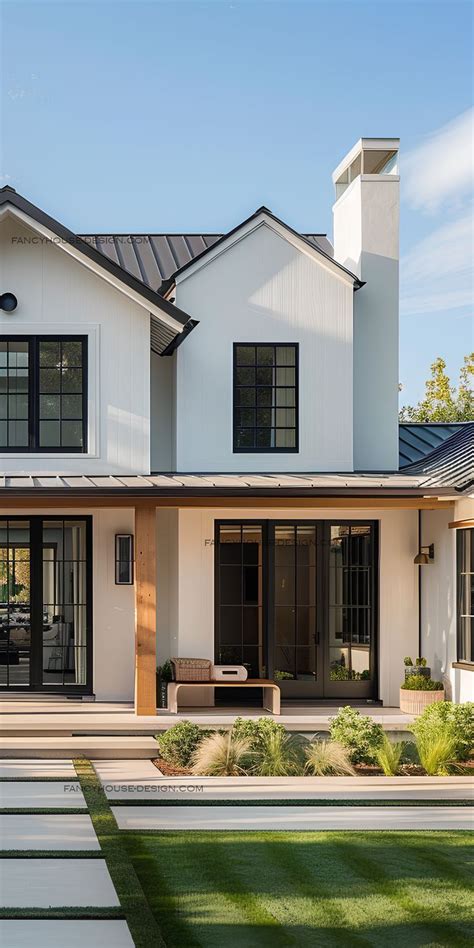
Modern residential architecture in the United States is anchored by a distinct set of structural principles. At its core, the movement discards heavy interior walls and ornate facades in favor of open-concept layouts, asymmetric geometries, and flat or gently sloped roofs. This structural honesty means that steel beams, poured concrete foundations, and natural timber framing are often left exposed as primary aesthetic elements rather than being hidden behind drywall.
For homeowners looking to understand this style, the key takeaway is simplicity with purpose. Every architectural element—from cantilevered overhangs that provide passive solar shading to clerestory windows positioned to capture morning light—serves a functional role. This intentionality prevents modern homes from feeling cold or sterile, grounding them instead in a deeply practical philosophy where form follows function.
Seamless Integration of Indoor and Outdoor Living Spaces
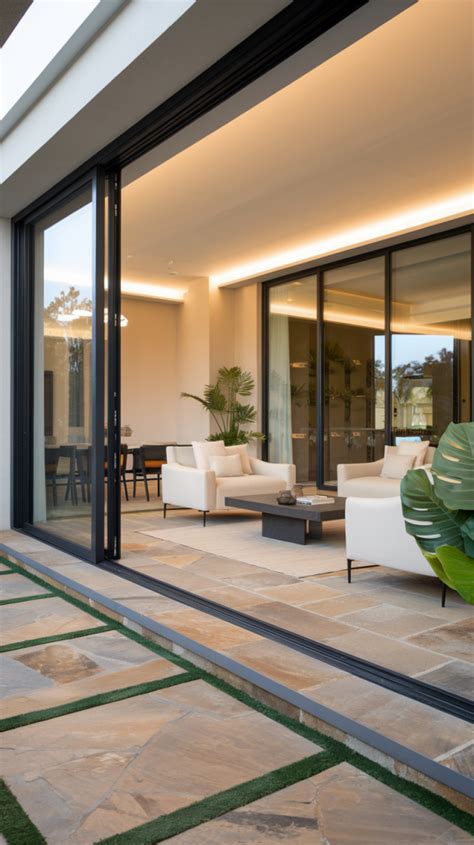
One of the most transformative shifts in American home design is the blurring boundary between interior rooms and exterior landscapes. Innovative modern properties frequently utilize floor-to-ceiling glass walls, pocketing sliding doors, and continuous flooring materials that extend from the living room straight out onto a covered patio or deck. This spatial continuity makes even modest floor plans feel expansive and deeply connected to nature.
Implementing this concept in your own living space does not necessarily require major structural overhauls. Renters and homeowners alike can foster this seamless transition by aligning indoor color palettes with outdoor foliage, utilizing sheer window treatments that preserve views, and arranging patio furniture to mirror the layout of indoor seating areas, creating a unified entertainment zone.
Sustainable and Eco-Friendly Building Materials
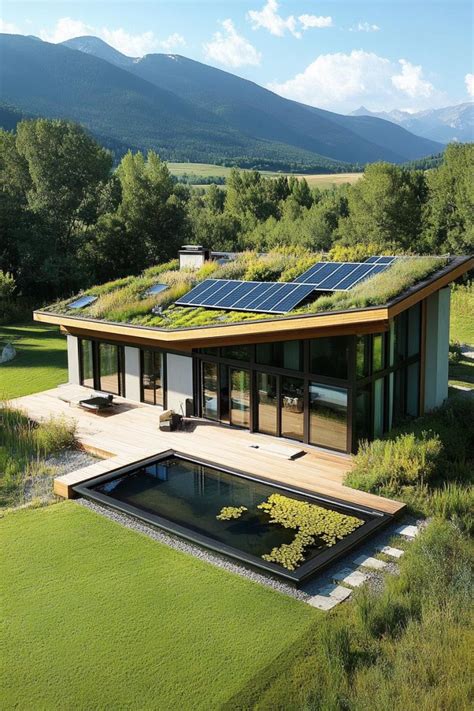
Modern architecture and environmental responsibility are inextricably linked in contemporary American construction. Architects increasingly specify locally sourced lumber, recycled steel, high-performance triple-pane glass, and rammed earth to minimize the carbon footprint of each build. Furthermore, advanced insulation techniques and green roofs help regulate indoor temperatures naturally, reducing reliance on mechanical heating and cooling systems.
When evaluating materials for smaller upgrade projects, property owners can look toward eco-friendly alternatives such as composite decking made from recycled plastics, low-VOC interior paints, and sustainably harvested hardwood flooring. These choices not only honor the modern architectural ethos of material honesty but also contribute to a healthier indoor air quality for daily occupants.
Minimalist Interiors and Maximizing Natural Light
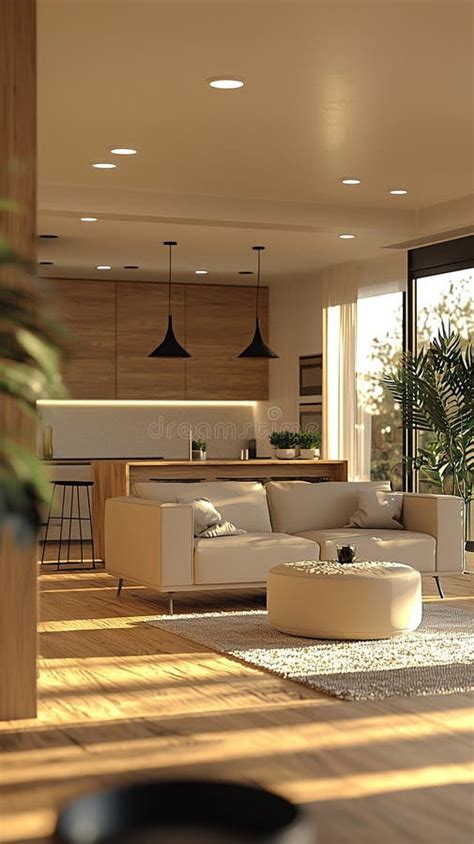
The interior architecture of a modern home is heavily reliant on the management of natural light. Strategic window placement ensures that sunlight travels across the living spaces throughout the day, altering the mood and perceived dimensions of each room. Minimalist interior styling—characterized by unadorned surfaces, integrated storage cabinetry, and neutral color schemes—ensures that light remains the primary decorative feature.
To capture this effect in traditional or older American homes, consider decluttering window sills, replacing heavy draperies with streamlined roller shades, and incorporating multi-functional furniture with built-in storage. These adjustments eliminate visual clutter, allowing natural daylight to reflect off clean surfaces and making rooms feel brighter and more open.
Regional Variations Across the United States
Modern architecture is remarkably adaptable, taking on distinct characteristics depending on regional climate and geography. In the arid Southwest, homes incorporate thick masonry walls and deep overhangs to mitigate intense desert heat. Conversely, modern coastal homes in the Northeast often feature elevated timber structures designed to withstand seasonal storms while framing sweeping ocean vistas.
Recognizing these regional nuances helps prevent design mistakes, reminding builders and renovators that a truly successful modern home must respond to its specific environment. By respecting local climate conditions and vernacular building traditions, modern architecture remains both innovative and enduringly comfortable.
Frequently Asked Questions
What is the main difference between modern and contemporary architecture?
While often used interchangeably, modern architecture refers to a specific historical movement characterized by clean lines and functionalism that peaked in the mid-20th century. Contemporary architecture, on the other hand, describes the current building styles of today, which can incorporate modern principles alongside diverse futuristic or eclectic elements.
How can I bring a modern architectural feel to an older home?
You can introduce a modern feel to an older property by removing non-load-bearing walls to create an open-plan layout, updating window treatments to maximize natural light, and opting for minimalist, uncluttered interior styling with neutral color palettes and exposed natural materials.
Are modern homes energy efficient?
Many modern homes are designed with high energy efficiency in mind. They frequently utilize large windows for passive solar heating, advanced insulation, solar panels, and sustainable, locally sourced building materials that reduce overall environmental impact.
Do modern homes only feature cold, industrial materials like concrete and steel?
Not at all. While concrete and steel are common, contemporary modern architecture heavily integrates warm, natural elements like warm-toned timber, stone, and woven textiles to create a balanced, inviting, and human-centric living environment.


