Witnessing a dramatic home transformation offers a unique kind of design motivation. When looking at a tired, dark, or awkwardly arranged space, it is often difficult to imagine its true potential. Yet, reviewing successful room makeovers reveals how intentional decisions regarding color, layout, and lighting can completely redefine an interior without necessarily requiring a massive structural overhaul.
Understanding the strategy behind successful renovations helps homeowners and renters alike apply similar principles to their own living spaces. Whether dealing with cramped proportions, outdated finishes, or a complete lack of focal points, studying these eight remarkable before-and-after transformations provides actionable insights for your next design project.
1. From Gloomy Den to Bright, Minimalist Sanctuary
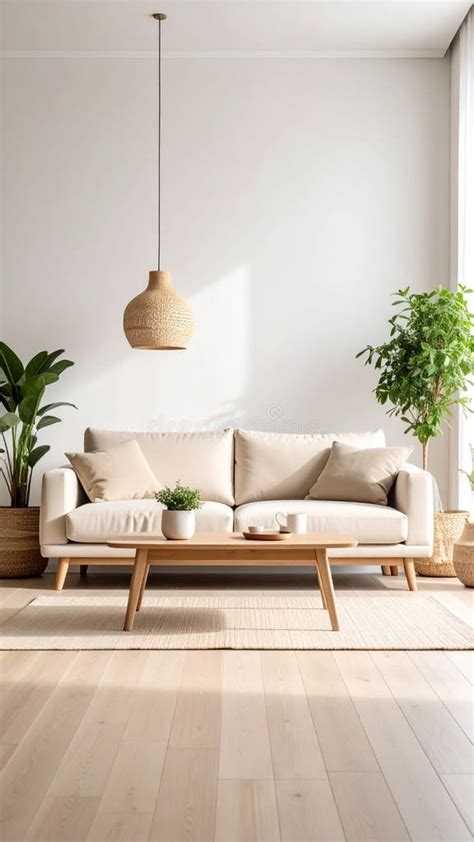
The initial state of this suburban living room featured heavy dark wood paneling, thick gold-toned drapes, and a bulky brick fireplace that dominated the room. The space felt closed-in and heavily dated, absorbing rather than reflecting natural daylight. The design team opted to keep the room’s footprint intact while executing a comprehensive cosmetic refresh.
The transformation hinged on painting the heavy paneling in a crisp, warm white and applying a lime-wash finish directly onto the dark brick fireplace. This immediately softened the harsh architectural elements. Swapping heavy drapery for sheer linen panels allowed sunlight to flood the room, while replacing a traditional dark sofa with a low-profile linen sectional instantly expanded the visual footprint.
2. Breathing New Life Into an Awkward Long Layout
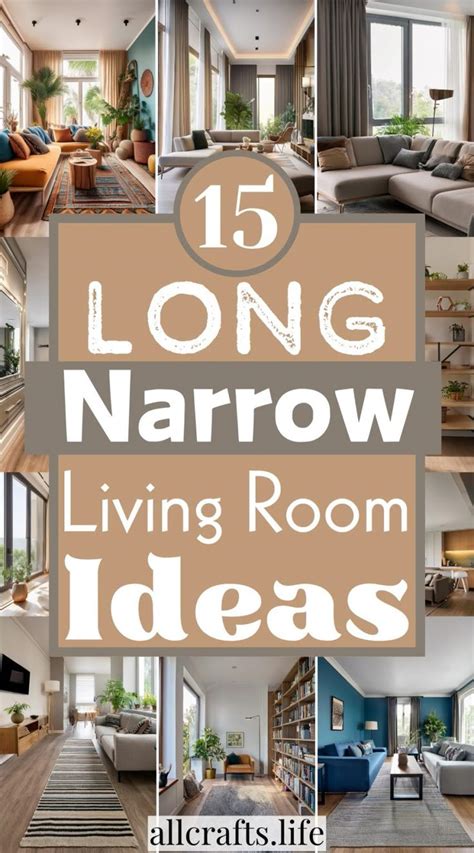
Long, narrow living rooms present a common architectural challenge, frequently leaving homeowners struggling with furniture placement that blocks natural pathways. In this urban townhome makeover, the original layout pushed all seating against the perimeter walls, creating an uninviting bowling-alley effect that lacked any sense of intimacy.
The successful redesign relied on floating the furniture away from the walls and dividing the long room into two distinct functional zones. A primary conversation area anchored by a patterned area rug sits near the focal fireplace, while a secondary reading nook occupies the far corner. Incorporating a low-back sofa ensured sightlines remained open throughout the entire length of the room.
3. High-Impact Paint and Trim Overhaul on a Budget
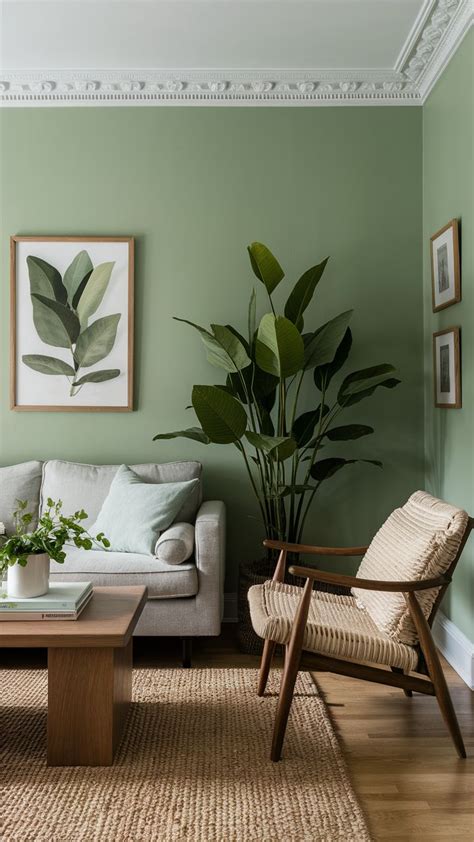
Not every remarkable living room transformation requires custom built-ins or expensive architectural changes. In this rental-friendly makeover, the dramatic shift came purely from a carefully curated color palette and strategic textile layering. The original space suffered from builder-grade beige walls and mismatched faux-leather seating.
Introducing a moody, sage-green hue to the primary accent wall immediately added depth and sophistication. This was complemented by affordable upgrades like swapping out generic lighting fixtures for a statement matte-black chandelier and adding heavily textured throw pillows and woven jute rugs. The project demonstrates how color theory and tactile variety can completely change the atmosphere of a room on a modest budget.
4. Opening Up a Chopped-Up Traditional Floor Plan
Mid-century compartmentalized floor plans often feature small living rooms completely separated from adjacent dining spaces by narrow doorways. This particular project tackled a dark, isolated living room by removing a non-load-bearing partition wall to establish a seamless flow into the kitchen and dining area.
Removing the barrier allowed light from multiple exposures to circulate freely, instantly doubling the perceived size of the living area. Designers used matching white oak flooring across both zones to unify the footprint. A sleek, floating media console was installed along the main wall to maintain clean lines and maximize floor space for a growing family.
5. Transforming a Cold Space with Warm Textures and Wood Tones
Sometimes a living room feels uninviting simply due to an overabundance of cool gray surfaces, tile flooring, and minimalist steel furniture. This before-and-after showcases how introducing organic materials can soften a sterile environment without altering the core architecture.
The makeover introduced rich walnut coffee tables, bouclé armchairs, and thick wool area rugs to counteract the cold flooring. Installing warm-toned wooden floating shelves on either side of the television added architectural interest and provided display space for personal items. The result is a grounded, cozy atmosphere that balances contemporary clean lines with natural comfort.
6. Maximizing Vertical Space in a Compact Urban Apartment
Small-footprint living rooms require a specialized approach to verticality to avoid floor clutter. This city apartment living room started as a cramped catch-all space where low ceilings and dark furniture made the room feel suffocatingly small.
The primary design intervention involved installing floor-to-ceiling custom bookcases painted in the exact same shade as the surrounding walls to create an illusion of expansive height. By drawing the eye upward and eliminating visual breaks, the room instantly felt twice as tall. A glass-topped coffee table further enhanced the airy feel by allowing light to pass right through the center of the seating arrangement.
7. Modernizing a Dated 1970s Fireplace Focal Point
A poorly designed or heavily dated fireplace can single-handedly ruin the aesthetic of an entire living room. This transformation centered entirely around modernizing a monolithic stone hearth that spanned the entire length of the room and weighed down the overall design.
Instead of demolishing the masonry, the renovators applied a smooth plaster finish over the rough stone, creating a clean, monolithic modern fireplace face. A simple, reclaimed oak mantel was added to introduce a touch of warmth. Paired with a streamlined charcoal sofa and brass accents, the fireplace transitioned from an eyesore into a sophisticated architectural masterpiece.
8. Curating a Bold, Maximalist Retreat From Neutral Boredom
While many transformations lean toward minimalism, this final before-and-after showcases the opposite approach: taking a bland, builder-grade neutral box and turning it into a vibrant, highly personalized maximalist retreat. The original room suffered from a complete lack of personality and unremarkable gray carpeting.
Replacing the carpet with herringbone hardwood laid the groundwork for bold choices, including jewel-toned velvet upholstery, patterned botanical wallpaper on the ceiling, and an extensive gallery wall of framed vintage art. This transformation proves that when curated with intention, mixing colors, patterns, and eras creates a deeply inviting space that tells a compelling visual story.
Frequently Asked Questions
What is the most cost-effective way to update a dated living room?
Applying a fresh coat of paint to the walls and trim offers the highest visual impact for the lowest financial investment. Updating smaller hardware elements, such as cabinet pulls, switch plates, and light fixtures, also modernizes a space quickly without major construction.
How do I choose the right rug size for my living room layout?
A common design mistake is choosing an area rug that is too small for the seating area. Ideally, all primary furniture pieces—including sofas and armchairs—should have at least their front legs resting comfortably on the rug to anchor the space and create a cohesive zone.
Can a long, narrow living room feel cozy?
Yes, by breaking the room into zones rather than pushing all furniture against the walls. Using floating furniture layouts, circular coffee tables, and warm ambient lighting helps diffuse the bowling-alley effect and encourages intimate conversation.


