Furnishing a long, narrow living room often feels like solving a complex geometric puzzle. Whether you are working with the footprint of a historic brownstone, a suburban split-level home, or a modern urban apartment, balancing open floor space with everyday comfort requires thoughtful planning. When rooms stretch lengthwise, traditional furniture arrangements can easily create a bowling-alley effect that blocks natural light and restricts movement. Designing these tricky footprints successfully relies less on expensive structural renovations and more on clever spatial psychology, smart furniture choices, and intentional traffic flow.
Addressing the constraints of a narrow layout means shifting away from standard design templates and focusing on solutions that trick the eye while maximizing utility. By treating the room as a collection of human-scaled zones rather than a single long corridor, you can establish an inviting atmosphere that serves multiple daily needs. The following five smart design strategies provide actionable ways to transform a challenging narrow living room into a balanced, highly functional sanctuary tailored for everyday American living.
1. Invest in Multi-Functional and Low-Profile Furniture
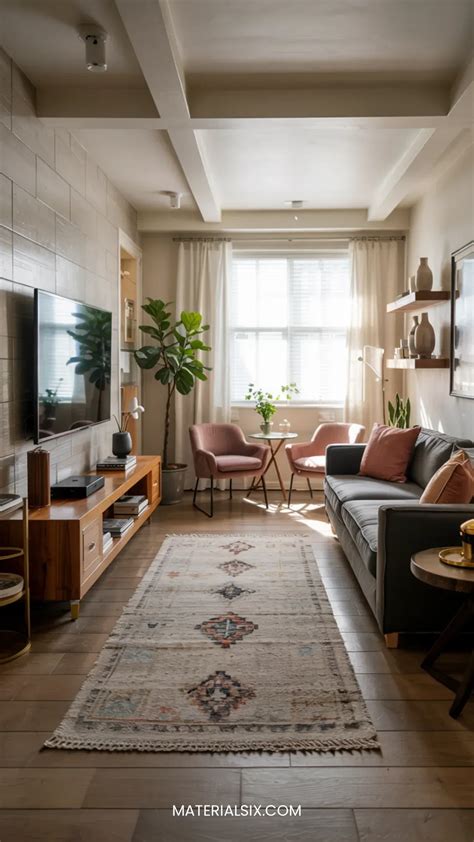
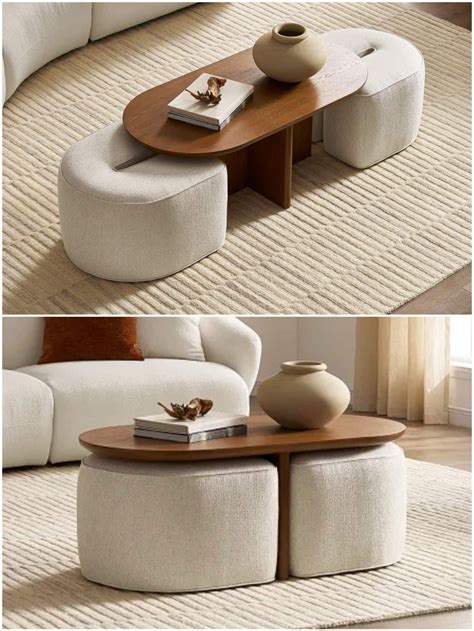
Selecting the right furniture is the most critical decision you will make for a narrow room. Oversized sectionals and bulky recliners consume precious floor width, making it difficult to maintain comfortable walking paths. Instead, opt for low-profile sofas with exposed legs, which allow light to travel underneath the furniture frame and create an illusion of expanded floor space. Pairing a slim sofa with modular or nesting coffee tables offers incredible flexibility, letting you tuck smaller tables away when they are not in use.
Multi-functional pieces further elevate your room’s efficiency without adding visual clutter. Storage ottomans can hold extra throw blankets and board games while serving as additional seating or footrests during movie nights. Consider swapping traditional heavy side tables for floating ledges or slim C-tables that slide neatly underneath your sofa base. These adjustments keep your primary pathways completely open, preventing the room from feeling blocked off or congested.
2. Master Strategic Zoning and Maintain Clear Walkways
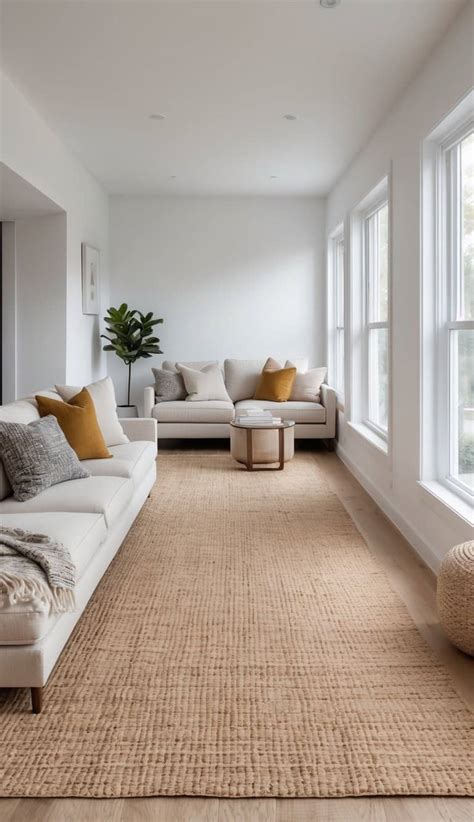
One of the most common mistakes in narrow living rooms is pushing all the furniture flat against the perimeter walls. While this trick leaves the center of the room empty, it actually emphasizes the long, tunnel-like proportions of the space. Instead, divide the room into distinct, functional zones by “floating” your primary seating group away from the longest walls. For instance, you might place a compact sofa facing a fireplace or media console, leaving a clear walking corridor behind the seating arrangement.
Creating secondary zones—such as a cozy reading nook near a window or a compact workspace tucked into a far corner—helps break up the longitudinal sweep of the room. Area rugs play a vital role here by anchoring individual zones and signaling to the brain that the space serves multiple purposes. Just ensure that rugs are large enough to fit at least the front legs of your seating furniture, maintaining a cohesive look that prevents the layout from feeling disjointed.
3. Leverage Vertical Space to Draw the Eye Upward
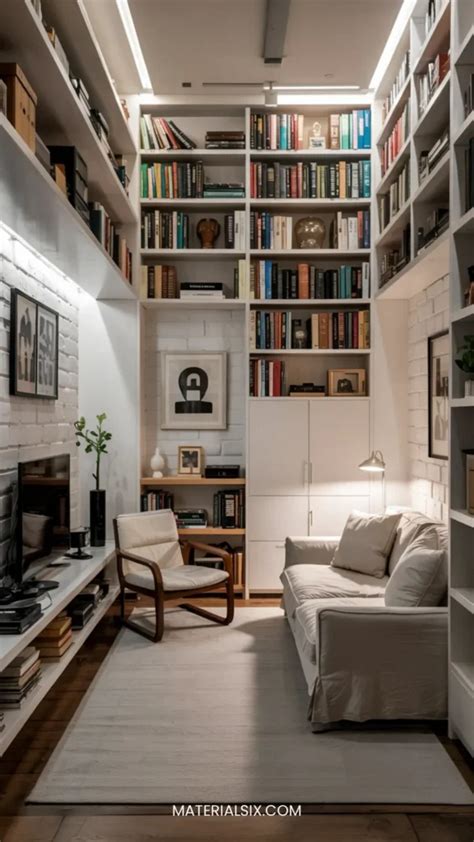
When horizontal square footage is limited, looking up offers an entirely new dimension for storage and display. Floor-to-ceiling shelving units draw the eye toward the ceiling, making the room feel taller and more expansive. In rental properties where built-ins are not an option, modular wall-mounted shelving or tension-pole systems provide a similar vertical lift without damaging drywall or demanding permanent installation.
To make the most of your vertical surfaces, arrange artwork, mirrors, and lighting in vertical alignments rather than long horizontal lines. Hanging curtains near the ceiling line rather than right at the window frame creates an immediate architectural illusion of grander proportions. By keeping the lower floor zones clear of clutter and storing items upward, you maintain a clean, breathable environment that enhances both air circulation and light distribution.
4. Use Strategic Illumination and Reflective Surfaces
Lighting can completely redefine how the boundaries of a narrow room are perceived. Relying solely on a single overhead central light fixture often creates harsh shadows that emphasize the tight corners of a narrow space. Layered lighting provides a much better solution: combine floor lamps, wall sconces, and table lamps to distribute illumination evenly across the room at different heights.
Strategic mirror placement is another time-tested interior design secret for compact footprints. Hanging a large, vertically oriented mirror directly across from a window instantly doubles the amount of natural light bouncing into the room while creating visual depth. If wall space is at a premium, consider using furniture with mirrored or glass accents, such as a glass-top coffee table, which maintains an unobstructed sightline from one end of the room to the other.
5. Embrace a Cohesive, Light-Reflective Color Palette
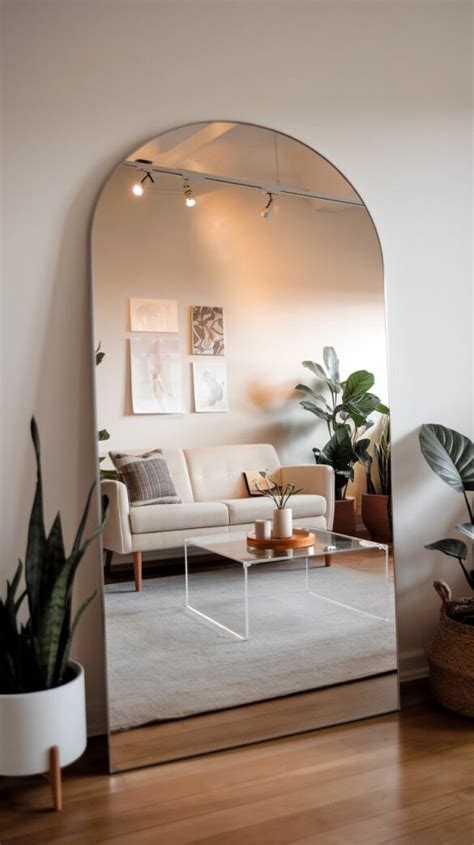
Color choice acts as the foundational canvas that either opens up or closes down a room. Soft, monochromatic, or light-reflective color palettes work exceptionally well in narrow spaces because they bounce natural light around the room instead of absorbing it. Shades of warm white, pale taupe, light gray, or subtle pastel tones blur the sharp edges of walls and make boundaries feel less confining.
However, keeping the main walls light does not mean your space has to lack personality. You can introduce depth and sophisticated contrast through textured textiles, patterned accent pillows, and darker tones on smaller accent pieces. This layered approach adds warmth and visual interest without overwhelming the narrow footprint, ensuring your living room feels balanced, peaceful, and entirely tailored to your lifestyle.
Frequently Asked Questions
How do you arrange furniture in a long, narrow living room?
Avoid pushing all your furniture against the perimeter walls. Instead, float a compact sofa away from the wall to create a distinct conversational zone, and leave a clear walking path behind it. Use area rugs to anchor the furniture and break the room into smaller, purposeful sections.
What kind of sofa is best for a narrow living room?
A low-profile sofa with exposed legs is ideal. Raised legs allow light to flow underneath the frame, creating an airy feel. Additionally, loveseats or apartment-sized sofas with slim armrests provide comfortable seating without overwhelming limited floor width.
How can I make my narrow living room look wider?
You can visually widen the room by hanging a large mirror opposite a window to reflect light, painting the walls in light, reflective colors, and hanging window curtains close to the ceiling line to draw the eye upward.


