Designing a compact living room in a typical American apartment often feels like solving a complex puzzle. Between restrictive square footage, off-center entry doors, and awkward heating radiators, finding a functional layout requires more than just picking pretty pieces. It demands smart spatial planning that respects traffic flow while maximizing every single square inch available to you, ensuring that your home feels comfortable rather than constrained.
Whether you are renting a historic brownstone or styling a modern high-rise studio, clever furniture arrangements can completely transform how your space feels and functions. Below are 18 actionable layout strategies and spatial hacks designed specifically to help you elevate a small U.S. apartment living room without making it feel cluttered or cramped, helping you balance daily comfort with aesthetic appeal.
Mastering Scale, Proportion, and Walking Paths
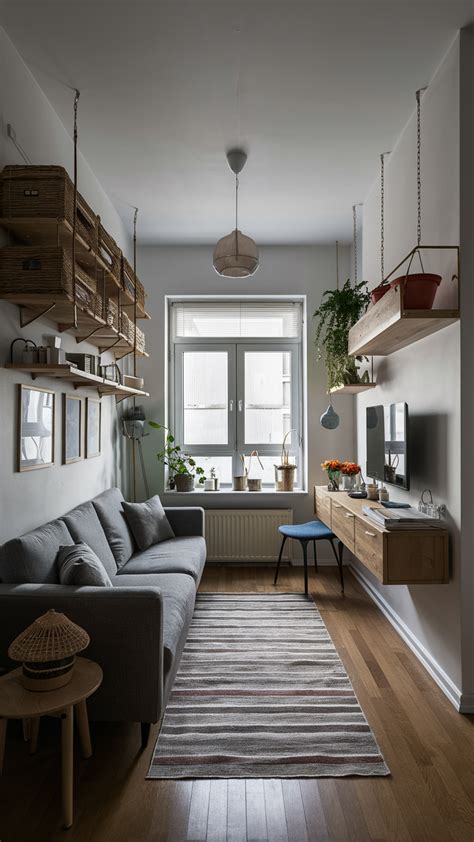
Before moving any heavy pieces into place, establishing healthy baseline proportions is essential for maintaining an open, breathable atmosphere. In tight urban living spaces, every single inch matters immensely, and small miscalculations in scale can make a room feel instantly congested. Taking time to assess your dimensions prevents costly mistakes and ensures your furniture purchase works harmoniously with your architectural footprint.
Maintaining clear pathways is the most critical rule of small-space design, guiding how people naturally move through your home. Aim to keep at least 30 to 36 inches of clearance along main walking routes so you never feel constricted navigating your own living area, whether you are carrying groceries or welcoming guests.
1. Pull Furniture Away from the Walls
A common misconception is that pushing every sofa and armchair flat against the perimeter walls creates more usable floor space. In reality, floating your furniture just a few inches away from the boundary walls creates psychological breathing room and allows air to circulate seamlessly throughout the room.
This slight shift tricks the eye into perceiving the room as wider than its actual physical dimensions while protecting your walls from scuff marks. It also helps manage awkward baseboard heaters or floor vents frequently found in American rental units, preventing heat from being trapped behind heavy upholstery.
2. Choose Low-Profile Seating
Selecting sofas and armchairs with low backs and exposed legs instantly changes the visual weight of a living room. When light can pass underneath a piece of furniture, the floor surface appears continuous and uninterrupted, creating an illusion of expansive square footage.
This design choice keeps sightlines open across the room, which is especially helpful if your living space opens directly into a kitchen or dining nook. High-backed, bulky furniture tends to block natural light and chop up compact floor plans into uncomfortably segmented areas.
3. Swap Traditional Coffee Tables for Nested Units
A massive, solid wood coffee table can easily overwhelm a tight seating arrangement, leaving very little room for your feet or daily movement. Opting for nesting tables or a pair of small, lightweight ottomans gives you surface area when you need it and floor space when you do not.
You can easily slide the smaller tables underneath or move them to the side when guests visit or when you need room to stretch out. This flexibility is vital for multi-use living rooms that double as home offices or exercise zones during the week.
Optimizing Seating Configurations and Focal Points
Creating an inviting conversation area requires balancing your main focal point—whether that is a television, a decorative fireplace, or a large window—with comfortable, human-centric seating placements. Without a clear anchor, a small room can quickly devolve into a chaotic collection of mismatched chairs pointing in random directions.
Anchor your primary seating group with an appropriately sized area rug to unify the layout. In compact rooms, ensure at least the front legs of your sofa and chairs rest on the rug, which visually pulls the separate seating elements together rather than making the space look choppy.
4. Anchor with an L-Shaped Loveseat Instead of a Full Sectional
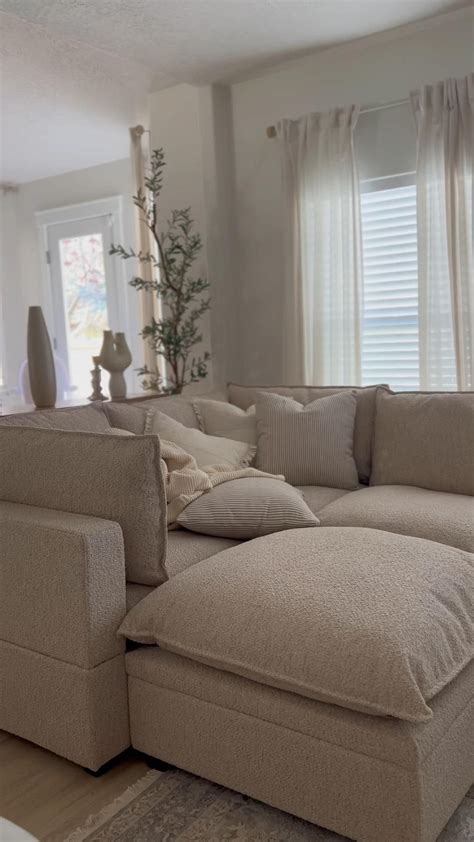
Large sectional sofas frequently swallow small U.S. living rooms whole, leaving little room for other essential pieces. A compact L-shaped loveseat or a standard sofa paired with a movable chaise offers the same cozy lounging benefits without blocking vital entryways or windows.
Pay careful attention to the chaise placement, making sure it does not obstruct the path from your front door or balcony slider. Flexibility is your absolute best asset when dealing with constrained footprints and unpredictable room dimensions.
5. Embrace Multifunctional Storage Ottomans
In apartments lacking deep hallway closets or built-in shelving, hidden storage is non-negotiable for maintaining a tidy environment. Large upholstered ottomans serve double duty as extra seating, footrests, and discreet hiding spots for bulky winter blankets or board games.
Positioning an ottoman opposite your main sofa also creates a casual, conversational layout that feels much more intimate and welcoming than rigid, formal matching living room sets that lack genuine personality or comfort.
6. Utilize Swivel Chairs for Dual-Purpose Rooms
Many modern apartments feature open-concept layouts where the living room shares space with a dining area or home office workspace. Incorporating a pair of swivel armchairs allows you to pivot effortlessly toward the television or turn around to join a conversation at the desk.
This adaptability maximizes the utility of a single seating zone, eliminating the need to crowd the room with excess chairs that sit empty and block valuable walking paths most of the week.
Zoning Open-Concept and Studio Apartments
Without permanent walls to define spaces, open-concept studio apartments can easily feel chaotic and directionless. Strategic furniture placement acts as an invisible room divider, establishing clear boundaries between sleeping, dining, and living areas without requiring costly renovations.
Utilize rugs, lighting fixtures, and the backs of furniture pieces to signal a shift in function as you move across the room, ensuring each designated corner feels purposeful and self-contained.
7. Use the Back of the Sofa as a Room Divider
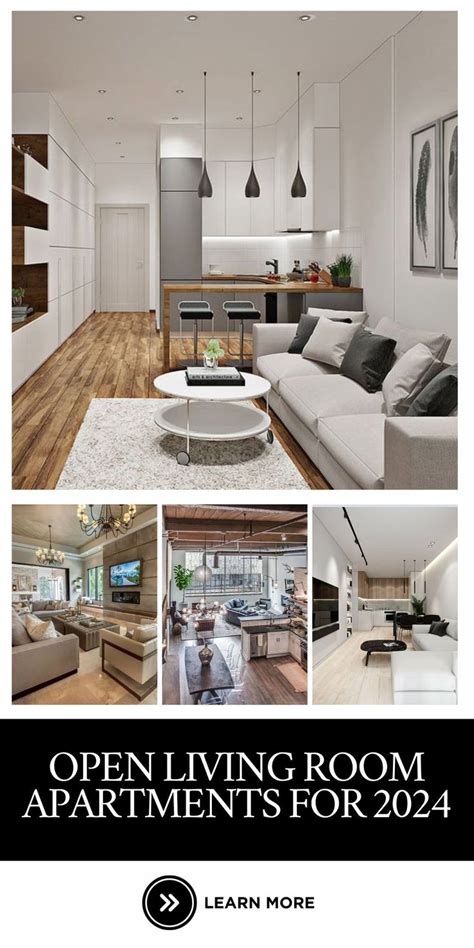
If your living room backs up against a small kitchen or entryway, position the sofa so its back faces that transition zone. This immediately establishes a clear structural threshold for the living room.
You can enhance this layout by placing a narrow console table directly behind the sofa to provide a drop zone for keys and mail while adding a sophisticated layer of architectural separation.
8. Angle a Corner Media Unit
Televisions often dictate the entire layout of a living room, which can be frustrating in rooms with awkward angles or few solid walls. Placing your media console in a corner frees up valuable flat wall space for tall bookshelves or art displays.
Angling the screen also improves viewing angles from multiple seating positions without requiring you to crowd your furniture toward the center of the room or block natural pathways.
9. Define Zones with Asymmetrical Rug Layering
Rugs are exceptionally powerful tools for optical organization in compact homes. In a multi-use room, use a neutral, large-scale jute rug as the base layer, then place a smaller, patterned vintage rug underneath your coffee table area.
This layering technique visually anchors the seating arrangement, setting it apart cleanly from adjacent zones like a dining table or home office corner while adding rich texture to the decor.
Leveraging Vertical Space and Architectural Workarounds
When horizontal square footage is severely limited, looking upward is the smartest move you can make to maximize your home’s potential. Drawing the eye toward the ceiling makes a compact room feel much grander, airier, and more established than its actual footprint suggests.
Incorporate tall shelving and wall-mounted solutions to keep the floor as clear and uncluttered as possible, which directly contributes to an easier cleaning routine and better spatial flow.
10. Install Floating Media Consoles
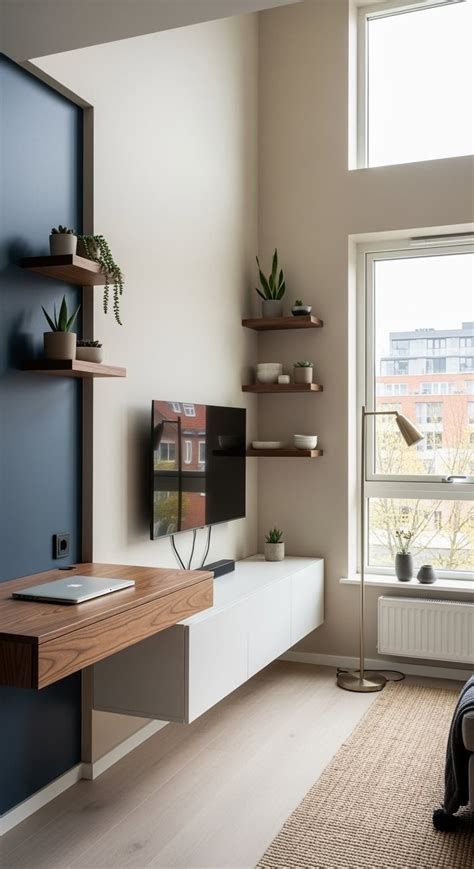
Floor-standing media cabinets take up precious visual and physical floor space, making tight rooms feel heavy. Replacing them with a sleek, wall-mounted floating console creates an immediate sense of lightness beneath the television.
The exposed floor underneath makes the room feel significantly larger, and you gain useful floor space to store woven baskets, shoes, or a slim pet bed out of the main pathway.
11. Frame Windows with Low Bookcases
Instead of crowding your walls with massive standalone storage units, place low, matching bookshelves beneath your living room windows. This honors your natural light sources while utilizing dead space effectively.
The top surface of the low shelving can also double as plant stands or auxiliary display space for reading lamps and framed photographs, keeping your windows uncluttered and bright.
12. Hang Curtains High and Wide
While not strictly a furniture piece, drapery placement dramatically impacts how your furniture layout feels to anyone in the room. Mount your curtain rods several inches above the window frame and extend them past the glass.
This optical illusion tricks the brain into seeing much larger windows, which in turn makes your surrounding furniture arrangements feel grounded in a grander architectural envelope and floods the space with reflected light.
Refining Traffic Flow and Eliminating Visual Clutter
The final step in perfecting your small apartment layout involves fine-tuning the daily experience of moving through the space. Small adjustments prevent your home from feeling cramped during everyday routines and high-activity moments.
Audit your room by walking through it during peak activity times to spot any bottlenecks, sharp furniture corners, or awkward layout bumps that disrupt your comfort.
13. Keep Sightlines Completely Open
Avoid placing tall furniture items directly opposite your main entryway or primary window. Preserving unobstructed sightlines from one side of the apartment to the other makes the entire footprint feel twice its actual size.
If you must use a taller bookcase, place it against a side wall where it stays out of the primary visual corridor and allows light to travel freely across the apartment.
14. Opt for Glass and Acrylic Accent Pieces
Ghost chairs, glass-topped side tables, and acrylic display shelves virtually disappear into the background of a room. They provide necessary surface utility without adding heavy visual clutter to your layout.
Use these transparent pieces in tight spots where solid wood furniture would feel suffocatingly heavy or dense, maintaining an airy, modern aesthetic throughout the space.
15. Scale Down Your Lighting Fixtures
Massive, oversized floor lamps with sweeping arms can dominate a small living room footprint. Choose slim-profile arc lamps or wall-mounted swing-arm sconces that illuminate your seating area without eating up floor space.
Proper lighting placement also banishes dark corners, which naturally makes any room feel more expansive, welcoming, and carefully designed.
16. Group Decorative Objects Intentionally
Clutter makes small spaces feel even smaller and more chaotic. Instead of scattering small knick-knacks across every available surface, corral smaller items onto decorative trays or stylish bowls.
This simple editing habit keeps your coffee and side tables looking curated rather than messy, supporting a clean and intentional furniture arrangement that promotes relaxation.
17. Embrace Vertical Plant Stands
Houseplants add essential life and texture to a room, but large floor planters take up valuable square footage. Use tiered plant stands or hanging planters to bring greenery into your living room vertically.
This keeps your walkways clear while still allowing you to enjoy the calming benefits of indoor foliage without sacrificing precious walking space in narrow rooms.
18. Reevaluate Seasonally
Your living room needs change throughout the year, especially in regions with distinct seasonal shifts. During winter, you might want a cozier, inward-facing layout centered around a soft rug, while summer calls for an airy arrangement that maximizes airflow.
Do not hesitate to shift your furniture slightly as the seasons change to ensure your apartment always works in harmony with your current lifestyle and comfort needs.
Frequently Asked Questions
How can I arrange furniture in a small living room to make it feel bigger?
To make a small living room feel larger, pull your furniture slightly away from the walls to create breathing room, use low-profile seating that allows light to pass underneath, and keep major sightlines unobstructed. Additionally, utilizing transparent materials like glass or acrylic tables reduces visual clutter and maintains a continuous field of vision across the room.
What are the best furniture layouts for a narrow or long apartment living room?
For narrow or long living rooms, avoid pushing all furniture against the long walls, which can accentuate a bowling-alley effect. Instead, break the space into two distinct zones—such as a primary seating area and a reading nook—using area rugs to visually anchor each section without blocking natural walking paths.
How do I create distinct zones in a studio apartment without building walls?
You can zone an open-concept studio by using the back of a sofa as a natural room divider, laying down overlapping area rugs, or positioning a narrow console table behind seating to signal a transition between the living area and the kitchen or sleeping space without permanent construction.
What size furniture should I buy for a compact U.S. apartment?
Look for apartment-scale furniture designed specifically for smaller footprints, such as loveseats instead of massive sectional sofas, nesting coffee tables, and slim-profile media consoles. Always measure your doorways and pathways to ensure you maintain at least 30 to 36 inches of clearance for walking.


