Designing a compact living room requires a careful balance between aesthetic desires and strict physical boundaries. Standard American homes and apartments often feature tight floor plans, awkward traffic routes, and shared zones that make furniture arrangement feel like an intricate puzzle. When every square inch counts, standard decorating rules often fall short, demanding a more strategic, spatial-first approach to interior design.
Instead of trying to force standard-sized furniture sets into a petite footprint, successful small-space design relies on smart circulation paths, scaled proportions, and intentional zoning. Whether you are dealing with a narrow urban apartment or a cozy suburban bungalow, implementing clever layout concepts can transform a cramped area into an inviting, highly functional sanctuary.
1. Float Your Furniture Away from Walls
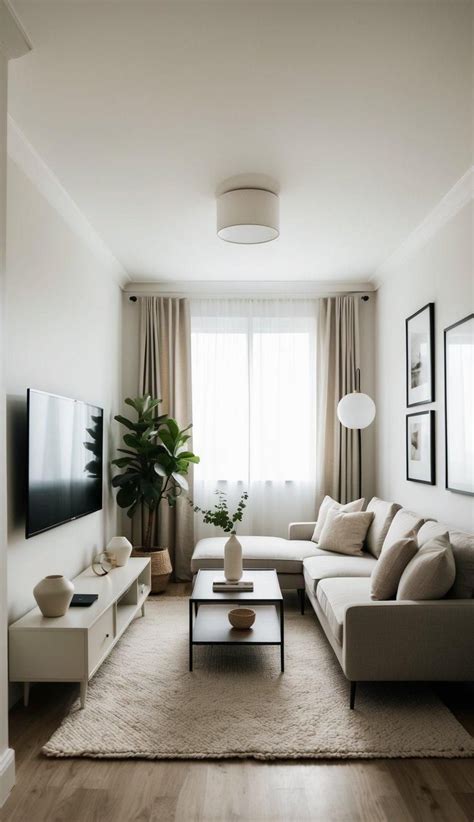
A common misconception in small space design is that pushing every piece of furniture against the perimeter wall opens up the center of the room. In reality, floating your sofa or accent chairs a few inches away from the drywall creates a subtle illusion of breathing room and improves overall air circulation.
This arrangement also protects your walls from scuff marks and allows natural light to filter around and behind your seating pieces. For renters, this technique avoids awkward encounters with baseboard heaters or wall-mounted vents while providing a much more sophisticated, designer-styled silhouette.
2. Establish Clear Traffic Lanes
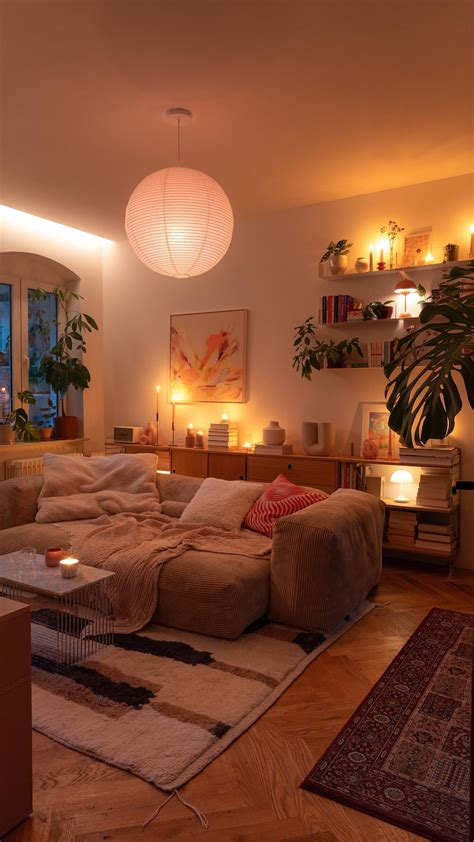
Before committing to a furniture layout, map out the natural pathways people use to walk through the space—such as the route from the entryway to the kitchen or hallway. Preserving an unobstructed walking lane of at least 30 to 36 inches prevents the room from feeling blocked or hazardous.
Arrange your primary seating group parallel to these pathways rather than forcing guests to squeeze past sharp table corners or bulky ottomans. Keeping pathways completely clear instantly makes even the smallest room feel calmer, more orderly, and significantly larger.
3. Anchor the Space with an Oversized Rug
Homeowners frequently make the mistake of buying a small rug that floats in the middle of a compact room, which inadvertently emphasizes the lack of square footage. Choosing an area rug large enough for the front legs of all seating furniture to rest upon visually anchors the entire arrangement.
A well-proportioned rug pulls disparate pieces together into a cohesive conversation zone while softening hard flooring surfaces. Lighter neutral tones or subtle geometric patterns can further bounce ambient light around the room, expanding the perceived boundaries of your seating area.
4. Leverage Vertical Space and Empty Corners
When horizontal floor space is severely limited, look upward to draw the eye toward the ceiling. Installing floor-to-ceiling shelving units or tall, slender bookcases utilizes neglected vertical real estate for storage and display without crowding the floor.
Similarly, awkward dead corners can be optimized with floating corner shelves or an angled accent chair paired with a compact floor lamp. This strategy ensures every architectural nook serves a genuine purpose, reducing visual clutter in the main living zone.
5. Embrace Multifunctional Furniture Solutions
In compact living quarters, single-purpose items consume valuable real estate that could be better utilized elsewhere. Incorporating a storage ottoman, a nesting coffee table set, or a sleek console table that doubles as a compact desk maximizes functionality.
Renters and homeowners alike benefit from these versatile investments, which adapt easily as your lifestyle needs evolve over time. When choosing multifunctional pieces, prioritize clean lines and exposed legs so light can pass underneath, maintaining an open, airy feeling throughout the room.
6. Opt for Visual Transparency with Glass and Acrylic
Heavy wood and opaque materials can make a small living room feel dense and visually heavy. Introducing coffee tables or side tables made from tempered glass, acrylic, or wire frames allows light to pass straight through the furniture.
This visual transparency tricks the eye into perceiving more open floor space because your field of vision is never blocked. Pairing a glass-topped table with a solid sofa creates a balanced contrast that feels modern, light, and completely intentional.
7. Zone with an L-Shaped Sectional Correctly
Many people assume sectionals are taboo in small spaces, but a carefully proportioned L-shaped sectional can actually maximize seating efficiency. The key is placing the longer arm against a boundary wall and letting the chaise portion float gently into the room.
This configuration defines the boundary of the living room in open-concept homes without requiring physical room dividers or permanent walls. Ensure you measure carefully to guarantee the chaise does not block doorways or interfere with cabinet swing paths.
8. Ditch the Traditional Coffee Table for Nesting Units
A massive, stationary wooden coffee table often consumes too much central floor space and limits movement. Replacing it with a set of nesting tables offers incredible flexibility during gatherings and daily routines.
You can tuck the smaller tables underneath the main unit when you need extra walking space, or pull them apart to serve as individual snack surfaces when hosting guests. This modular approach adapts dynamically to how you use the room hour by hour.
9. Scale Down Your Media Console
Oversized entertainment centers dominate small living rooms, creating a heavy focal point that overwhelms the rest of the decor. Transitioning to a slim, wall-mounted media ledge or a low-profile credenza frees up vital floor perimeter.
Keeping the area beneath the television open creates a sense of lightness and simplifies cord management. Choose a console that matches your wall color or features slatted doors to keep electronic equipment accessible while minimizing visual noise.
10. Lean into Low-Profile Seating
Furniture height plays a massive role in how spacious a room feels vertically. Mid-century modern or low-profile sofas with slim armrests sit lower to the ground, increasing the perceived distance between your seating and the ceiling.
This layout choice keeps sightlines unobstructed across the entire room, making windows and architectural details more prominent. While low-profile furniture takes some getting used to in terms of seat depth, it dramatically alters the proportions of a low-ceilinged apartment.
11. Use Dual-Purpose Lighting Layers
Floor lamps and table lamps take up valuable surface and floor space, which can crowd a tight layout. Switching to wall sconces, plug-in swing-arm lamps, or recessed ceiling lighting frees up end tables and eliminates bulky cords.
By positioning light sources at varying heights along the perimeter walls, you wash the room in a warm glow that pushes the walls outward visually. Proper layered lighting prevents dark corners from shrinking the perceived size of the space.
12. Embrace Symmetrical Armless Chairs
Bulky armchairs with rolled arms and deep cushions swallow precious square footage in compact rooms. Swapping traditional armchairs for sleek, armless accent chairs or compact swivel chairs preserves crucial inches.
Placing two identical armless chairs opposite the main sofa creates a balanced, formal conversation grouping without clogging traffic lanes. Their streamlined silhouettes allow light to flow freely around them from every angle.
13. Create a Cohesive Color Palette to Blur Boundaries
Layout is not just about furniture placement; color placement drastically affects how a layout feels. Painting your walls, trim, and large furniture pieces in a cohesive, monochromatic light palette blurs the hard edges of the room.
When walls and major seating pieces share similar tones, the eye travels smoothly across the space without stopping at jarring contrast points. This seamless visual flow makes compact rooms feel expansive, serene, and carefully curated.
14. Repurpose Windowsills and Radiator Covers
In older American homes, deep windowsills or bulky radiator covers often become wasted architectural space. Transforming a deep sill into a low-profile plant shelf or upgrading a radiator cover into a decorative topped console creates impromptu surface space.
While you should never block functional heating vents entirely, custom slotted cabinetry built over awkward radiators can double as a narrow display ledge. This creative use of dead space keeps clutter off your primary furniture pieces.
15. Keep Sightlines Wide Open
The ultimate test of a successful small living room layout is uninterrupted sightlines from every entry point. When you walk into the room, your eyes should travel effortlessly to the furthest window or focal point without hitting tall obstacles.
Position your tallest furniture pieces against side walls and keep pieces near windows low and open. Maintaining these clean visual corridors tricks the brain into registering the space as significantly larger and more open than its actual square footage.
Frequently Asked Questions
How do I arrange furniture in a very small living room?
Start by selecting one primary focal point, such as a fireplace, television, or a large window, and arrange your main seating to face it. Choose apartment-scale furniture with exposed legs rather than heavy, oversized pieces that block light and movement. Maintain clear pathways around the perimeter of the furniture group to keep the flow open and accessible.
Where should the TV go in a compact living room?
The television should be placed where it does not dominate the entire visual landscape of the room. Consider mounting it on a slim wall bracket or placing it on a low-profile media console that incorporates concealed storage. Avoid placing it directly opposite a bright window to prevent bothersome glare, and ensure it is positioned at comfortable eye level from your primary seating.
What is the best layout for a narrow living room?
For a narrow or bowling-alley-style living room, the key is breaking the space down into distinct functional zones rather than pushing everything into one long line. Use an L-shaped sectional or a sofa paired with two swivel chairs placed perpendicular to the long walls. Anchoring each zone with separate lighting and rugs prevents the room from feeling like a sterile corridor.


