Designing a long and narrow living room often feels like solving an awkward geometric puzzle. Standard architectural floor plans in many American homes and apartments frequently feature these challenging proportions, which interior designers often refer to as the bowling-alley effect. When a room stretches far in one direction, furniture placement defaults tend to push everything against the perimeter walls, creating an uninviting corridor rather than a cozy gathering spot.
Overcoming these spatial limitations requires moving away from conventional furniture arrangements and adopting intentional zoning strategies. By breaking the expansive floor plan into smaller, purposeful modules, you can establish natural traffic pathways and maximize both comfort and aesthetic appeal. Whether you are leasing a vintage apartment or settling into a suburban home, applying thoughtful scale, balanced lighting, and clever furniture positioning will completely redefine your skinny living space.
Breaking Up the Room with Multi-Zone Layouts
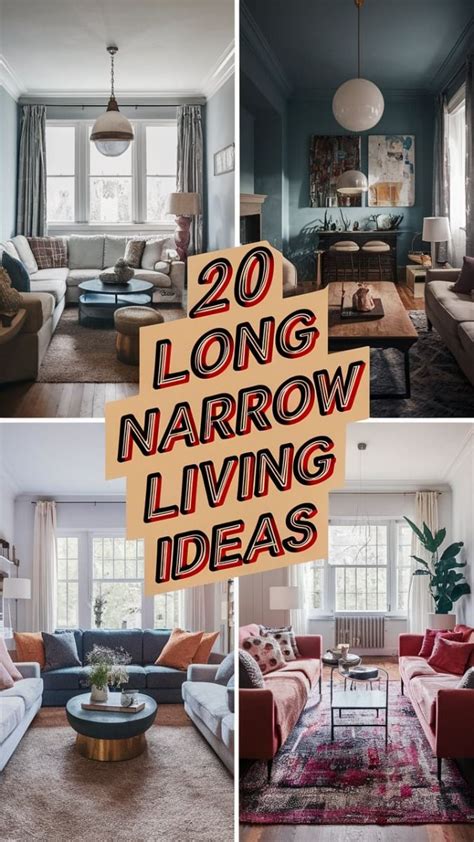
The single most effective strategy for a long living room is to divide the expansive footprint into distinct functional areas. Rather than treating the entire room as one monolithic seating space, try anchoring two separate conversation or activity zones. For instance, place a primary television and sofa grouping near the center or focal point of the room, and use the remaining square footage for a reading nook, a compact home office desk, or a quiet conversation corner featuring two armchairs facing each other.
Floating your furniture away from the walls is essential for making multi-zone layouts work successfully. Pushing every single piece of upholstery against the perimeter only accentuates the length of the room by leaving a massive empty runway down the middle. Instead, pull the main sofa into the center of the space and use the back of the sofa to cleanly delineate where one zone ends and the next begins, establishing a clear, uninterrupted flow of movement throughout the entire environment.
Furniture Scaling and Smart Placement Strategies
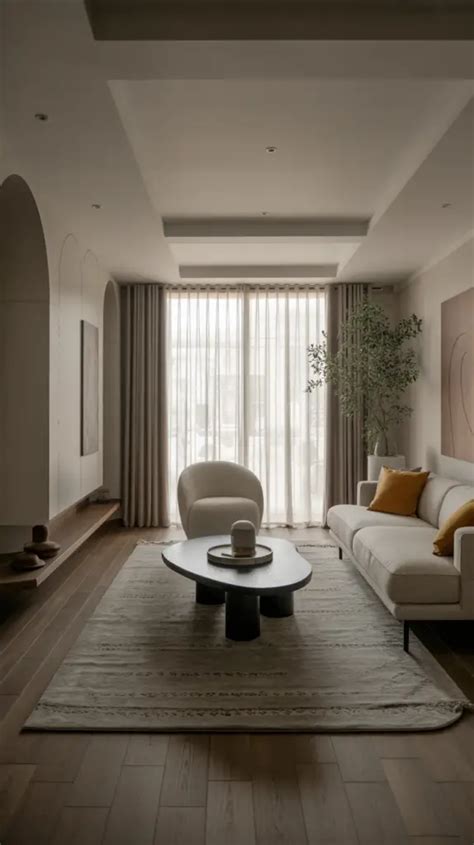
Choosing the right furniture scale determines whether a narrow room feels breathable or suffocatingly cluttered. Oversized sectional sofas frequently overwhelm skinny footprints, leaving virtually no breathing room for walkways or side tables. Instead, opt for streamlined apartment-sized sofas with exposed legs, which create an illusion of openness by allowing light to travel underneath the furniture frame. Pairing a slim sofa with round coffee tables or nesting tables helps soften the rigid, linear nature of the room.
When planning your television placement, avoid automatically defaulting to the longest unbroken wall at the end of the room, as this forces viewers to sit at an extreme distance and emphasizes the tunnel-like layout. Consider placing the media console on a shorter wall or utilizing an articulating wall mount that angles the screen toward a centered floating seating arrangement. This breaks up the long sightlines and encourages a more intimate, balanced gathering space.
Visual Tricks and Vertical Storage Solutions
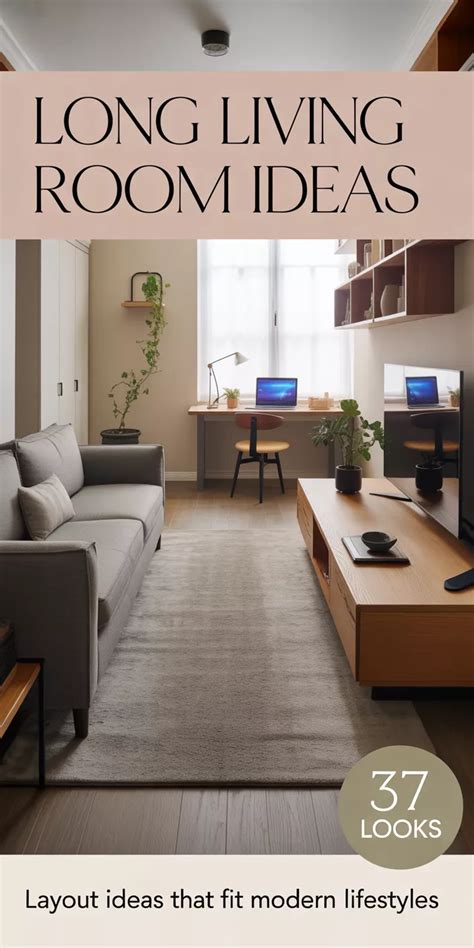
Maximizing a narrow room involves manipulating both horizontal and vertical planes to trick the human eye into perceiving a wider footprint. Wall-mounted shelving units, floating media consoles, and tall bookcases draw the eye upward toward the ceiling, minimizing the emphasis on the restrictive side-to-side dimensions. Organizing books, decorative objects, and baskets vertically keeps the floor completely clear of clutter, which is critical for maintaining an open, airy atmosphere.
Incorporate reflective surfaces and strategic lighting to bounce illumination across the room and widen the apparent proportions. Placing a large statement mirror opposite a window captures natural sunlight and amplifies it throughout the deeper corners of the space. Layering your lighting sources—combining floor lamps, wall sconces, and overhead fixtures—eliminates dark, shadowy corners that can otherwise make a skinny layout feel even narrower and more enclosed than it actually is.
Frequently Asked Questions
How do you arrange furniture in a long narrow living room?
The best way to arrange furniture in a long, narrow living room is to float your seating away from the walls and divide the room into multiple functional zones. Instead of lining everything up against the perimeter, create a primary conversation area in the center and use the remaining space for a secondary zone, such as a reading nook or desk setup.
Where should the TV go in a narrow living room?
Avoid placing the TV on the far short wall if it forces an awkward, distant viewing angle down a long tunnel. Instead, mount the TV on one of the longer walls near the center of your primary seating group using an articulating arm, or position it on a shorter accent wall to maintain a cozy and proportional viewing distance.
What type of sofa is best for a narrow space?
Slim-profile apartment sofas with exposed legs work best in narrow spaces. Because you can see underneath them, they create a greater sense of visual floor space. Avoid bulky, deep sectionals that block natural walking paths and overwhelm the limited width of the room.
How can I make my skinny living room look wider?
You can create the illusion of width by floating furniture away from walls, hanging large mirrors opposite windows to reflect light, using vertical storage to draw the eye upward, and keeping main walkways completely unobstructed. Light, neutral color palettes also help bounce light around the room.


