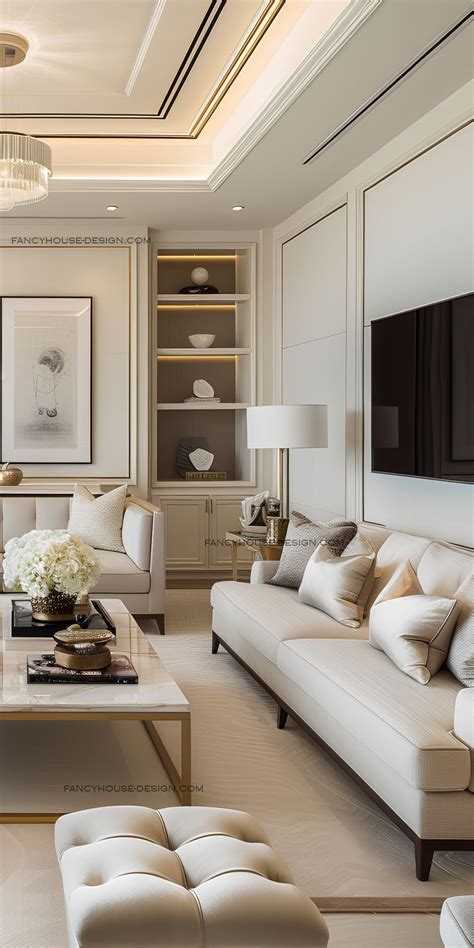
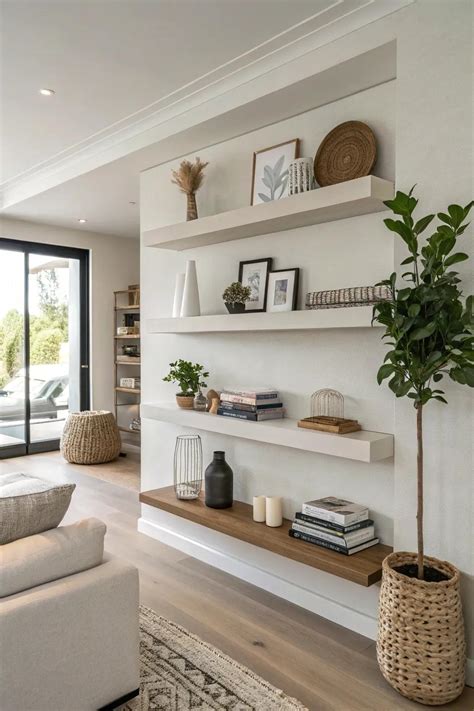
Living in a compact U.S. apartment often means navigating awkward architectural layouts, narrow living rooms, and open-plan spaces that struggle to serve multiple purposes. When square footage is at a premium, standard furniture arrangements simply fall flat. To transform a restrictive floor plan into an inspiring, highly functional home, spatial design specialist Randy emphasizes a shift away from traditional decorating rules in favor of intentional zoning, smart traffic pathways, and vertical optimization.
Whether you are renting a historic loft in Chicago or owning a sleek studio in Seattle, smart apartment planning is all about making every single square inch work harder for your lifestyle. By treating your floor plan as a flexible puzzle rather than a rigid constraint, you can achieve an interior that feels remarkably open, orderly, and deeply personalized without requiring a single drywall renovation.
Defining Functional Zones in Open-Concept U.S. Apartments
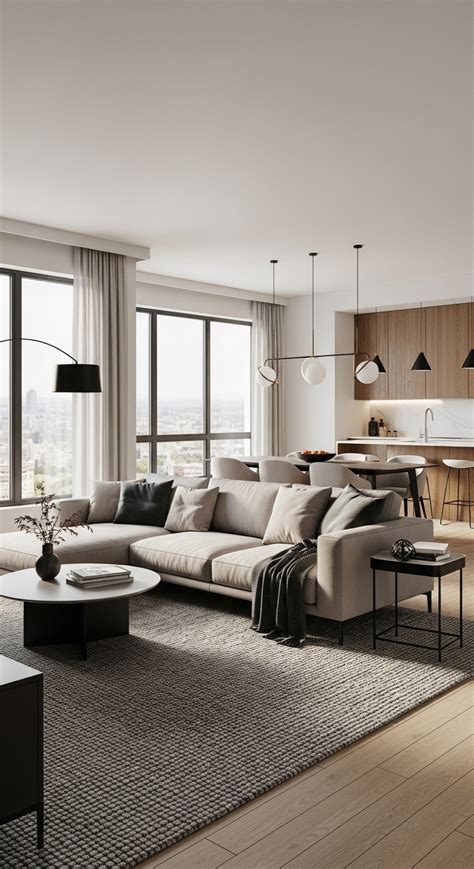
Open-concept apartments are a staple of modern American urban architecture, but they frequently present a frustrating challenge: how to keep a single, massive room from feeling like an unstructured cavern. Randy’s primary rule for mastering open floor plans is to establish clear psychological and visual boundaries without erecting permanent walls that block natural light.
Instead of pushing every piece of furniture against the perimeter walls—a common instinct that actually makes a room feel hollow—pull your main seating group toward the center. Anchor the living room zone with a well-sized area rug that physically encapsulates the sofa and coffee table. This simple boundary tells the eye where the social hub begins and ends, separating it naturally from a dining nook or workspace located in the same overarching room.
Strategic Furniture Placement for Awkward Layouts
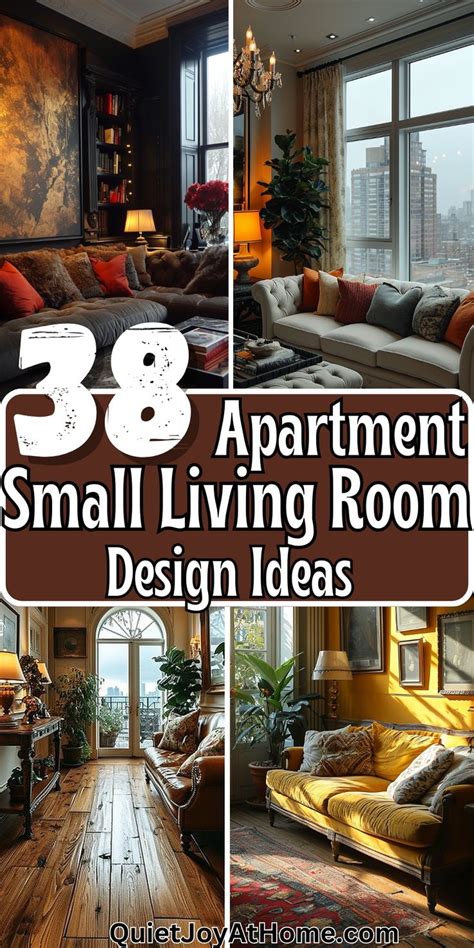
Challenging layouts often feature unconventional angles, structural pillars, or uncomfortably narrow footprints that make standard furniture sets look completely out of place. When configuring a compact American living room or bedroom, Randy advises prioritizing multi-functional furniture items that scale gracefully with your square footage rather than overwhelming it.
Opt for modular sofas with built-in storage or low-profile media consoles that double as bench seating when guests visit. Avoid massive, heavy case goods that disrupt sightlines; instead, choose open-legged coffee tables and glass-topped dining tables that allow light to pass underneath. This maintains the illusion of continuity across the floor plan, ensuring your eyes travel uninterrupted from one corner of the room to the other.
Mastering Traffic Flow and Spatial Perception
A beautifully decorated apartment will immediately feel cramped if the natural pathways through the space are blocked by oversized furniture or poor spatial planning. Randy stresses the importance of mapping out primary walking routes before bringing any new pieces into your apartment. You should be able to move effortlessly from the entryway to the kitchen and living areas without weaving through an obstacle course.
To enhance the perception of space in smaller U.S. rentals, keep main pathways completely clear and allow at least thirty inches of walking clearance around major furniture focal points. Incorporating strategic lighting, such as slim floor lamps and wall-mounted sconces, further eliminates dark corners that visually shrink a room. By balancing natural light from windows with layered interior illumination, your apartment will instantly feel airier, larger, and more welcoming.
Frequently Asked Questions
How can I layout a small apartment without making it feel cramped?
To prevent a small apartment from feeling cramped, keep your primary walking pathways entirely unobstructed and avoid pushing all your furniture against the walls. Pulling seating arrangements toward the center of the room with an area rug creates distinct zones, while choosing low-profile, open-legged furniture helps maintain open sightlines and airy visual continuity.
What are Randy’s top tips for defining different living zones?
Randy recommends using furniture placement, area rugs, and lighting rather than physical partitions to define zones in open-concept spaces. By floating furniture away from perimeter walls and anchoring specific areas like seating zones or home offices with rugs, you establish clear psychological boundaries that organize the room effectively.
How do I choose furniture for a challenging apartment floor plan?
When dealing with awkward architectural angles or tight spaces, prioritize modular pieces, multi-functional items with hidden storage, and transparent or leggy furniture. Avoid heavy, bulky case goods that block light and obstruct movement, opting instead for versatile items that can easily adapt as your layout needs change.