Furnishing a compact U.S. apartment living room often feels like solving a complex puzzle. Standard American apartment dimensions typically demand that a single room serve as a lounge, a workspace, and sometimes a dining area all at once. When every square foot counts, traditional furniture placement rules rarely apply. Pushing every sofa and armchair against the perimeter walls can ironically make a small room feel stark and disconnected, while oversized pieces quickly overwhelm standard apartment footprints.
Creating a functional, inviting home requires a shift in perspective. Instead of focusing solely on how much furniture you can fit, successful small-space design prioritizes visual breathing room, clear traffic paths, and intentional zoning. By matching specific room geometries to tailored furniture layouts, you can unlock unexpected utility from even the most challenging urban or suburban floor plans. The following four layout strategies offer practical blueprints designed to make compact living rooms feel balanced, comfortable, and remarkably spacious.
Multifunctional Furniture Choices for Small Spaces
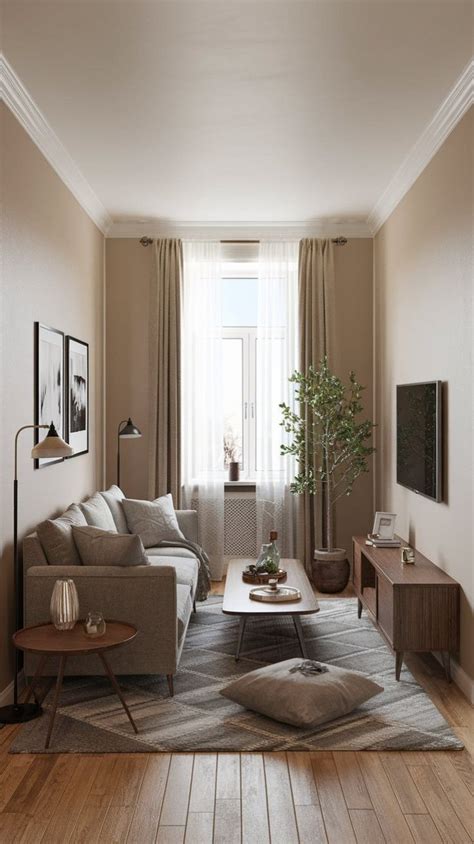
Before mapping out floor plans, evaluating the actual pieces occupying your living room is essential. In compact American rentals and condos, single-function furniture often creates unnecessary clutter. Selecting items that perform double duty allows you to maintain a clean aesthetic without sacrificing daily comfort or storage capacity. Integrating clever pieces forms the backbone of any successful small-space arrangement.
Consider swapping a bulky traditional coffee table for an upholstered storage ottoman that doubles as extra seating when guests visit over the weekend. Similarly, nesting tables provide surface space when needed and tuck completely out of the way during movie nights. Wall-mounted media consoles or floating shelves keep the floor plane completely open, which tricks the eye into perceiving the room as wider and more expansive than its physical dimensions suggest.
Floor Plan 1: The Studio and Open-Concept Zoning Layout
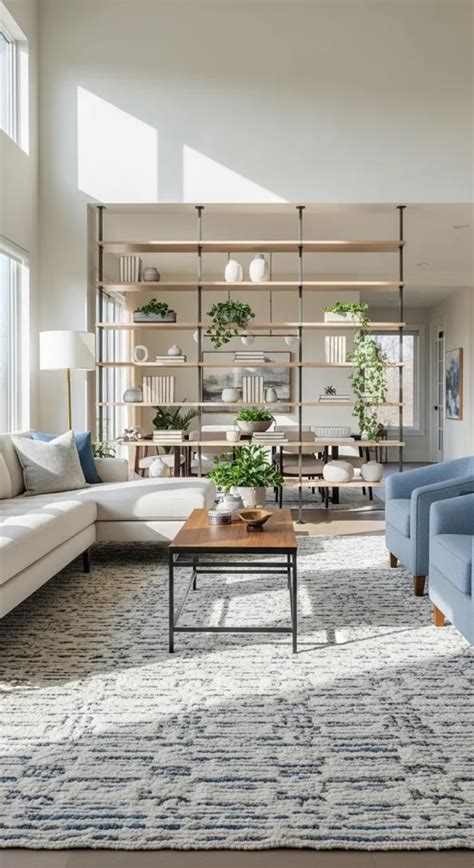
Open-concept apartments are a staple of modern American urban architecture, offering wonderful natural light but zero built-in boundaries. Without physical walls separating the entryway, kitchen, and living room, furniture must act as the architectural divider. The key to this layout is floating your primary seating group away from the perimeter to establish an independent living zone.
Position a streamlined apartment-sized sofa with its back facing the entryway or kitchenette, leaving at least a thirty-inch clearance path behind it for natural foot traffic. Anchor the seating group with a low-profile area rug that clearly defines the perimeter of the lounge area. Place a pair of lightweight accent chairs or a slim console table opposite the sofa to complete the conversational cluster without blocking sightlines across the entire apartment.
Floor Plan 2: The Long and Narrow Living Room Layout
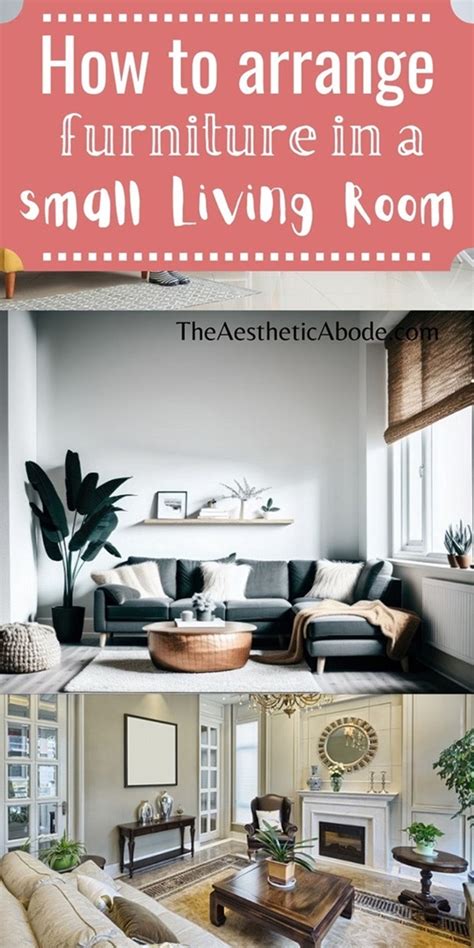
Narrow, bowling-alley style living rooms are common in older U.S. apartment buildings and brownstones. The biggest trap in these spaces is lining furniture in a straight row down one wall, which emphasizes the tunnel-like proportions. To counteract this effect, your layout needs to break the room down into distinct zones or create deliberate horizontal anchors.
Instead of one massive sectional, anchor the main seating area with a standard sofa flanked by two swivel chairs. Swivel chairs are exceptionally versatile in narrow rooms because they allow occupants to pivot toward the television, look out the window, or join a conversation facing the kitchen without moving heavy furniture. Place a low media unit along one of the long walls, and use an oversized round coffee table instead of a rectangular one to soften the linear rigidity of the space.
Floor Plan 3: The Square, Compact Living Room Layout
Square living rooms offer wonderful symmetry, but their limited square footage can make furniture placement feel cramped if pieces are too large. The primary objective here is maintaining an open center while creating a cozy, intimate gathering space. Rather than pushing everything into the corners, pull your seating slightly inward to create an intimate conversational circle.
Position a compact loveseat and two matching armchairs in a classic L-shape arrangement or an open U-shape if space permits. Ensure that at least the front legs of all seating pieces rest comfortably on your area rug to unify the arrangement. Keep the center of the room light by opting for a glass-topped or acrylic coffee table, which maintains visual continuity and prevents the floor from feeling heavy or obstructed.
Floor Plan 4: The Multi-Purpose WFH and Entertainment Layout
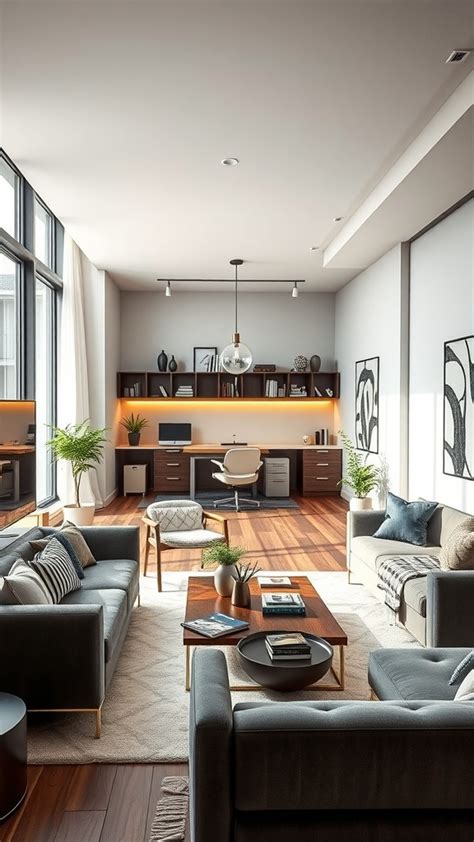
With remote and hybrid work models remaining a permanent fixture of modern life, many apartment dwellers must squeeze a home office into their primary living area. Trying to force a bulky desk into a corner often ruins the relaxing atmosphere of a living room. This layout successfully integrates productivity and relaxation by aligning your workspace with the room’s secondary architectural features.
Position a slim-profile secretary desk or a floating wall-mounted desk against a short wall or behind the sofa rather than facing a main focal point. This prevents your workspace from dominating your field of vision when you are trying to unwind on the couch. Pair the desk with a stylish, upholstered dining or accent chair that can easily double as extra seating when hosting friends for game night, keeping your living room adaptable and uncluttered.
Common Layout Mistakes to Avoid in Small Apartments
Even with the best furniture pieces, certain layout missteps can instantly shrink a compact living room. Recognizing these common pitfalls helps ensure your apartment remains functional and comfortable day after day. One major error is ignoring scale by purchasing oversized sectionals or massive media centers that consume eighty percent of the room.
Another frequent mistake is blocking natural light sources by placing tall bookcases or heavy armchairs directly in front of windows. Always prioritize unobstructed natural light, as bright rooms naturally feel larger. Finally, avoid crowding hallways and entry paths; maintaining clear walking clearance is essential for daily safety and effortless flow throughout your home.
Frequently Asked Questions
How can I arrange furniture in a small U.S. apartment living room to maximize space?
Focus on floating your furniture away from the walls rather than pushing everything to the perimeter. Choose apartment-scaled seating, keep walking paths clear, and utilize multifunctional pieces like storage ottomans to minimize clutter.
What are the best floor plans for narrow or awkward living rooms?
For narrow rooms, avoid lining furniture in a single straight row. Instead, use swivel chairs that can pivot between different focal points, and break the room up using an area rug to establish a cohesive seating zone.
How do I create distinct zones in an open-concept apartment without crowding the space?
Use the back of a sofa, a slim console table, or an area rug as a visual room divider. This helps separate the living area from the kitchen or entryway without needing physical walls or bulky partitions.
What scale of furniture works best for small-space living?
Look for apartment-sized or scaled-down furniture with exposed legs. Exposed legs allow light to pass underneath the furniture pieces, which makes the entire room feel airier and more expansive.


