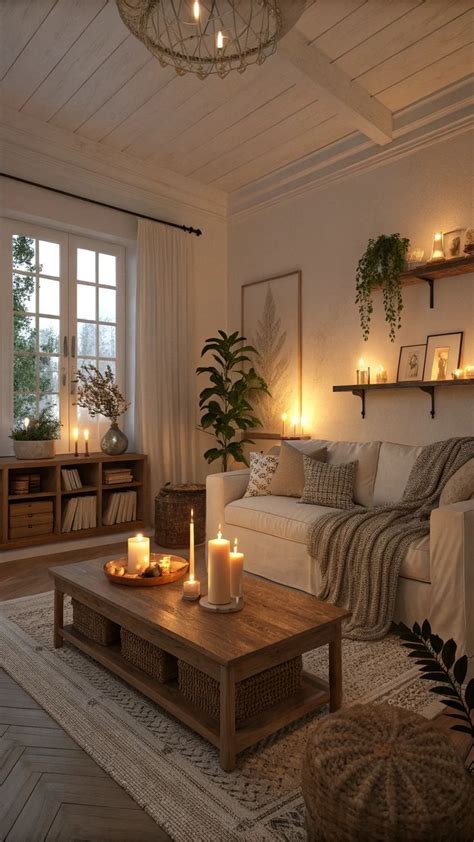
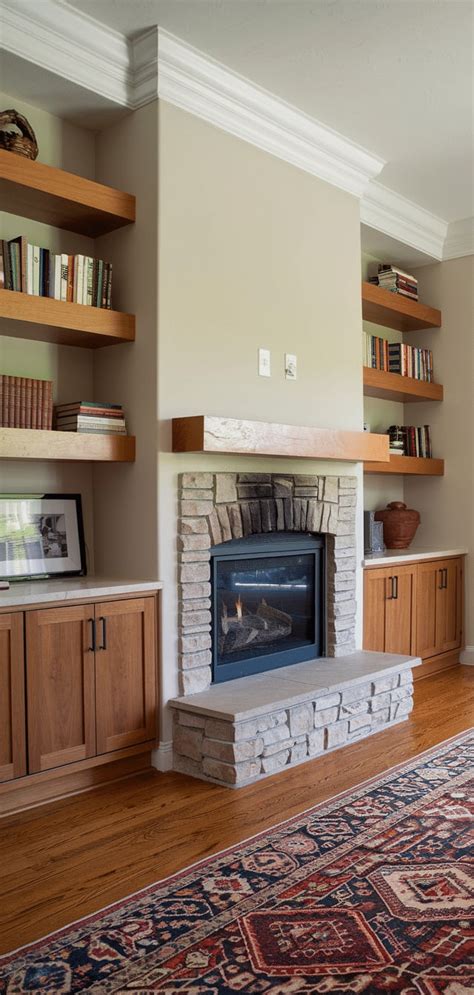
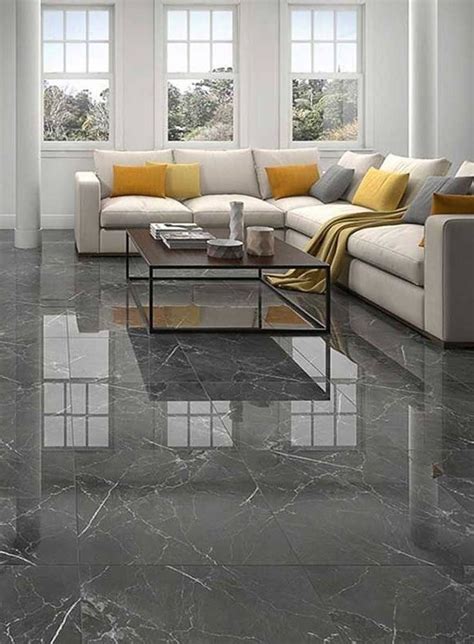
Designing a living room layout that feels both welcoming and functional often comes down to how well you understand your space. American homes feature a wide variety of architectural footprints, ranging from sweeping suburban open-concept great rooms to compact urban apartments and historic, compartmentalized townhomes. Because the living room typically serves multiple purposes—hosting guests, relaxing after a long day, watching television, or even functioning as a home office—getting the furniture arrangement right is essential for daily comfort.
Creating an ideal layout requires balancing visual aesthetics with practical considerations like traffic flow, lighting, and standard furniture clearances. Rather than pushing every sofa and armchair firmly against the perimeter walls, modern spatial planning encourages intentional zoning and cozy conversation areas. By approaching your floor plan with a clear strategy, you can turn an awkward or cramped room into a harmonious centerpiece of your home.
Assessing Your Space and Establishing a Clear Focal Point
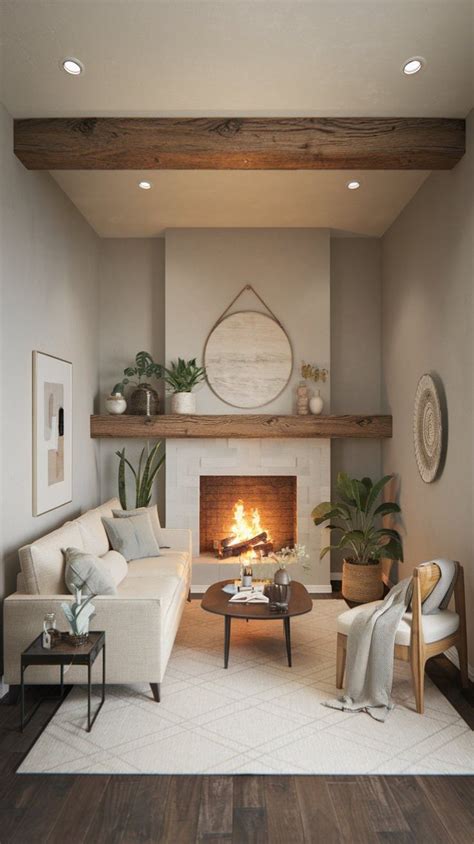
Before moving any heavy sofas or side tables, take time to measure your room and analyze its permanent architectural features. Note the locations of doorways, windows, electrical outlets, heating vents, and television cable hookups. These fixed elements dictate where major pieces can comfortably rest without obstructing movement or blocking natural light. A successful room layout always begins with a single, dominant focal point around which all other seating and decor elements revolve.
In many American living rooms, the architectural focal point is a traditional fireplace, a large picture window with a scenic view, or a custom entertainment center. If your room lacks a natural focal point, you can easily manufacture one by hanging a striking piece of oversized wall art or arranging your seating group to frame a stylish media console. Once the focal point is established, arrange your primary sofa to face it directly, maintaining an optimal viewing distance of roughly seven to ten feet for standard television screens.
Mastering Open-Concept Living Room Arrangements
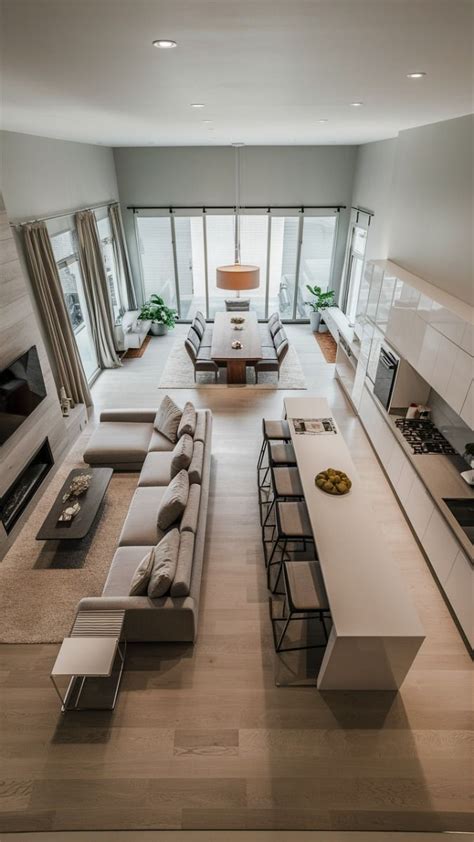
Open-concept floor plans are a staple of modern American residential architecture, seamlessly blending the kitchen, dining, and living areas into one expansive great room. While this layout promotes natural light and family connectivity, it also presents a unique design challenge: defining distinct zones without building physical walls. Without careful furniture arrangement, an open-concept space can quickly feel chaotic, drafty, or visually unanchored.
To create distinct functional zones, rely on your furniture pieces themselves as architectural dividers. Float your main sofa or a large sectional in the middle of the room, positioning the back toward the kitchen or dining area to establish a clear boundary. Anchor the entire living arrangement with an appropriately sized area rug that extends at least a few inches underneath the front legs of all primary seating pieces. Add a console table directly behind the floating sofa to hold table lamps, books, or decorative trays, bridging the visual gap between the two living zones.
Optimizing Layouts for Small and Narrow U.S. Apartments
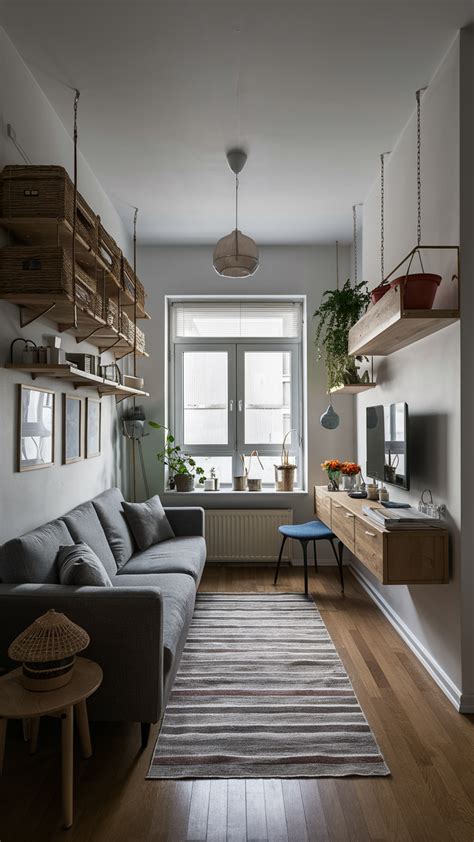
Urban apartment dwellers and owners of compact suburban homes often grapple with narrow floor plans or limited square footage. In smaller spaces, every square inch counts, and the temptation to cram too many furniture items into the room can lead to cramped, uncomfortable pathways. The key to mastering a small living room layout is prioritizing vertical space, selecting multi-functional items, and keeping the center of the room as open and unhindered as possible.
Instead of bulky traditional armchairs, opt for streamlined furniture silhouettes with exposed legs, which allow light to pass underneath and create an illusion of greater spaciousness. Position your primary sofa against the longest unbroken wall, but leave a small two-to-three-inch breathing gap rather than jamming it flush against the drywall. Pair the sofa with nesting coffee tables that can be tucked away when not in use, and mount your television on the wall to eliminate the need for a deep, bulky media cabinet that eats up valuable floor area.
Balancing Traffic Flow and Conversation Areas
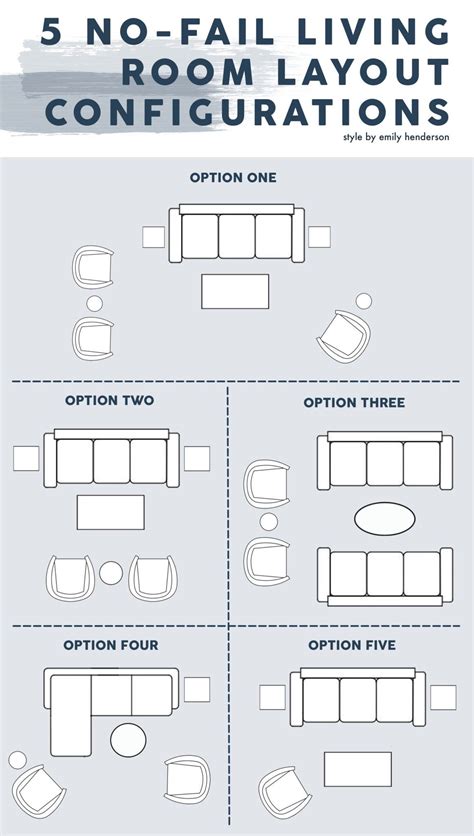
A living room can feature beautiful furniture and stunning decor, but if family members constantly bump into tables or have to squeeze past chairs to reach the hallway, the layout fails its practical test. Maintaining smooth traffic flow requires designing clear pathways—ideally thirty to thirty-six inches wide—around major furniture groupings. Never place a heavy coffee table so close to a sofa that people struggle to sit down or stretch their legs comfortably.
When arranging seating for conversation, aim for an intimate setup where people can talk easily without raising their voices. Avoid pushing all seating against the perimeter, which creates a cavernous, distant void in the center of the room. Instead, pull seating inward to create a cohesive gathering cluster. Use accent chairs angled toward the main sofa, ensuring that every seat has convenient access to a surface—such as a side table or ottoman—for placing a drink or a book.
Frequently Asked Questions
How do I arrange furniture in an open-concept living room?
In an open-concept space, use your furniture to define boundaries rather than pushing pieces against walls. Float your sofa in the center of the room with its back facing the kitchen or dining area, and anchor the arrangement with a large area rug. A slim console table placed behind the sofa adds a polished finishing touch and separates the zones visually.
What is the best layout for a small or narrow U.S. living room?
For narrow or compact rooms, keep the center of the floor clear by placing your main sofa against the longest wall and mounting your television. Choose streamlined furniture with visible legs to enhance light flow, and use nesting tables or ottomans with hidden storage instead of bulky, stationary coffee tables.
How do I choose the right focal point for my living room?
Look for permanent architectural features in the room, such as a fireplace, large windows, or built-in shelving. If the room lacks a natural architectural feature, create a focal point using a large media console, a statement piece of wall art, or an accent wall with paint or wallpaper.
Where should I place the TV relative to seating?
Position your television directly across from your primary seating area at eye level when seated, typically around 42 to 48 inches from the floor to the center of the screen. Maintain a comfortable viewing distance of seven to ten feet for standard-sized TVs, and avoid placing screens directly opposite glaring windows.
How do I maintain good traffic flow in a high-traffic living space?
Keep primary pathways—such as routes between doors, hallways, and adjacent rooms—completely unobstructed, leaving at least 30 to 36 inches of clearance space. Avoid blocking walkways with protruding chair backs or oversized accent tables.