Decorating a compact apartment living room often tests your patience, especially when the floor plan includes awkward angles, structural pillars, or an excessive number of doorways. Standard furniture arrangements rarely work in these footprints, requiring a more deliberate, architectural approach to spatial planning. Instead of fighting your room’s unique geometry, you can use smart design strategies to transform structural challenges into distinct design features that enhance daily living rather than hinder it.
Successfully furnishing a challenging layout starts with understanding scale, traffic flow, and functional zoning. Whether your space is excessively narrow, interrupted by heavy radiators, or part of an open-concept studio, thoughtful adjustments can dramatically improve usability. The following practical concepts offer targeted solutions to make even the most difficult small living room feel balanced, intentional, and comfortable, ensuring every square inch serves a clear purpose in your home.
Embrace Modular and Scalable Seating Arrangements
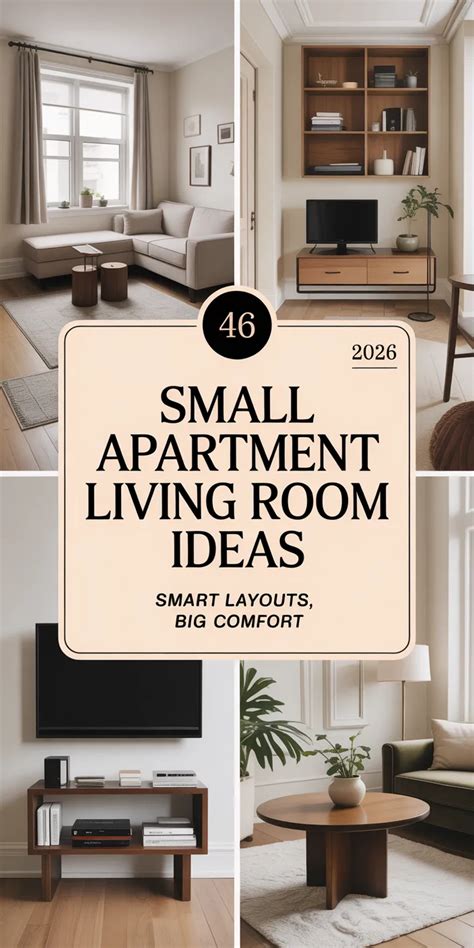
Large, monolithic sofas can instantly overwhelm an awkwardly shaped room, blocking natural pathways and creating dead zones that disrupt your daily routine. Choosing modular seating allows you to customize the configuration to fit odd wall lengths or navigate around structural intrusions like protruding masonry or corner columns. Separating a sectional into individual chairs or pairing a compact loveseat with lightweight accent chairs gives you the flexibility to adapt the room as your needs change over time.
When arranging seating in a room with multiple entry points, prioritize maintaining clear walking paths rather than pushing all furniture against the perimeter walls. Floating a small sofa slightly away from the wall can actually make a narrow room feel wider by creating visual breathing room behind the furniture. Incorporating transparent materials, such as acrylic coffee tables or open-frame metal side tables, further reduces visual clutter in tight spaces, allowing natural light to flow uninterrupted across the floor.
Another effective strategy within modular design is utilizing dual-function furniture pieces, such as ottomans with internal storage or nesting tables that tuck away when not in use. These elements give you the adaptability to host guests or reconfigure the room for different activities without permanently cluttering the limited floor footprint. Evaluating how you actually use the room on a daily basis will guide you in selecting pieces that scale up or down effortlessly.
Mastering Long and Narrow Living Room Layouts
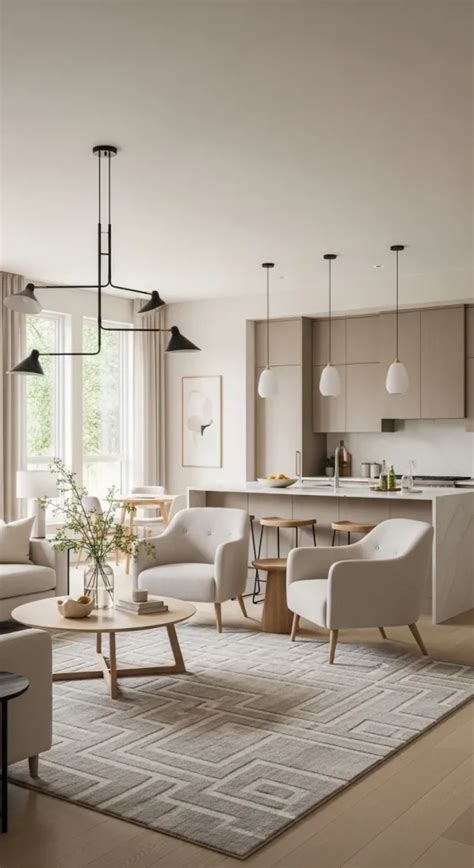
Long, bowling-alley-style living rooms are notoriously difficult to furnish because they tend to feel like hallways rather than cozy gathering spaces. To counteract this linear effect, divide the room into two distinct functional micro-zones, such as a primary media area near the front and a quiet reading nook near a window. Using a floating console table or an elongated area rug can help anchor each zone visually without building physical walls that block natural illumination.
Avoid placing all your furniture against the long parallel walls, which only accentuates the tunnel-like proportions of the room and creates a disjointed center path. Instead, introduce curved furniture silhouettes, round coffee tables, or angled armchairs to break up the monotonous straight lines. Position a tall bookshelf perpendicular to the long wall to act as a partial room divider, introducing both storage and structural relief while creating a sense of arrival as you enter the space.
Lighting also plays a critical role in balancing narrow spaces. Avoid relying solely on a single overhead light fixture, which can make a long room feel sterile. Instead, layer ambient floor lamps, task lighting near seating zones, and accent wall sconces to draw the eye outward toward the edges of the room, effectively widening its visual boundaries.
Maximizing Vertical Space and Awkward Corners
When floor space is severely limited, looking upward provides an immediate alternative for storage and visual interest. Wall-mounted shelving units, floating media consoles, and tall vertical bookcases draw the eye toward the ceiling, making the room feel taller and more expansive. This approach is especially effective in rooms with high ceilings where floor footprints are restricted by doorways, radiators, or heating vents.
Awkward corners often become neglected dead spaces, but they offer prime real estate for custom or freestanding corner shelving units. Placing a tall, slender plant or a curved reading chair with an articulated floor lamp in a difficult corner transforms a useless architectural quirk into a cozy destination. By utilizing vertical planes effectively, you free up valuable floor square footage for essential movement and maintain a cleaner, more organized environment.
When mounting items vertically in small rooms, consider the balance of heavy versus light elements. Keep heavier storage units lower on the wall and use lighter, floating ledges higher up to display artwork or trailing plants. This distribution maintains a stable visual weight, preventing the upper walls from feeling top-heavy or oppressive in a compact footprint.
Frequently Asked Questions
How do I arrange furniture in a long and narrow living room?
Divide the space into two separate zones, such as a seating area and a reading nook, using area rugs and floating furniture arrangements rather than pushing everything against the walls.
What type of sofa works best in a challenging apartment layout?
Modular sofas, loveseats with exposed legs, or small apartment-sized sectionals offer the flexibility needed to navigate around odd angles, pillars, and multiple doorways.
How can I create distinct zones in an open-concept apartment?
Use area rugs, strategic furniture placement like a sofa backed by a console table, and vertical shelving units to delineate different functional areas without constructing walls.
Are these layout strategies suitable for renters?
Yes, most of these solutions rely on freestanding furniture, modular pieces, and non-permanent zoning tricks that do not require structural alterations or wall mounting.


