Designing a small living room within the typical footprint of an American apartment, urban condo, or suburban starter home often feels like a high-stakes puzzle. Standard U.S. living spaces frequently feature awkward architectural elements like multiple doorways, heating vents, radiator units, and off-center television cable jacks that severely restrict traditional furniture placement. When square footage is limited, every single inch must work harder to deliver both comfort and visual breathing room. Rather than resigning yourself to a cramped environment or giving up on styling preferences, you can apply clever architectural principles and layout tricks to completely transform how your room functions.
Successful small-space design relies less on getting rid of all your belongings and much more on strategic placement, visual proportion, and embracing multi-functional pieces. By shifting your focus away from floor area and toward vertical lines, traffic pathways, and clever zoning, you can create a layout that feels intentional, airy, and inviting. The following fifteen layout tricks and arrangement strategies are tailored specifically for U.S. living rooms, balancing permanent architectural upgrades with renter-friendly modifications that require zero wall damage.
1. Float Your Furniture Away from the Walls
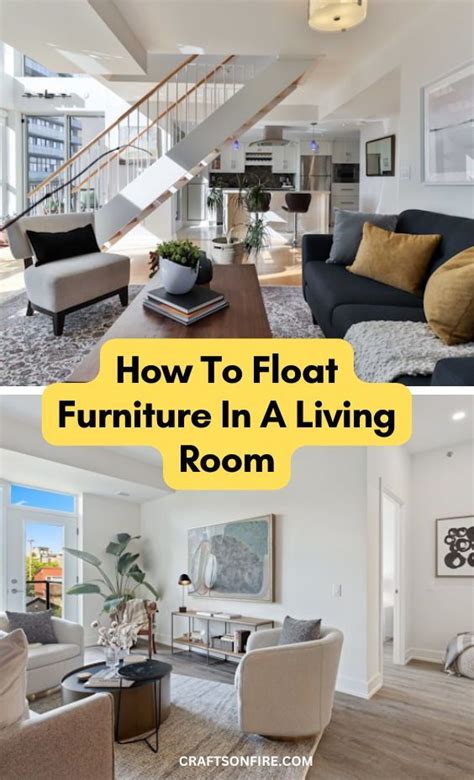
One of the most common mistakes homeowners and renters make in a compact living room is pushing every single piece of furniture directly against the perimeter walls. While this instinctual habit seems like it would maximize the center floor space, it actually creates a sterile, cavernous void in the middle while making the room feel stiff and uninviting. Pulling your sofa and armchairs just a few inches—or even a couple of feet—away from the walls establishes a more intimate conversation area and improves overall air circulation around furniture.
When you float seating arrangements, you create subtle perimeter pathways behind the furniture, which tricks the eye into perceiving the room as deeper and more dynamic. In narrow rectangular living rooms typical of older American urban apartments, floating the primary sofa also allows you to place slim console tables behind it for extra lighting or drop zones without blocking doorways. Always maintain a clear walkway of at least thirty inches around your main seating group so the room remains safe and easy to navigate during daily routines.
2. Embrace Scale-Conscious Seating Options
Oversized sectional sofas and plush, deep-seated recliners are beloved staples of American home comfort, but they can easily swallow a small living room whole. When shopping for compact spaces, prioritize furniture with visible legs and lower profiles, as these design details allow light to pass underneath the pieces and keep the floor plane continuous. A loveseat paired with a pair of lightweight armchairs or upholstered ottomans offers far more layout flexibility than a massive, rigid L-shaped sofa.
Consider swapping traditional bulky armchairs for swivel chairs or sleek accent stools that can easily pivot toward the television, the conversation circle, or a window view. Modular sofas are another fantastic option for small spaces because their individual components can be reconfigured when you move to a new home or simply want to refresh your interior layout. Always measure your doorways and stairwells before purchasing, keeping standard U.S. delivery clearance requirements in mind.
3. Anchor the Space with the Right Rug Size
A poorly chosen rug can instantly shrink a small living room, making the layout feel disjointed and messy. Many people make the error of buying a tiny accent rug that floats in the absolute center of the room, leaving all furniture legs stranded outside its borders. Instead, choose a rug large enough so that at least the front legs of all major seating pieces rest comfortably on its surface, which visually unifies the furniture grouping and defines the living zone.
In extremely narrow living spaces, a striped or linear pattern running parallel to the shorter walls can create an optical illusion of a wider room. Natural fiber rugs like jute or sisal add wonderful texture without visually overwhelming the floor, while flatweave designs are exceptionally durable and prevent tripping hazards in high-traffic apartment pathways.
4. Utilize Vertical Space Above the Eye Line
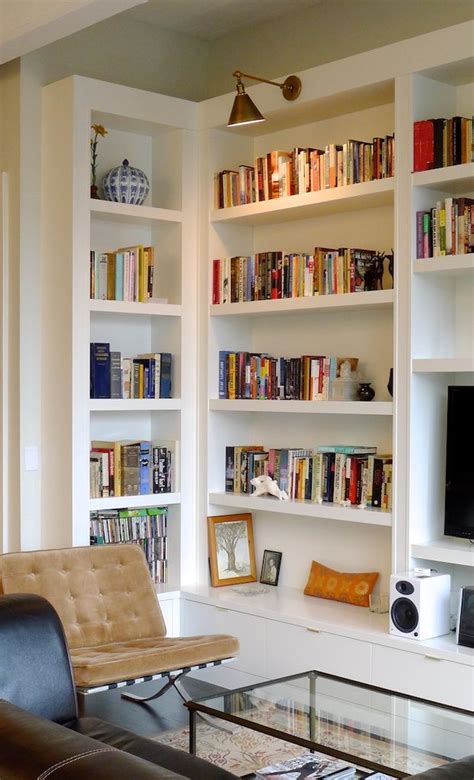
When floor space is severely limited, look upward to solve your storage and display challenges. Drawing the eye toward the ceiling makes a low-ceilinged American ranch or apartment living room feel significantly taller and more expansive. Install floating shelves, tall bookcases, or wall-mounted media consoles that utilize the upper third of your walls rather than cluttering the floor with heavy freestanding furniture.
If you are renting and cannot drill extensive holes into drywall, lean a tall, narrow ladder shelf against the wall or use heavy-duty adhesive hanging strips for lightweight botanical prints and framed art galleries. Hanging your window treatments significantly higher than the actual window frame—ideally just a few inches below the crown molding—and letting floor-length drapes pool slightly on the floor is another classic designer trick that immediately exaggerates vertical height.
5. Implement Multi-Functional and Nesting Furniture
Every piece of furniture in a small living room should ideally serve two or more purposes. A storage ottoman can act as a coffee table, a footrest, and a hidden repository for extra throw blankets and board games. Nesting coffee tables are exceptionally practical for entertaining guests; you can tuck them completely underneath one another during a quiet evening, then pull them apart to provide drink surfaces when friends visit.
Look for media consoles with sliding slatted doors that conceal electronic components while allowing remote control signals to pass through. Drop-leaf sofa arm trays, storage benches that fit underneath windows, and accent tables with built-in charging stations help eliminate clutter while keeping essential items close at hand without requiring extra surface area.
6. Master the Art of Television Placement
Determining where to put the TV is often the hardest part of planning a small living room layout. Mounting the television above a traditional fireplace mantel is a common American architectural feature, but it often forces the screen too high for comfortable viewing and creates awkward neck strain during movie marathons. Instead, consider placing the TV on a low-profile media console along a secondary wall, paired with a swivel wall mount that angles the screen toward your seating arrangement only when in use.
To minimize the visual impact of a large black screen when it is turned off, flank the television with vertical floating art pieces or integrate it into an asymmetrical gallery wall so it blends into the surrounding decor. If you rarely watch television, consider skipping the standard setup entirely and utilizing a sleek projector screen that rolls down silently from the ceiling.
7. Leverage Reflective Surfaces and Strategic Lighting
Lighting and mirrors are your best allies when trying to make a compact room feel twice its actual size. Hang a large decorative mirror directly opposite your primary window to bounce natural daylight deep into darker corners of the room. Full-length mirrors leaned casually against a corner wall add architectural depth and reflect ambient room lighting during evening hours.
Avoid relying solely on a single harsh overhead ceiling fixture, which casts unflattering shadows and makes small spaces feel boxy. Instead, layer your illumination by combining dimmable floor lamps, adjustable reading sconces, and warm accent table lamps at varying heights. This technique creates visual pools of light that draw the eye around the perimeter of the room, effectively blurring the boundaries of tight walls.
8. Divide Open-Concept Spaces with Smart Zoning
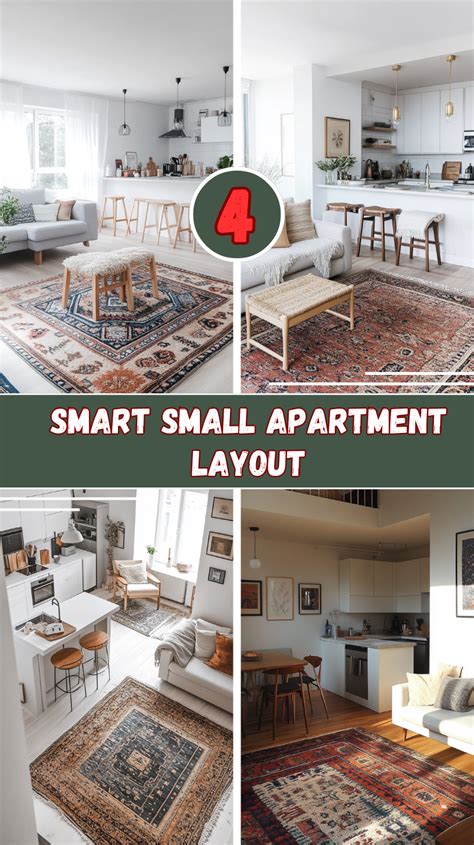
Many modern U.S. homes and apartments feature open-concept floor plans where the living room, dining area, and kitchen merge into a single expansive zone. While open layouts offer fantastic social flow, they can quickly feel chaotic if individual functional areas lack clear boundaries. You can easily define your living room zone by angling the back of your sofa to face the entryway or kitchen island, creating a natural architectural barrier.
Area rugs, distinct flooring transitions, and low-slung console tables placed behind seating also act as subtle room dividers. If you need privacy or a more distinct separation in a studio apartment, consider positioning a lightweight, open-backed bookshelf or a folding shoji screen to partition the living space from a designated home office nook without blocking ambient light.
9. Clear the Visual Clutter with Hidden Storage
Visual clutter is the number one enemy of small-space interior design. When every surface is covered with mail, remotes, charging cords, and magazines, a room instantly feels half its actual size, regardless of how meticulously you arranged the furniture. Invest in stylish storage baskets, lidded boxes, and closed cabinetry that completely conceal daily odds and ends from plain view.
Adopt a one-in, one-out rule for decorative accessories to prevent your shelves and tabletops from becoming overcrowded. Keeping surfaces clean and streamlined allows the eye to travel smoothly across the room, enhancing the perception of open space and creating a calming, restful atmosphere after a long day.
10. Choose Legs Over Boxy Silhouettes
When selecting upholstered furniture like sofas, chairs, and benches, pay close attention to how they meet the floor. Heavy, skirted sofas that sit directly on the carpet create a visual blockade that stops your gaze abruptly, making the room feel heavy and congested. Conversely, furniture featuring tapered wooden or sleek metal legs lifts the entire visual weight of the piece upward.
This simple design choice allows light to travel underneath your furniture, making the floor area look much larger than it actually is. It also makes routine vacuuming and dusting significantly easier, a practical bonus in busy American households with pets and children.
11. Keep Window Sightlines Completely Unobstructed
Natural light is essential for expanding the apparent boundaries of a compact room, yet many homeowners accidentally block their windows with oversized furniture or heavy, dark window treatments. Never place the back of a tall sofa or a bulky entertainment center directly in front of a primary light source, as this instantly starves the room of sunshine and creates awkward shadows.
Opt for light, airy linen or sheer cotton curtain panels that filter sunlight softly while maintaining privacy from neighbors. If your living room features a beautiful outdoor view, keep the immediate window perimeter entirely clear so the eye is naturally drawn outward, visually connecting your indoor living space with the great outdoors.
12. Embrace Monochromatic or Low-Contrast Palettes
Color choice plays a massive psychological role in how we perceive interior volume. While bold, saturated accent walls can look stunning in large historic homes, they tend to enclose small living rooms, making the walls feel as though they are closing in on you. A cohesive monochromatic color scheme utilizing soft warm whites, pale grays, warm beiges, or gentle muted pastels helps reflect light and blurs the perimeter edges of the room.
If you prefer a richer aesthetic, you can incorporate depth through varied textures—such as boucle upholstery, smooth leather, woven rattan, and brushed brass—rather than stark color blocking. This layered, tonal approach keeps the space visually interesting and sophisticated without creating jarring visual stops that shrink the room.
13. Incorporate Acrylic, Glass, and Translucent Elements
Ghost chairs, glass-topped coffee tables, and clear acrylic shelving units are secret weapons for small-space interior designers because they occupy physical space while taking up zero visual weight. A coffee table with a tempered glass top allows your gorgeous area rug to show through completely uninterrupted, creating an illusion of continuous floor space.
These translucent materials prevent a crowded room from feeling visually overstuffed with solid blocks of wood and fabric. Use them sparingly as accent pieces alongside your primary seating to maintain a clean, modern aesthetic that feels light, airy, and effortlessly curated.
14. Scale Down Your Wall Art and Decor Collections
Massive, heavy framed oil paintings with ornate matting can easily overwhelm a small living room wall, drawing all attention to a single, congested focal point. Instead, opt for thoughtfully arranged gallery walls featuring smaller frames, or choose a single large-scale minimalist art piece that provides a calm, intentional focal point without visual noise.
When styling coffee tables and bookshelves, practice the rule of threes and leave plenty of negative space around your decorative objects. Giving your accessories room to breathe makes the entire arrangement look intentional and high-end rather than cluttered and frantic.
15. Maintain Clear, Uninterrupted Traffic Flow
No matter how stylish your furniture arrangement looks on paper, a small living room will fail if it is difficult to walk through comfortably. Before finalizing your layout, test the traffic paths from every doorway to the seating areas and windows. Ensure that you can walk across the room without ducking around corners, squeezing past sharp table edges, or tripping over rug corners.
Prioritizing functional ergonomics ensures your living space remains safe, welcoming, and adaptable for everyday living, family movie nights, and casual weekend entertaining.
Frequently Asked Questions
How do I arrange furniture in a small rectangular living room?
In a narrow rectangular living room, avoid placing all furniture against the long walls. Instead, float your main sofa away from the wall, use slim-profile seating like armless chairs or loveseats, and position your television along a shorter wall to balance the room’s proportions and maintain a clear walking path.
Where should the TV go in a tiny living space?
The TV is best placed on a low-profile media console along a secondary wall, ideally paired with an articulating wall mount so it can be angled toward your seating. Avoid placing it too high above a fireplace mantel to prevent neck strain and keep the visual weight balanced.
What layout makes a small living room look bigger?
A layout that utilizes multi-functional furniture, keeps window sightlines completely unobstructed, floats seating away from perimeter walls, and incorporates legs on sofas and chairs to let light pass underneath will instantly make a small room feel much larger.
How can I divide zones in a small studio or open-concept room?
You can effectively zone an open-concept space by positioning the back of your sofa toward the kitchen or entryway, utilizing distinct area rugs, placing console tables behind seating, or using open-backed shelving units to create subtle physical and visual separation.


