Standard U.S. apartment floor plans often come with a generous serving of architectural quirks. Whether you are dealing with a classic pre-war layout featuring radiators in inconvenient spots or a modern high-rise with floor-to-ceiling glass on only one side, making a living room functional can feel like an impossible puzzle. When square footage is at a premium, an awkward shape can quickly turn into a daily source of frustration.
Fortunately, transforming a difficult room does not require structural renovations or a massive budget. By shifting your focus from rigid symmetry to intentional zoning and proportion, you can work with your apartment’s unique footprint rather than fighting against it. Here are five practical, rental-friendly design strategies to solve the most common awkward living room layouts found in American apartments.
The Long and Narrow Bowling Alley Living Room
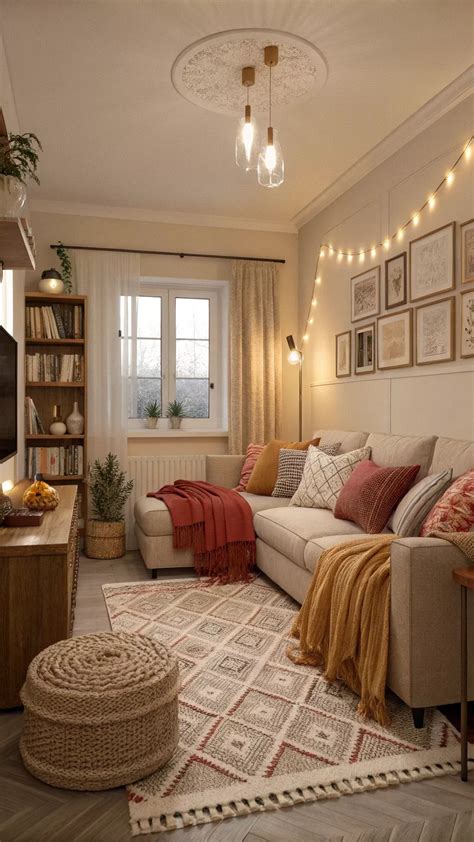
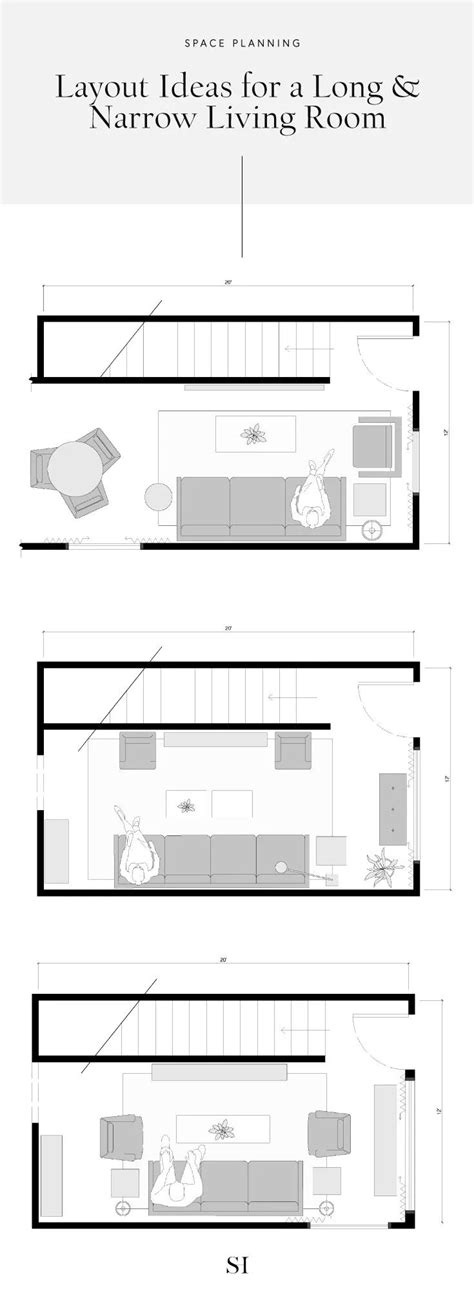
Many rectangular apartment living rooms stretch far back from the entryway, creating a bowling-alley effect that resists standard sofa-and-two-chairs arrangements. Pushing all the furniture against the long walls often makes the space feel like a sterile waiting room rather than a cozy gathering spot. The secret to mastering a narrow room is breaking it down into distinct functional pods rather than treating it as a single unified stretch.
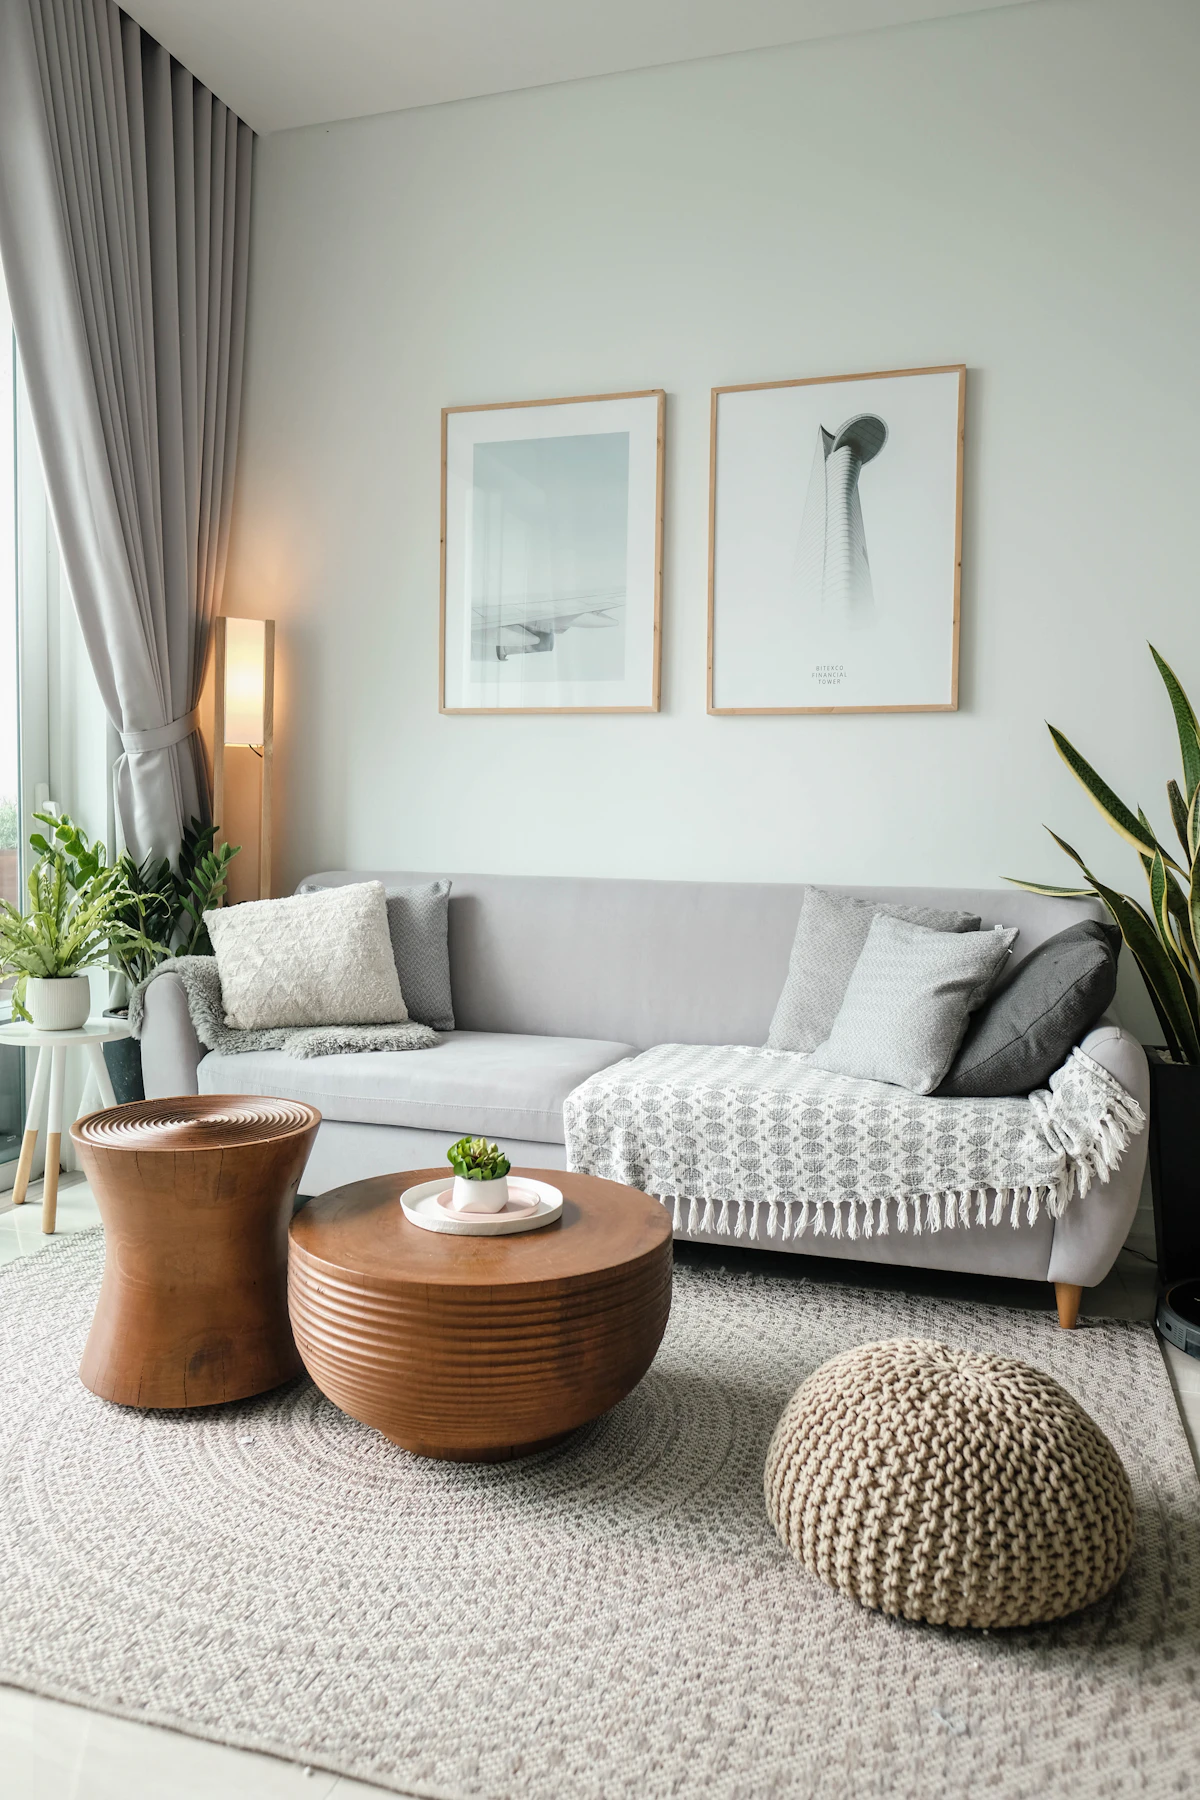
Instead of placing your primary sofa flat against the longest wall, try floating a compact sofa or loveseat perpendicular to the wall to anchor a main seating zone. This creates an immediate visual break in the room. You can place a secondary zone behind it, such as a reading nook with an accent chair and a floor lamp, or a slim console table styled with books and lighting. Using round coffee tables or organic-shaped rugs also helps soften the rigid, linear perspective of a long space.
Another common mistake in narrow rooms is blocking natural light sources with heavy window treatments. Opt for sheer curtains hung high and wide to trick the eye into perceiving a wider room span. Keep vertical storage light and airy, choosing open metal shelving units rather than bulky, dark media cabinets that swallow up precious visual width.
The Multi-Door Traffic Jam Layout
If your living room doubles as the primary highway connecting the front door, kitchen, hallway, and bedroom, arranging furniture becomes an exercise in dodging invisible obstacles. When doors swing inward across multiple walls, usable floor space evaporates. The primary goal here is protecting clear traffic pathways while preserving a comfortable, inviting seating arrangement.
Begin by mapping out the natural walking lines across the room. Never place a piece of furniture directly in these paths, no matter how tempting it is to anchor a layout. Instead, select low-profile furniture that does not obstruct sightlines, such as armless chairs or a streamlined sofa with exposed legs. When furniture legs are visible, the floor beneath them remains in view, which tricks the eye into perceiving more open square footage.
Consider floating your seating group dead-center in the room, even if it feels unconventional, leaving a generous walking corridor behind the sofa. Utilize wall-mounted sconces instead of floor lamps with trailing cords to eliminate tripping hazards in high-traffic zones. Multi-functional pieces, like an ottoman that doubles as hidden storage and extra seating when guests arrive, offer maximum flexibility for rooms that need to adapt on the fly.
The Open-Concept Boundary Challenge
Modern studio apartments and open-plan lofts offer wonderful natural light, but they often lack the physical boundaries required to make a living room feel distinct from the kitchen or sleeping area. Without walls to define spaces, furniture tends to drift aimlessly into the middle of the floor, resulting in an ungrounded, chaotic aesthetic that lacks intimacy.
Creating zones without building walls relies heavily on textiles and furniture placement. A large area rug acts as the foundational floor-wall for your living room furniture. Ensure that at least the front legs of all major seating pieces rest on the rug to anchor the grouping. Rugs immediately signal to the brain that this specific footprint serves a unique domestic purpose.
Beyond flooring, use the back of your furniture as a room divider. A media console or a low bookshelf placed directly behind a sofa can shield the view of a kitchen counter or workspace. If you need vertical separation without losing sunlight, tension-rod shelving units or semi-sheer ceiling-mounted curtains provide flexible, renter-safe boundaries that can be adjusted or removed at a moment’s notice.
The Awkward Nook or Pillar Obstruction
Structural pillars, exposed brick chimney breasts, or deep architectural alcoves can instantly derail a standard furniture layout. Rather than viewing these structural elements as flaws to hide, leverage them as character-defining features. A recessed nook, for instance, is the ultimate readymade destination for a built-in reading corner, a small desk setup, or a bespoke bar cart station.
If your room features an intrusive structural pillar right in the middle of the usable zone, try incorporating it into your layout strategy rather than trying to disguise it. You can float a small conversation grouping around the pillar, or use matching slim accent tables on either side of it to balance the asymmetry. Accent lighting directed upward against a pillar can also turn an industrial eyesore into a striking architectural focal point.
For awkward wall niches created by plumbing stacks or ventilation shafts, custom tension-rod shelving or floating shelves cut to measure turn dead space into functional storage. This keeps clutter off your primary living room floor and prevents the room from looking choppy or unfinished.
The Tiny Square Room with No Focal Point
A small, square living room presents a unique layout challenge: every wall features either a door, a radiator, a window, or a closet opening, leaving seemingly zero blank wall space for a television or a large sofa. When there is no natural focal point, the eye bounces around restlessly, making a compact room feel even smaller and more chaotic than it actually is.
When wall space is limited, you must create your own focal point. Instead of forcing a massive television into a corner where it does not fit, consider mounting a frame-style TV on an articulating arm between two windows, or let a striking piece of oversized art command the room. Group your seating tightly around this manufactured focal point, pulling furniture slightly away from the walls rather than suffocating the perimeter.
Embrace scale-appropriate furniture. A oversized sectional will immediately overwhelm a tiny square room, whereas a loveseat paired with a comfortable swivel chair offers better versatility and layout options. Swivel chairs are especially valuable in awkward rooms because they allow occupants to pivot easily toward the conversation area, the window view, or the television without requiring bulky furniture shifts.
Frequently Asked Questions
How do I arrange furniture in a long, narrow apartment living room?
Break the long room into multiple smaller zones rather than pushing all furniture against the walls. Float a sofa perpendicular to the longest wall to create a distinct conversational boundary, and use rugs and accent lighting to define secondary spaces like a reading nook or a slim desk station.
What can I do when my living room is a major hallway to the kitchen or bedroom?
Protect clear walking paths by mapping out traffic lines first. Choose low-profile, light-weight furniture with exposed legs to maintain open sightlines, and float your seating group in the center of the room to keep corridors completely unobstructed.
How do I create zones in an open-concept apartment without building walls?
Use large area rugs to anchor your living room furniture group, and position the back of your sofa or media console to act as a visual divider between the living space and the kitchen or entryway. Semi-sheer curtains and tension-rod shelving also offer rental-friendly separation.
Where should I put the TV if there is no natural focal point or wall space?
Create your own focal point by mounting a television on an articulating arm in an unexpected spot, or let a large piece of statement art command the space. Use versatile swivel chairs that can adjust their orientation depending on whether you are watching TV or talking with guests.


