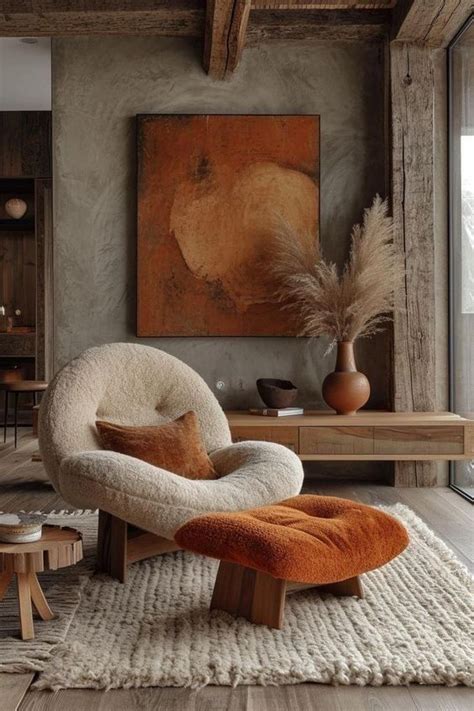
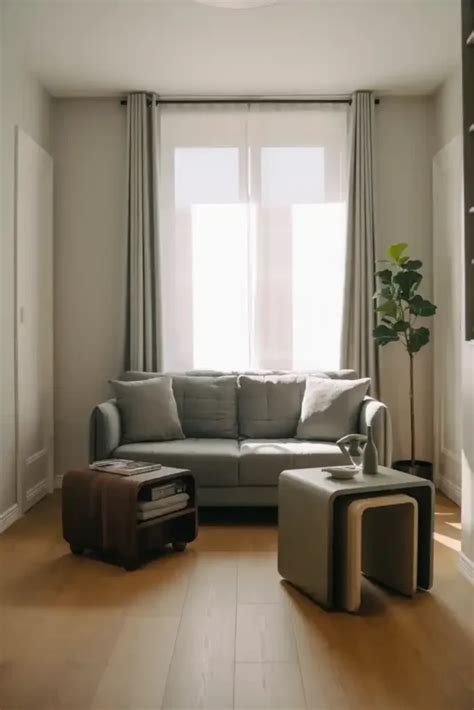
Designing or refreshing a living space often starts with an exciting spark of inspiration, but translating that mental image into a functional room can quickly become overwhelming. Whether you are leasing a compact apartment in a bustling American city or settling into a spacious suburban home, figuring out how furniture will actually fit and look in your environment is a common hurdle. Fortunately, modern technology offers a practical solution that bridges the gap between imagination and reality: virtual 3D room design.
By leveraging digital floor planners and spatial visualization software, you can test out layouts, experiment with color palettes, and verify furniture dimensions long before making a financial commitment. This approach eliminates the guesswork of traditional decorating, saving you from the physical exhaustion of rearranging heavy couches or the financial regret of purchasing a sectional that completely overwhelms your floor plan. Understanding how to navigate these digital tools empowers you to design a personalized living space tailored precisely to your lifestyle.
Why U.S. Homeowners and Renters Are Turning to Virtual Design
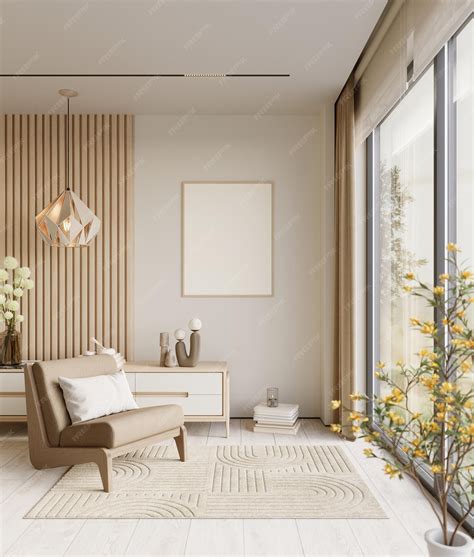
For American renters navigating tight square footage or homeowners tackling extensive open-concept layouts, spatial limitations present unique design challenges. Traditional 2D floor plans provide a basic blueprint, but they often fail to communicate height, clearance, and visual weight. 3D room design software solves this problem by creating an immersive, interactive model of your actual room, allowing you to view your layout from multiple angles and understand how pieces interact with one another.
Another major advantage of virtual planning is financial peace of mind. Furniture and decor represent a significant investment, and returning bulky items can incur hefty restocking fees or delivery complications. Digital prototyping lets you test multiple configurations, swap out decor styles, and verify scale before ordering a single piece. Renters benefit immensely because they can plan modular or multi-functional furniture arrangements that easily transition to future apartments, ensuring every piece serves a practical purpose.
Essential Steps to Measure and Map Your Space Accurately

Before launching any 3D room design software, accurate physical measurements serve as the bedrock of your virtual project. Begin by sketching a rough hand-drawn outline of your room on grid paper, marking every corner, wall length, doorway, window, and architectural quirk such as radiators or support pillars. Use a reliable metal tape measure and record dimensions in inches or centimeters, depending on the software units you prefer to use.
Pay careful attention to vertical dimensions and permanent obstacles that could impact your final layout. Measure ceiling heights, baseboard depths, and the clearance space required for doors and windows to swing open fully. In American homes, HVAC vent placements, electrical outlets, and cable connections also dictate where furniture can comfortably sit. Entering these precise measurements into your chosen digital platform ensures that your 3D rendering behaves exactly like your real-world room.
Selecting the Right 3D Room Design Software

The digital marketplace offers a wide variety of 3D interior design tools tailored to different skill levels and project scopes. Some applications are web-based and focus on quick, drag-and-drop apartment layouts, while others provide architectural-grade modeling features suited for major home renovations. Look for platforms that feature extensive object libraries containing standard U.S. furniture sizes, as this makes populating your digital room much more realistic.
When evaluating tools, consider whether you need basic layout visualization or advanced rendering capabilities that simulate realistic lighting and material textures. Many user-friendly platforms allow you to import your exact room dimensions and browse pre-made templates or community designs for inspiration. Choosing an intuitive interface prevents you from spending hours troubleshooting software controls instead of focusing on your actual home decor goals.
Translating Digital Floor Plans into Real-World Living Spaces
Once you have finalized your dream layout in your 3D planner, the next step involves bringing that digital vision into your physical room. Start by clearing the space as much as possible and using painter’s tape on the floor to outline the footprint of major furniture items like sofas, media consoles, and dining tables. This physical check confirms that your digital pathways and walking clearances feel comfortable in real life.
Keep in mind that digital lighting models rarely match the exact natural light shifts in your home. Before committing to paint colors or heavy fabrics tested on a computer screen, order physical samples and observe them in your room at different times of the day. By combining the precision of 3D room design with mindful real-world testing, you can create a balanced, beautiful living space that looks and functions wonderfully every single day.
Frequently Asked Questions
What are the best virtual 3D room design tools available for US-based users?
There are numerous accessible options ranging from consumer-friendly web tools like Planner 5D and Roomstyler to retailer-specific room planners offered by major home furnishing brands. The best choice depends on whether you need simple furniture arrangement or detailed architectural modeling.
How do I accurately measure my space before using a 3D planner?
Use a steel tape measure to record wall lengths, ceiling heights, door and window widths, and the distance between architectural features. Always measure twice and account for baseboards, electrical outlets, and heating vents that might block furniture placement.
Can 3D room design help me save money on furniture purchases?
Yes, by letting you virtually test furniture scale, color combinations, and room layouts beforehand, these tools prevent you from buying pieces that are too large, clash with your decor, or fail to fit through doorways.
Are these virtual design tools suitable for both renters and homeowners?
Absolutely. Renters use them to maximize small square footage and select versatile furniture that fits apartment layouts, while homeowners utilize them for comprehensive room makeovers and open-concept space planning.